



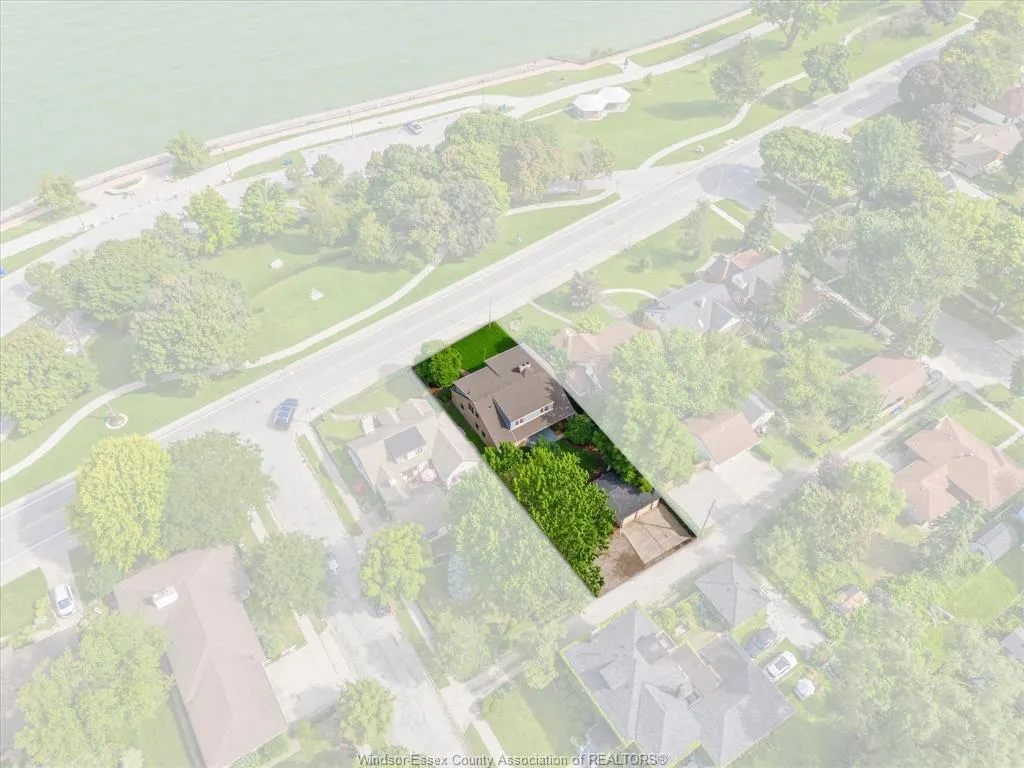
Address
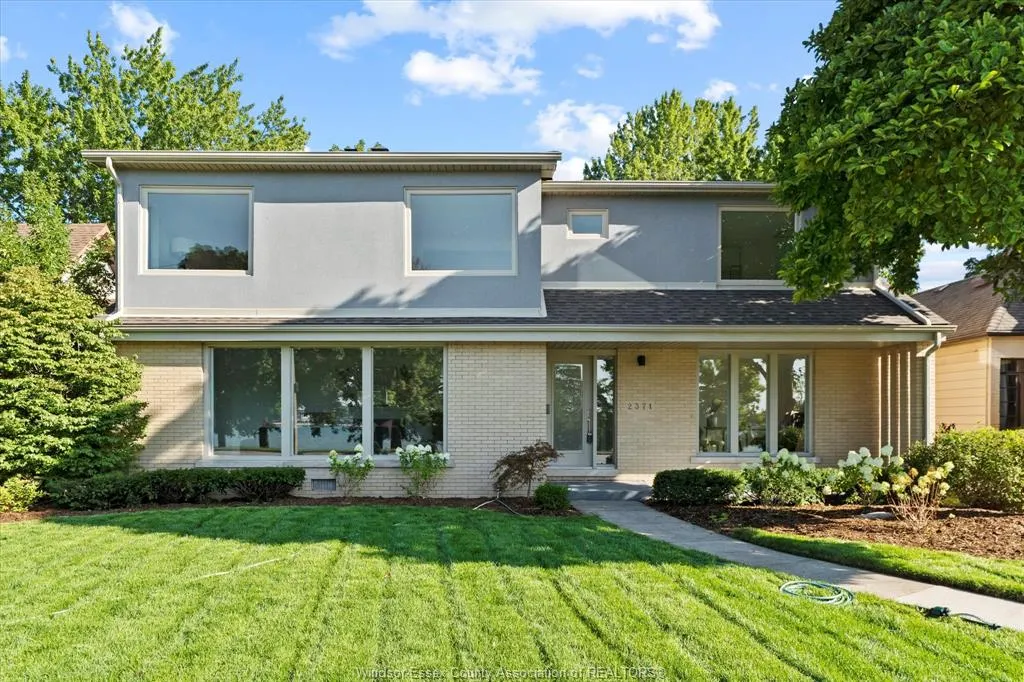
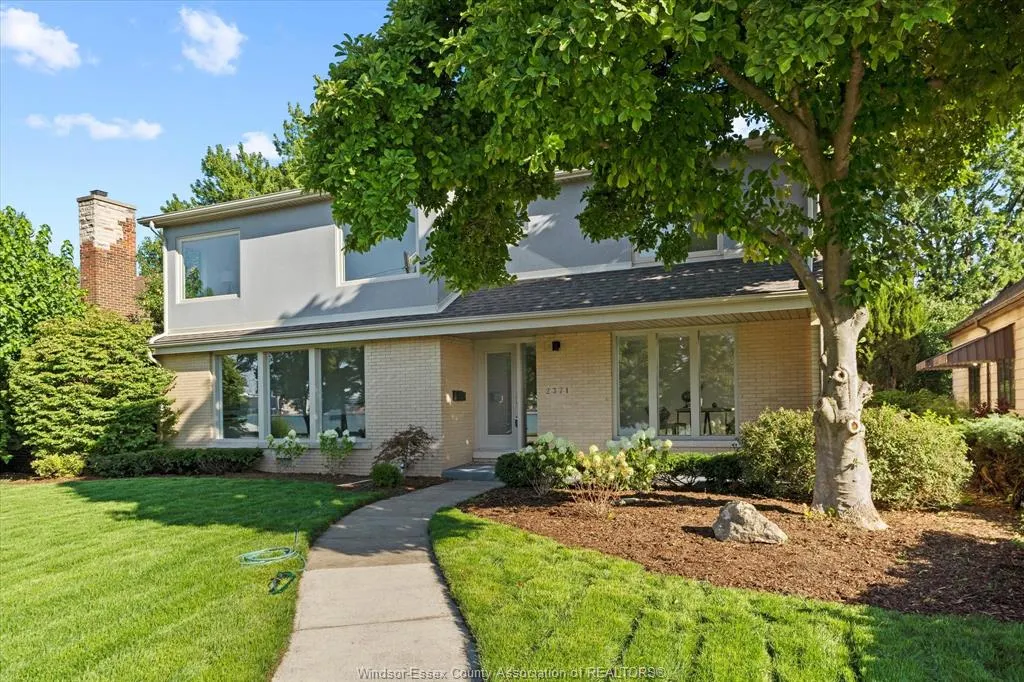
2371 Riverside Drive West, Windsor, ON
Price
$ 1,250,000
Property Attributes
- MLS#26007347
- TypeSingle Family
- Listing Status Active
- CityWindsor
- Area00 - Windsor - Lasalle - Tecumseh
- Neighbourhood2 - Downtown-West Windsor
- Postal CodeN9B 1B1
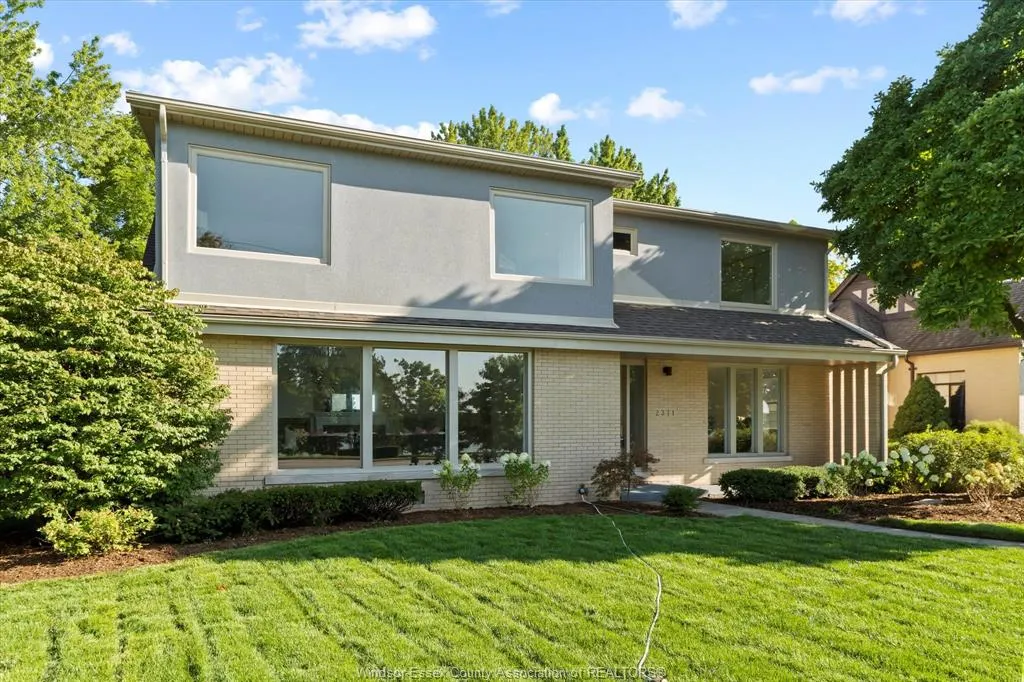
- Style2 Storey
- Year Built1953
- Taxes$ 7375
- Price$ 1,250,000
- Bedrooms4
- Full Bathrooms3
- Half Bathrooms1
- Sqr Footage3000
Data Source:
Windsor-Essex (WECAR) / Sarnia-Lambton (SLREB)
Property Description
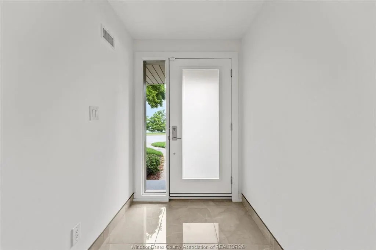
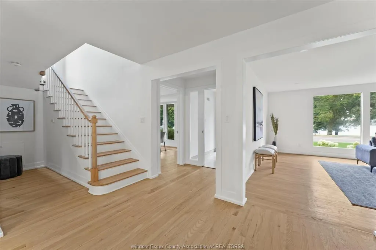
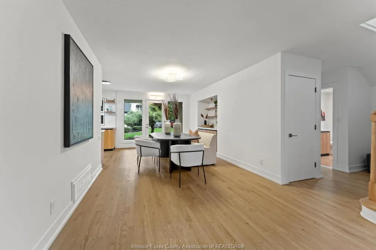
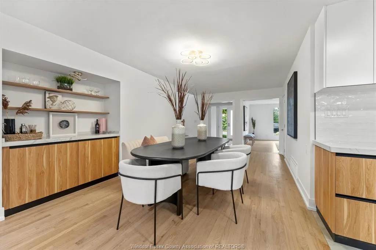
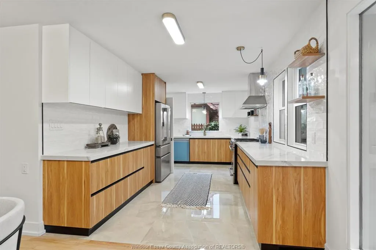
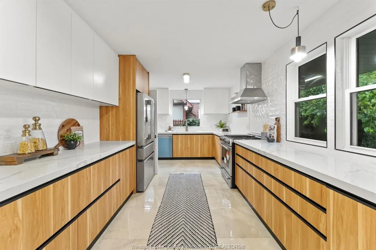
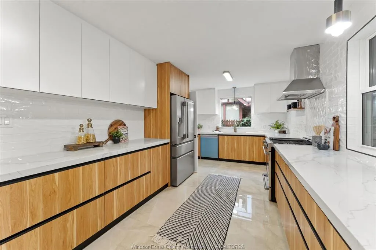
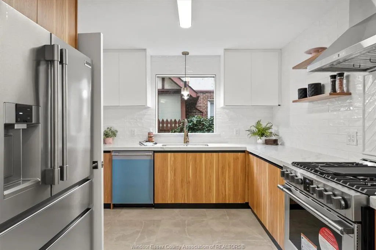
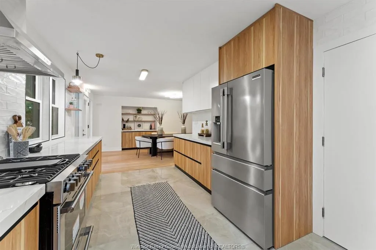
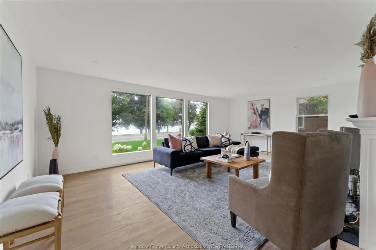
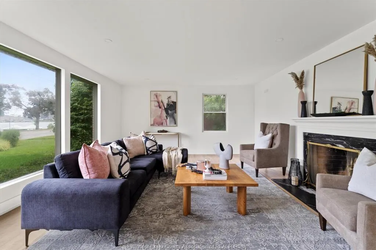
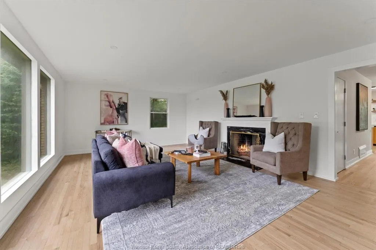
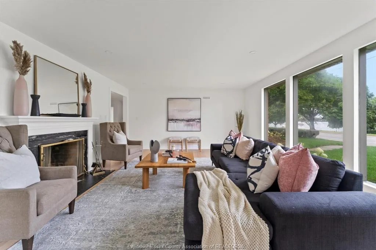
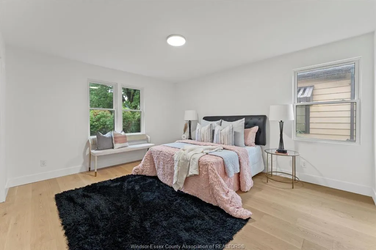
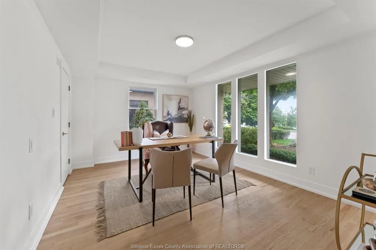
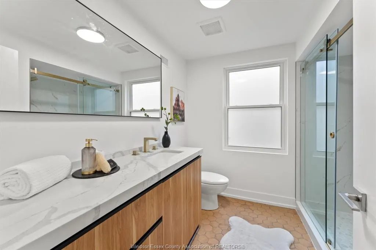
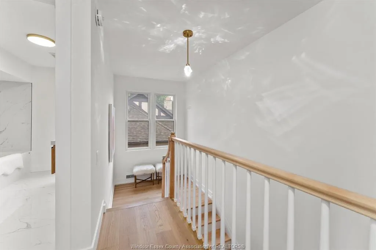
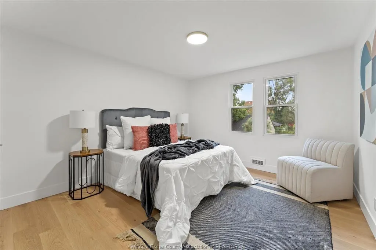
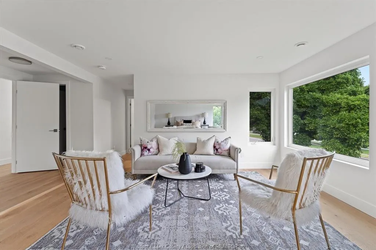
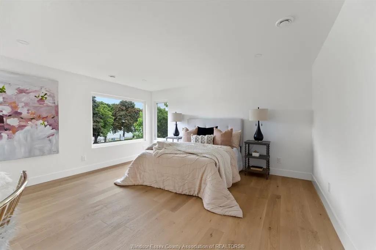
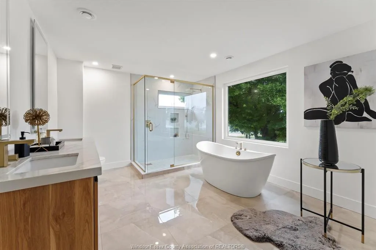
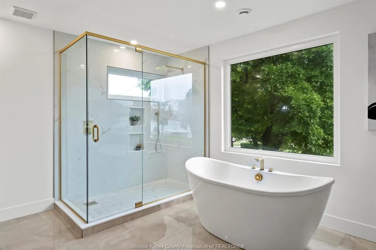
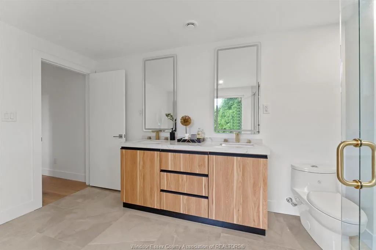
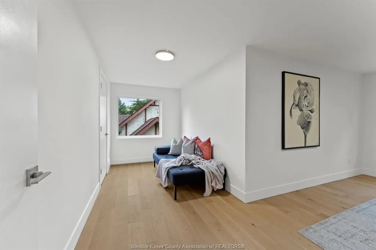
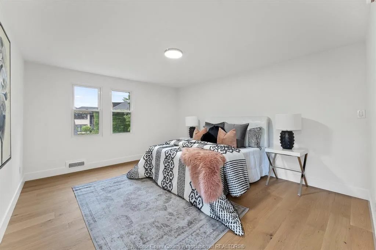
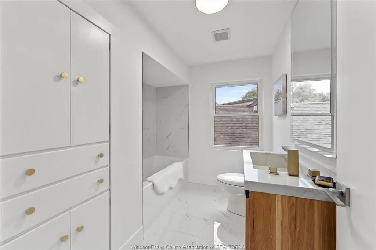
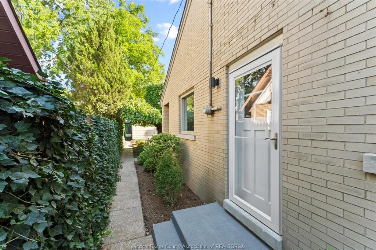
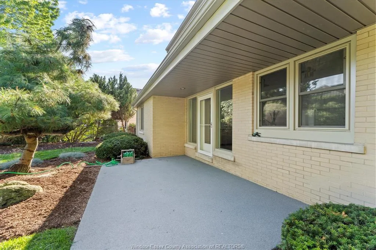
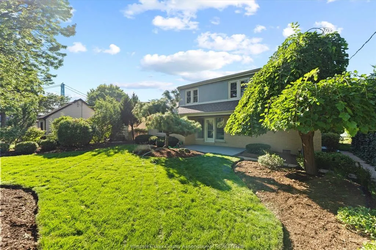
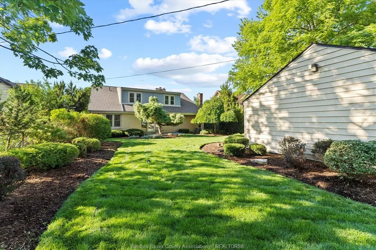
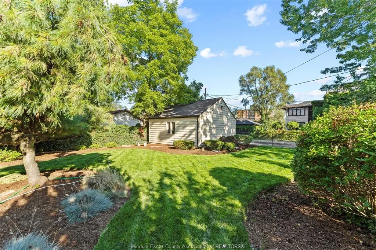
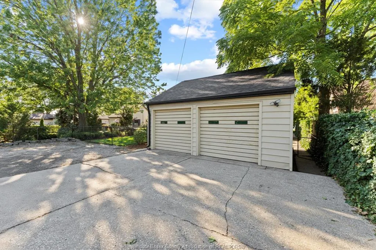
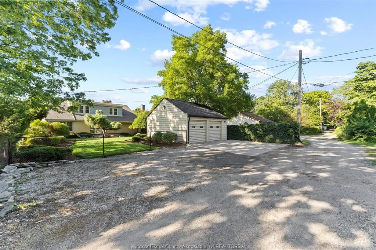
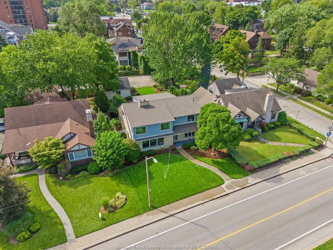
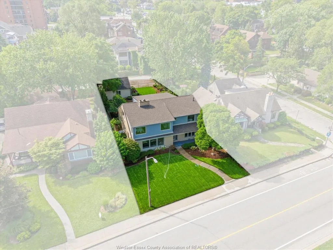
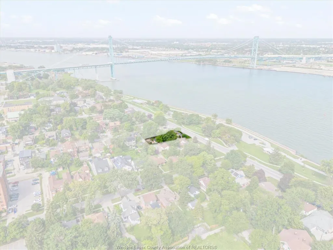
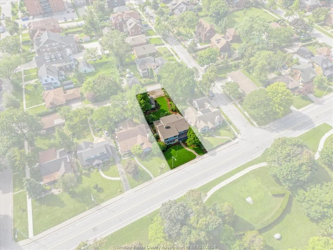
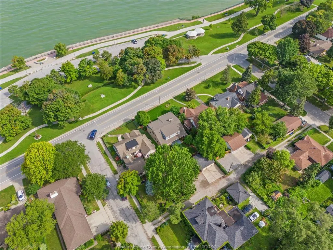
This extraordinary home is nestled in a prime location on Riverside Drive W. with panoramic water views and is just steps away from the University of Windsor. 5 spacious bedrooms and 3.5 beautifully appointed bathrooms, including a luxurious ensuite, this home has been completely updated with premium materials and superior craftsmanship.Step into a bright and welcoming entryway that leads to an expansive living room featuring a cozy fireplace and beautiful views of the parks and waterfront. The huge formal dining room is perfect for hosting gatherings, while the modern kitchen is a chef's dream with granite countertops and exquisite cabinetry. The upper level offers 3 generous bedrooms, including a master suite with breathtaking water views that will leave you in awe. Outside, the property features a 2-car detached garage and additional parking for 3 cars at the rear. This home truly combines timeless elegance with modern conveniences, making it a rare gem in an unbeatable location.
| Price History | |
|---|---|
| 4/7/2026 | Listed $1,250,000 |
General Features
| Sewer | Sanitary |
|---|---|
| Roof | Asphalt Shingle |
| Zoning | RES |
| Occupancy | Seller |
| Full Baths | 3 |
| Half Baths | 1 |
| Year Built | 1953 |
| Property Type | Residential |
| Transaction Type | Sale |
| Tax Year | 2025 |
| Status | Active |
| District | 00 - Windsor,Lasalle,Tecumseh |
| City | Windsor |
| Site Influences | Fenced Yard,Landscaped,Patio(s),Playground Nearby |
| Basement Development | Other,See Remarks |
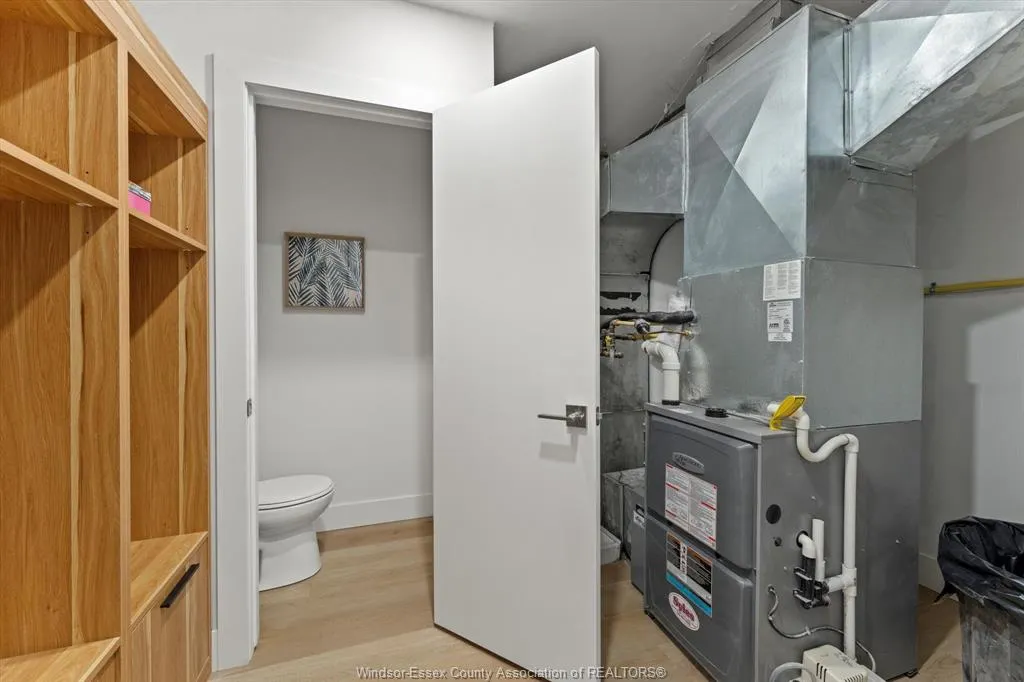
| Heating Cooling | Central Air Conditioning,Forced Air,Furnace |
| Major Area | Windsor-Essex |
| Year Built Description | Approximate |
| Legal Description | LOT 1 PLAN 804 TOWN OF SANDWICH ; CITY OF WINDSOR |
| DOM | 161 |
Interior Features
| Heating Fuel | Natural Gas |
|---|---|
| Basement | Crawl Space |
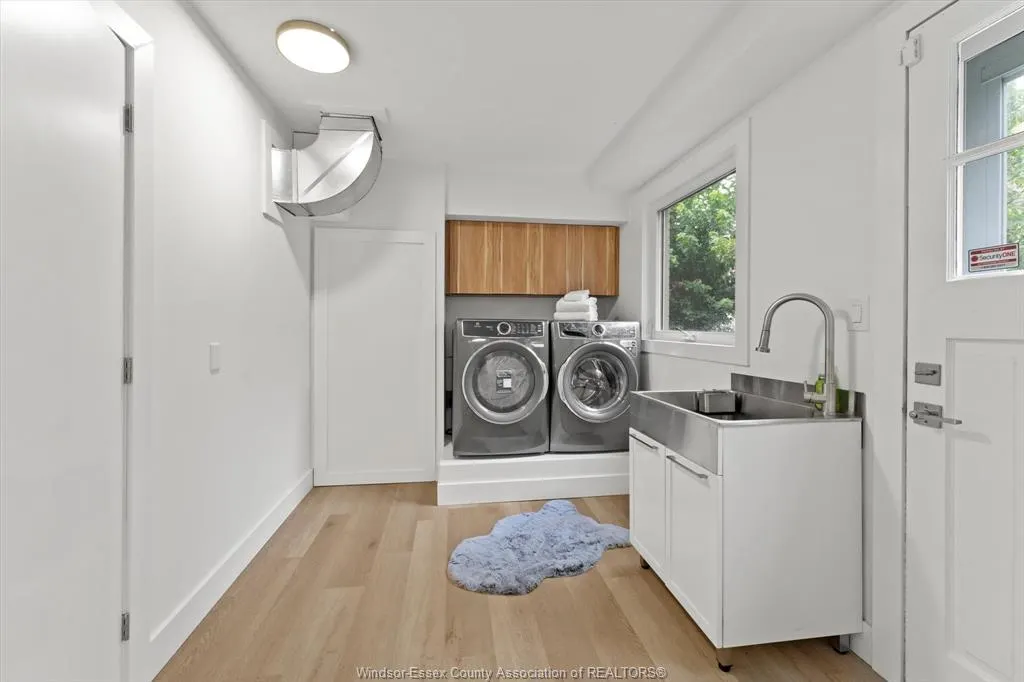
| Appliances Included | Dryer,Refrigerator,Stove,Washer |
| Room Count | 15 |
| Sq Ft Total | 3000 |
| Beds Total | 4 |
| Total Baths | 3.10 |
Exterior Features
| Outdoor Features | Walking Trails Nearby |
|---|---|
| Frontage | 57.95 |
| Driveway | Double Width Or More Drive,Paved Drive,Rear Drive |
| Waterfront | View of Water |
| Exterior Finish | Aluminum/Vinyl,Brick,Concrete/Stucco |
| Depth | IRREG |
| Water Availability | Connected |
| Sewer Availability | Connected |
| Type Of Dwelling | 2 Storey |
Amenities
- Foreclosure
- Views
- Short Sale
- New Construction
- Adult 55+
- Lease To Own
- No Strata Fees
- Furnished
- Primary On Main
- Air Conditioning
- Seller Finance
- Green
- Fixer Upper
- Horse
- Golf
- Fireplace
- Deck
- Garage
- Basement
- Pool
Property vs Single Family Average in N9B 1B1
Price
Taxes
Year Built
Visits
 The above information is deemed reliable, but is not guaranteed. Search facilities other than by a consumer seeking to purchase or lease real estate, is prohibited.