
Open House Sun, Sep 27th 01:00 PM - 03:00 PM










Address
49 Graf Street, Harrow, ON
Price
$ 629,900
Property Attributes
- MLS#26019838
- TypeSingle Family
- Listing Status Active
- CityHarrow
- Area20 - Essex
- Neighbourhood21 - Harrow
- Postal CodeN0R 1G0
- StyleBungalow,Ranch
- Price$ 629,900
- Bedrooms2
- Full Bathrooms2
- Half Bathrooms0
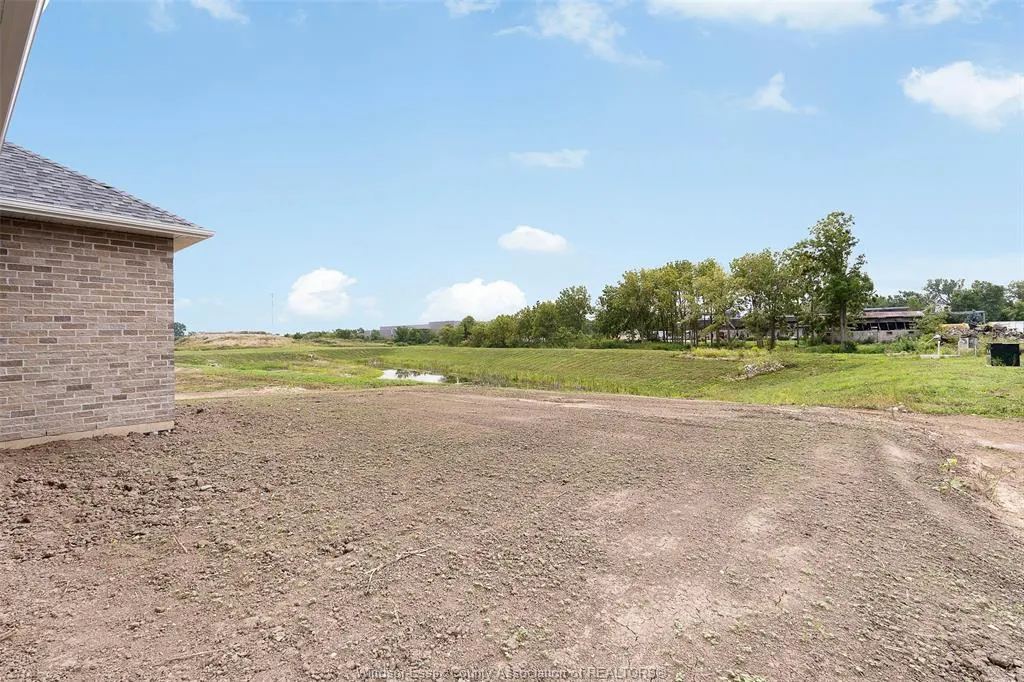
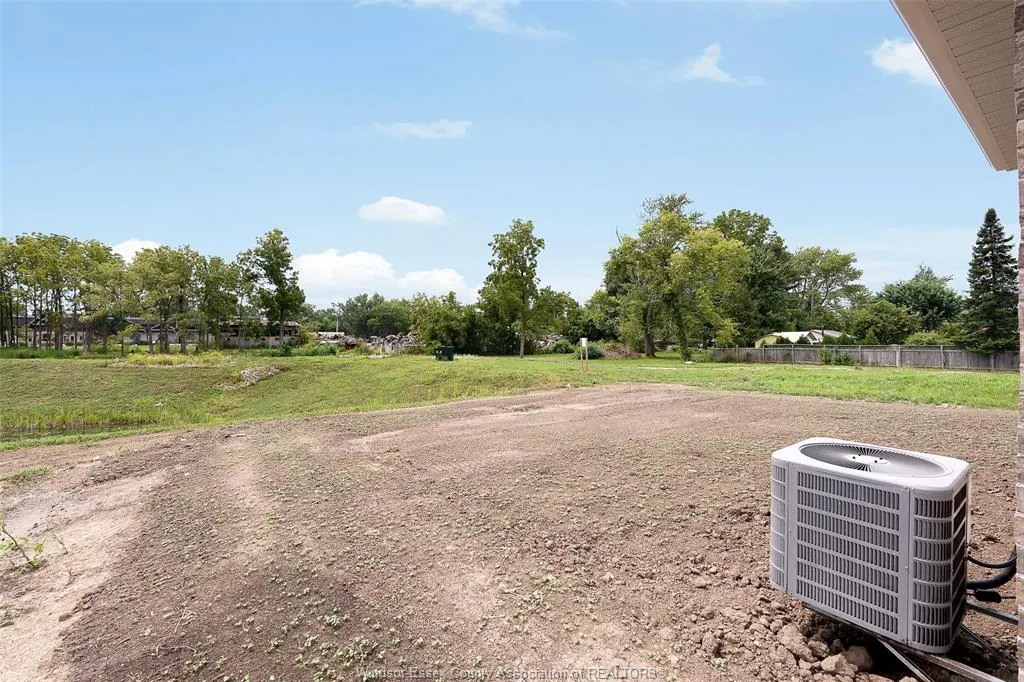
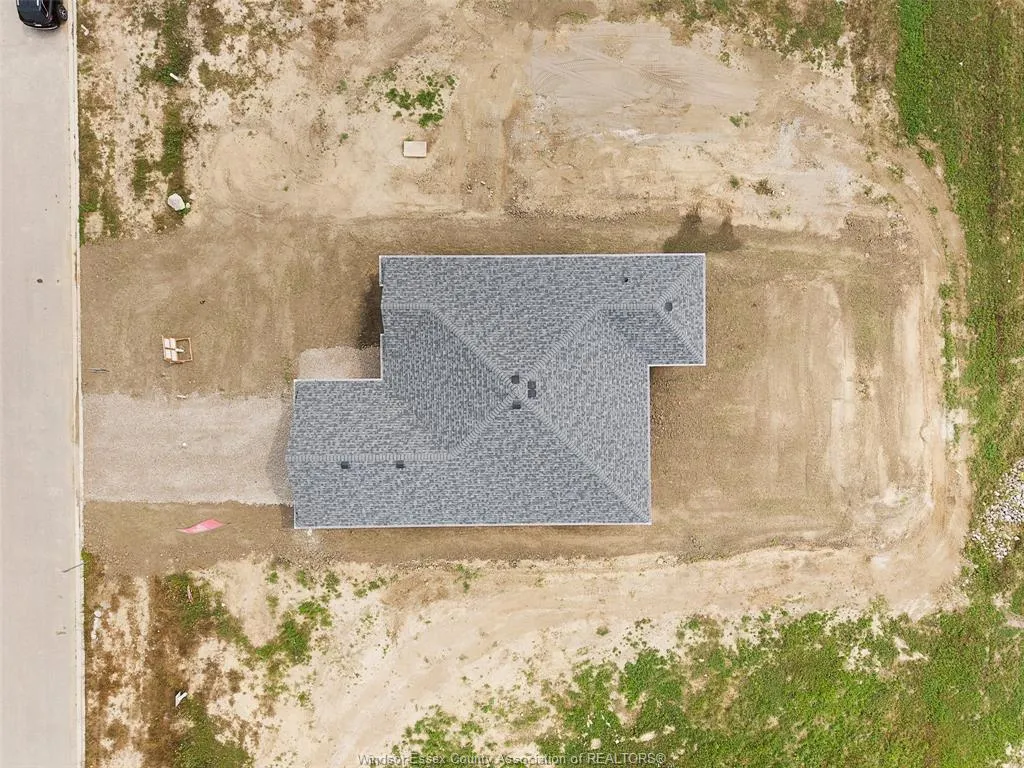
- Lot Size0.167 Acres
Data Source:
Windsor-Essex (WECAR) / Sarnia-Lambton (SLREB)
Property Description
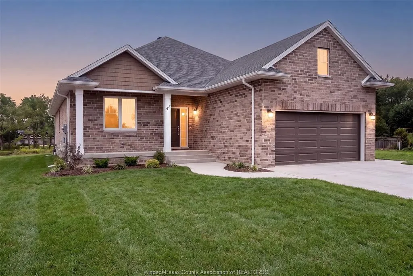
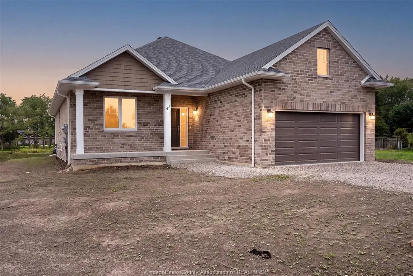
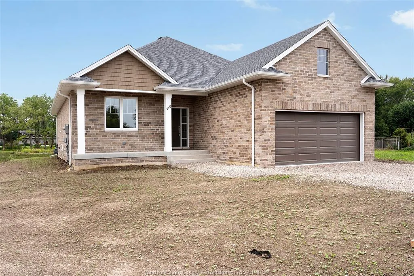
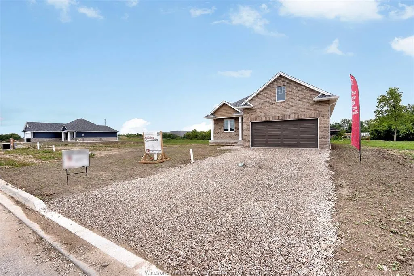
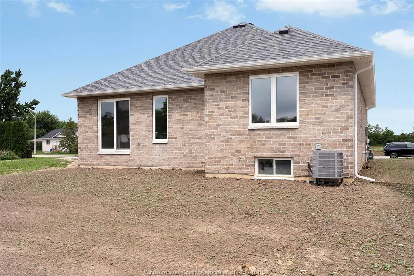
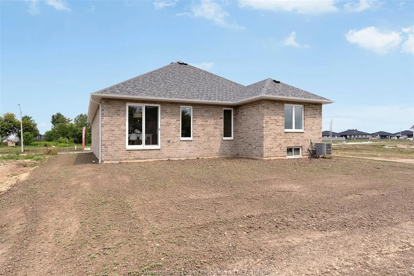
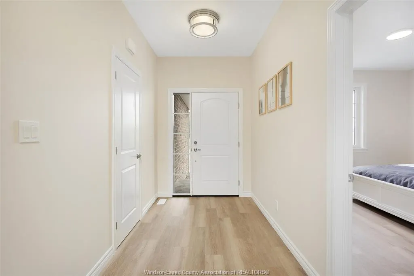
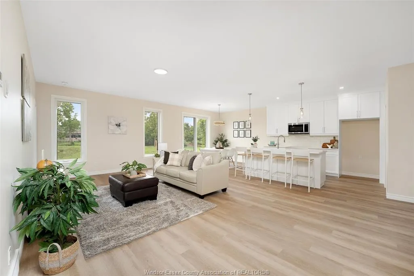
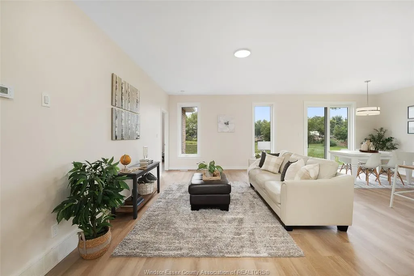
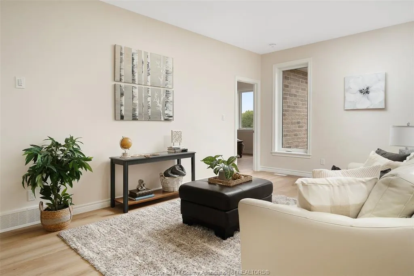
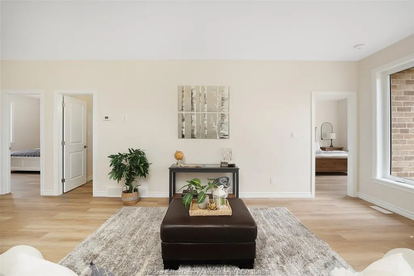
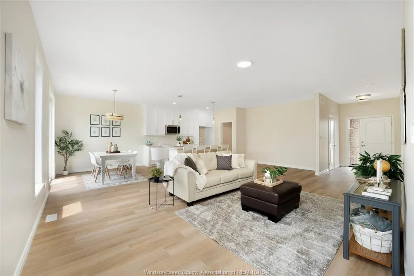
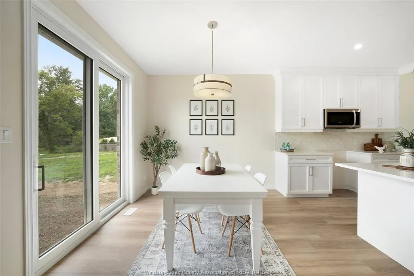
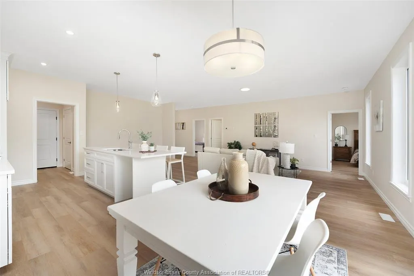
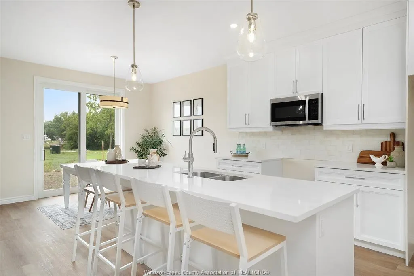
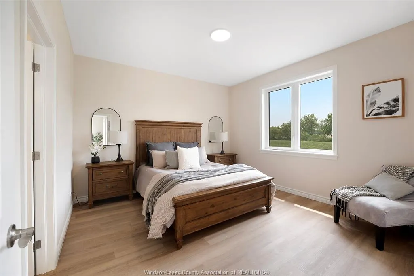
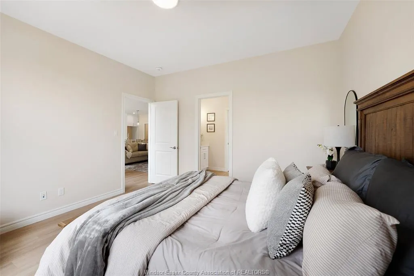
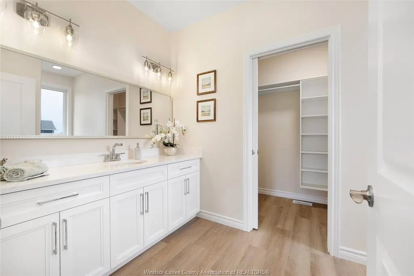
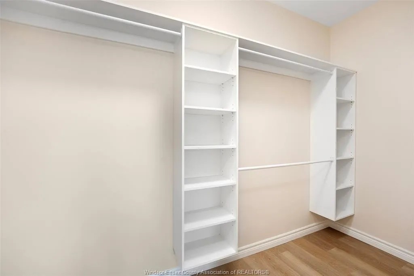
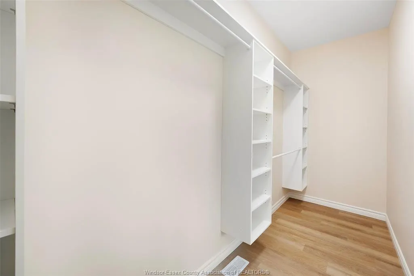
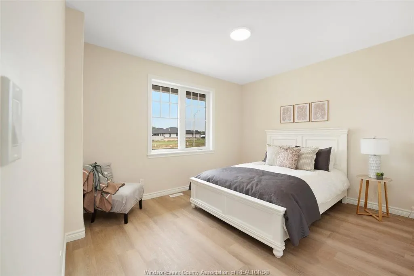
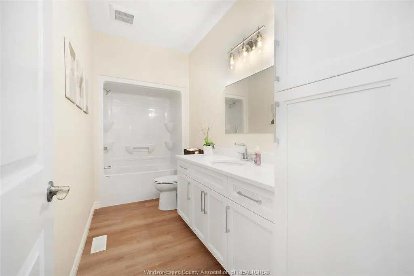
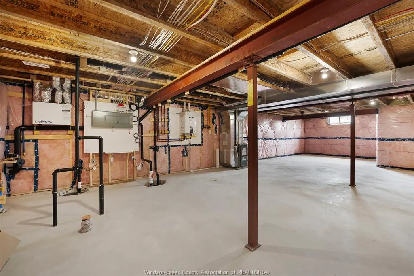
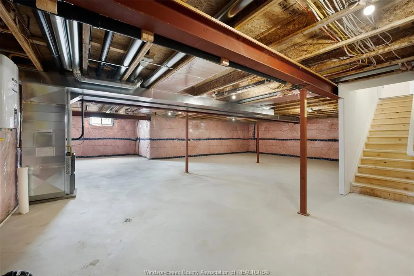
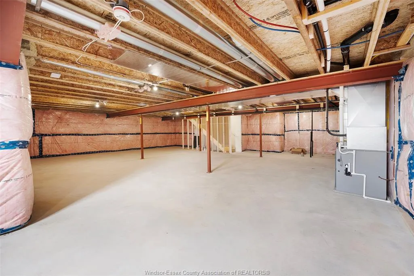
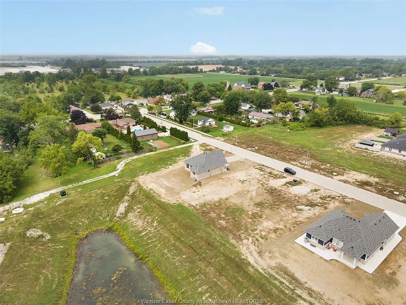
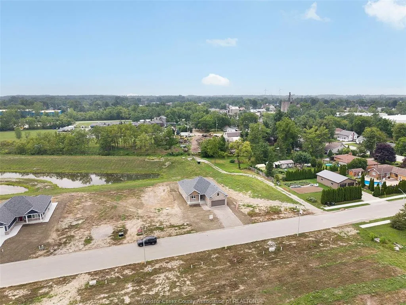
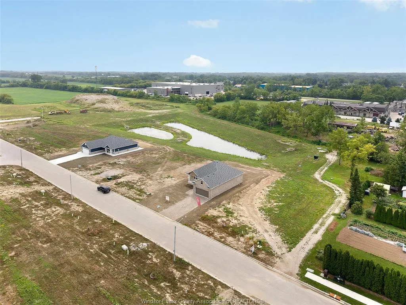
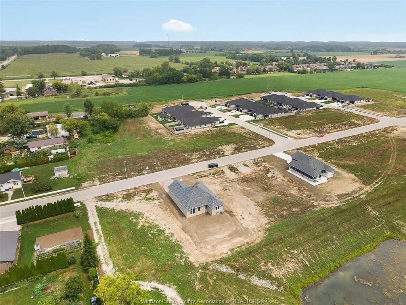
BK SteppingStone Homes is proudly building community through thoughtfully designed, affordable housing options for everyday people. Whether you're a first-time homebuyer, a growing family, an investor seeking income-generating opportunities, or simply looking for quality craftsmanship at an attainable price, SteppingStone provides a practical path to homeownership and long-term value. Introducing our Oxford Model, a beautifully designed bungalow featuring 2 bedrooms, 2 bathrooms, main-floor laundry, and a bright open-concept layout. Enjoy a spacious 2-car garage, a stunning kitchen complete with a large island, and a generous primary suite featuring a walk-in closet and private ensuite. The unfinished basement offers plenty of space to customize and create whatever suits your lifestyle, from additional living space to a home gym, recreation room, or extra bedrooms. Thoughtfully designed with comfort, functionality, and quality in mind, the Oxford Model offers exceptional value and a wonderful place to call home. ** List price includes HST rebate to all who qualify** **Photos of previously built model which may contain upgrades, and may not be exactly as shown** Come check out our models at our open house every Sunday 1-3 PM @ 45 Graf St.
| Price History | |
|---|---|
| 8/14/2026 | Listed $629,900 |
General Features
| Sewer | Sanitary |
|---|---|
| Zoning | RES |
| Occupancy | Vacant |
| Full Baths | 2 |
| Property Type | Residential |
| Transaction Type | Sale |
| Tax Year | 2026 |
| Status | Active |
| District | 20 - Essex |
| City | Harrow |
| Site Influences | Shopping Nearby |
| Basement Development | Unfinished |
| Heating Cooling | Central Air Conditioning,Forced Air,Furnace,Heat Recovery Ventilation (HRV) |
| Major Area | Windsor-Essex |
| Open House Public Count | 1 |
| Open House Public Upcoming | Public: Sun Sep 27,1:00PM-3:00PM |
| Open House | Public: Sun Sep 27,1:00PM-3:00PM |
| Year Built Description | To Be Built |
| Legal Description | PART BLOCK 25,PLAN 12M558,PART 4 PLAN 12R28546 TOWN OF ESSEX |
| DOM | 37 |
Interior Features
| Heating Fuel | Natural Gas |
|---|---|
| Basement | Full |
| Appliances Included | Microwave Range Hood Combo |
| Room Count | 12 |
| Beds Total | 2 |
| Total Baths | 2.00 |
Exterior Features
| Inclusions | MICROWAVE RANGE HOOD COMBO |
|---|---|
| Outdoor Features | Covered Porch,Walking Trails Nearby |
| Frontage | 61.50 |
| Driveway | Double Width Or More Drive,Front Drive |
| Exterior Finish | Brick,Hardboard |
| Depth | 118 FT |
| Water Availability | Connected |
| Sewer Availability | Connected |
| Type Of Dwelling | Bungalow,Ranch |
Amenities
- Foreclosure
- Views
- Short Sale
- New Construction
- Adult 55+
- Lease To Own
- No Strata Fees
- Furnished
- Primary On Main
- Air Conditioning
- Seller Finance
- Green
- Fixer Upper
- Horse
- Golf
- Fireplace
- Deck
- Garage
- Basement
- Pool
Property vs Single Family Average in N0R 1G0
Price
Visits
 The above information is deemed reliable, but is not guaranteed. Search facilities other than by a consumer seeking to purchase or lease real estate, is prohibited.