

















Address
146 Gloucester Drive, Harrow, ON
Price
$ 824,900
Property Attributes
- MLS#26021034
- TypeSingle Family
- Listing Status Active
- CityHarrow
- Area20 - Essex
- Neighbourhood22 - Colchester-Oxley
- Postal CodeN0R 1G0
- StyleRanch
- Year Built1977
- Taxes$ 4762
- Price$ 824,900
- Bedrooms3
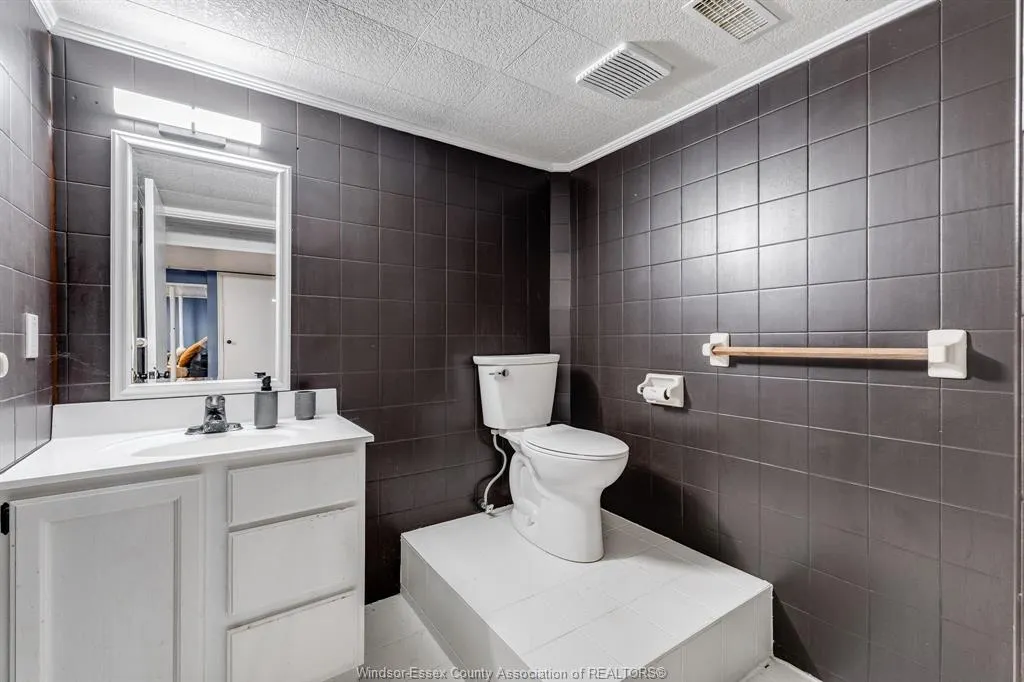
- Full Bathrooms2
- Half Bathrooms1
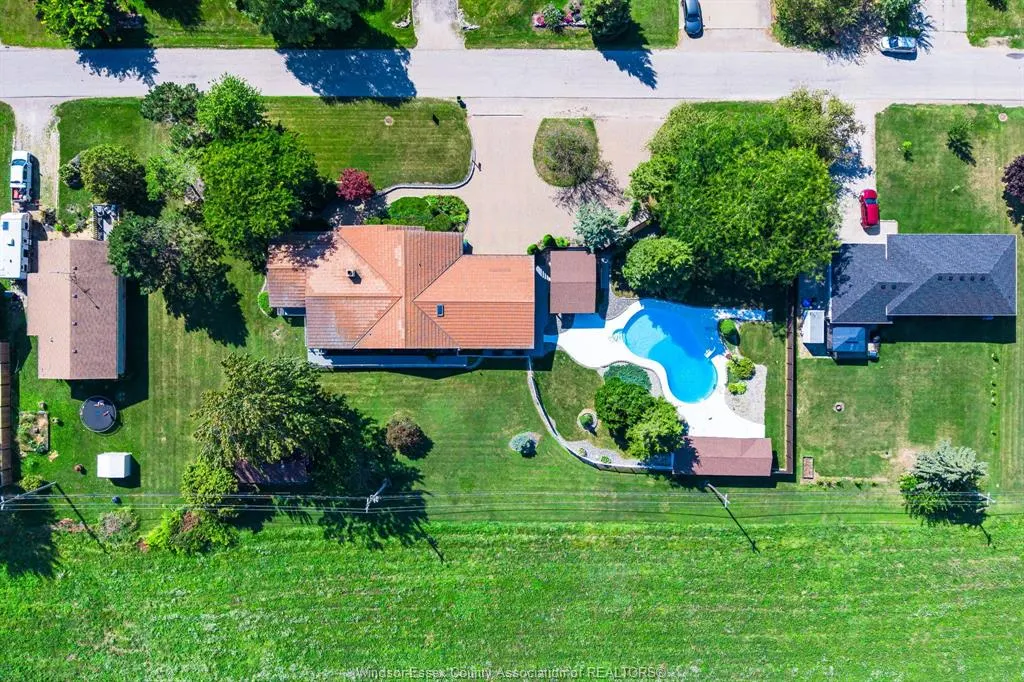
- Lot Size0.739 Acres
Data Source:
Windsor-Essex (WECAR) / Sarnia-Lambton (SLREB)
Property Description
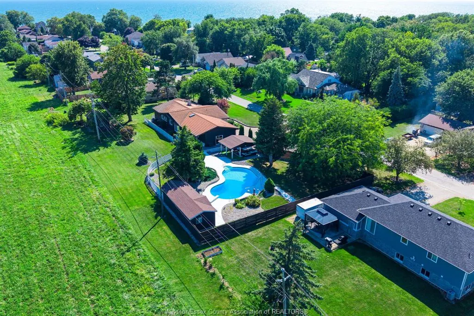
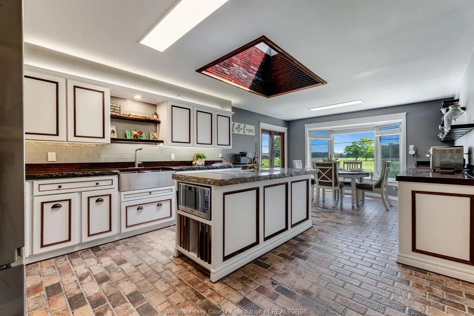
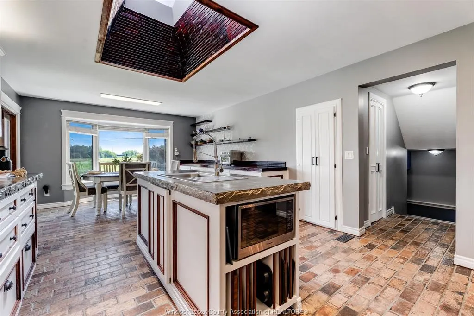
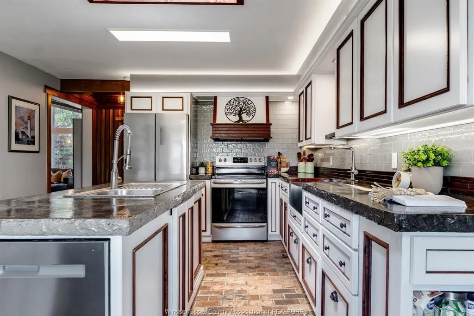
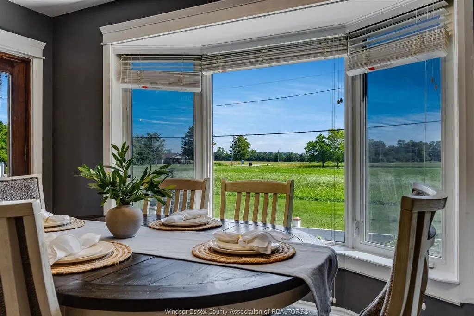
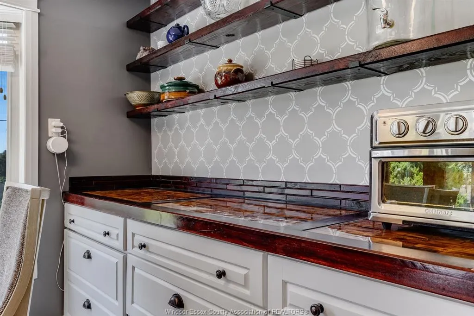
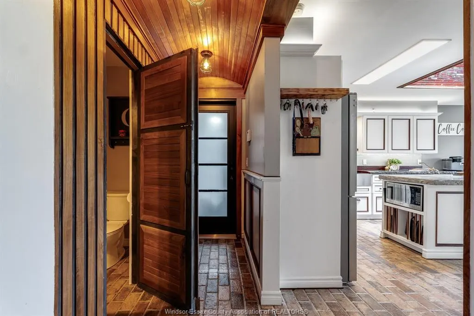
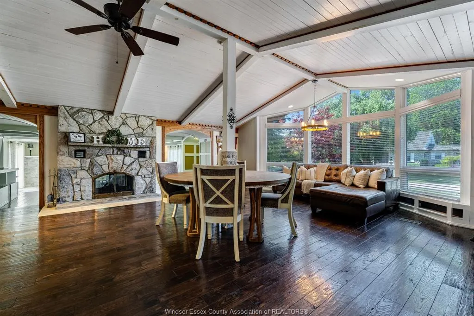
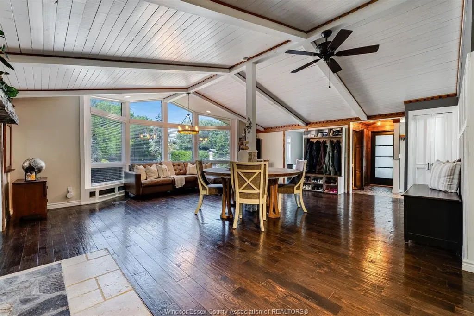
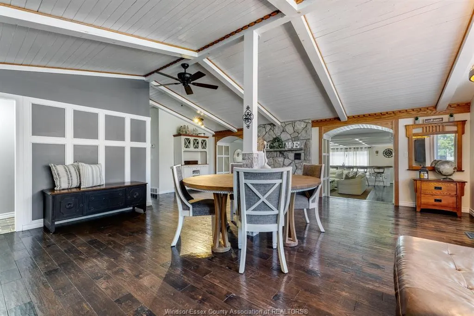
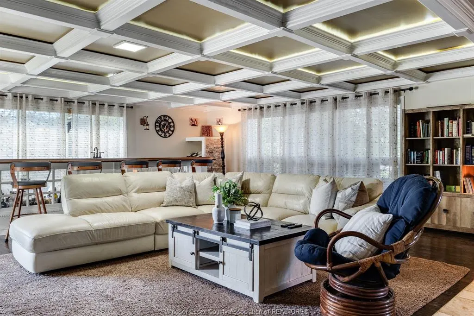
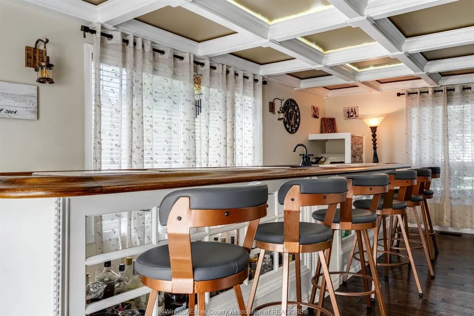
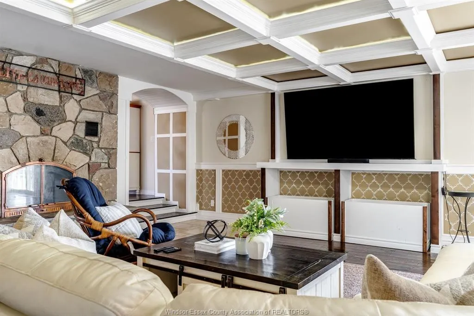
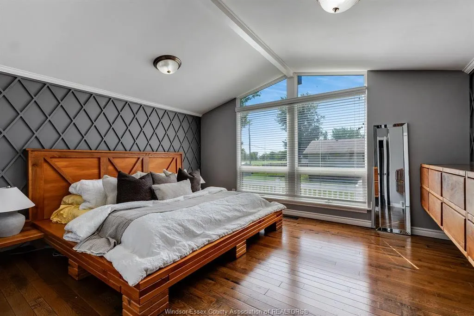
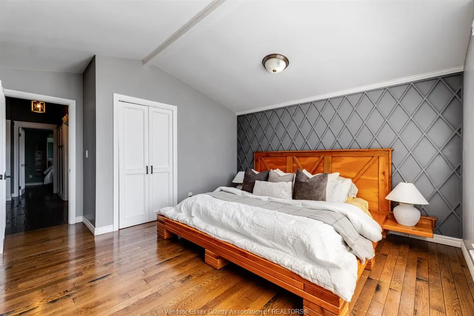
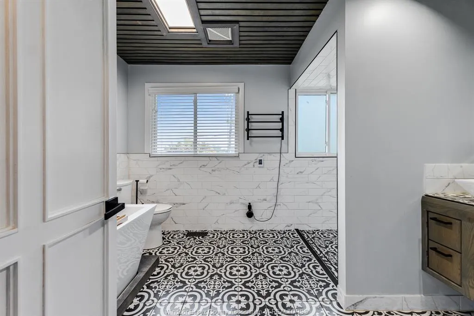
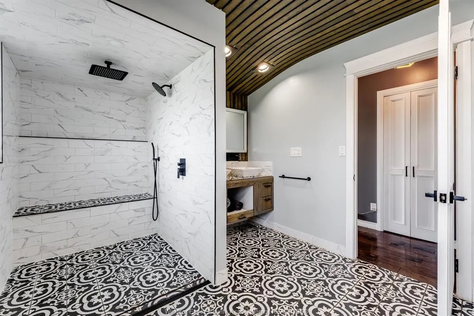
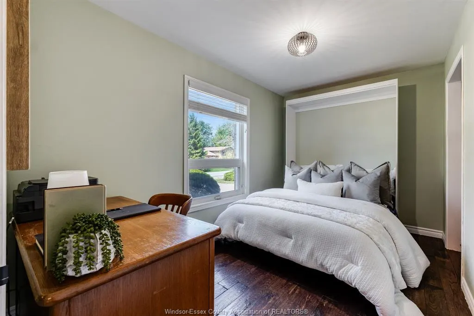
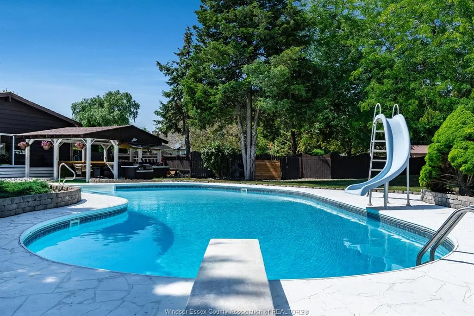
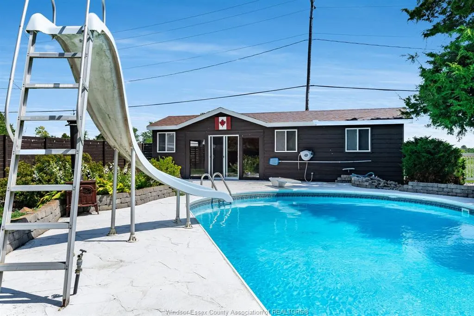
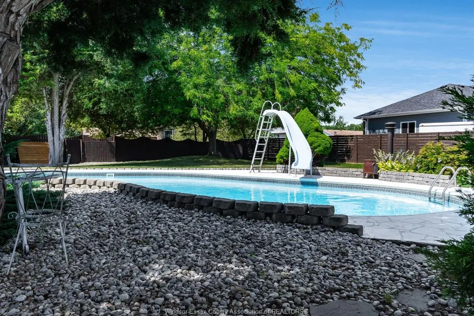
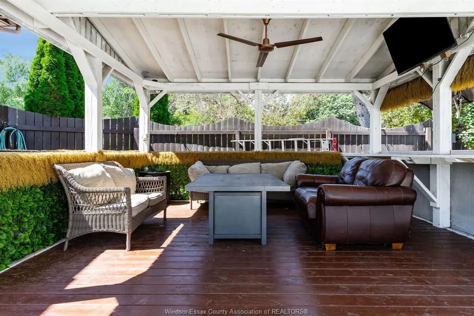
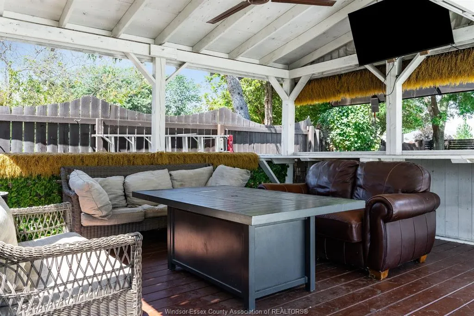
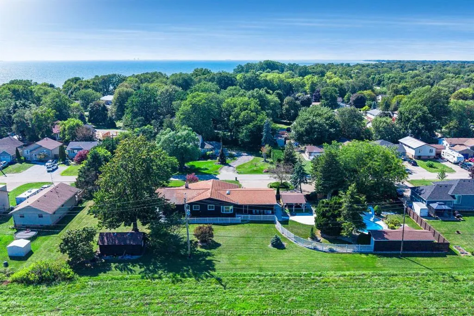
Truly one-of-a-kind custom home showcasing exceptional craftsmanship and unique design throughout. Stone & wood exterior, custom wood entry door, hand-scraped distressed oak floors, decorative wall/ceiling moldings, barrel ceiling accents and handcrafted cabinetry with concrete countertops. Custom glass/wood wet bar with coffered ceiling LED lighting that moves to the beat of music. Two-sided wood-burning fireplace between dining & living/family rooms, vaulted dining area with custom built-in round table and hidden bathroom door within the custom wall moldings. Custom bath features curb-less shower, heated floors, heated shower seat & soaker tub. 3 main-floor bedrooms include Murphy/platform beds; one Murphy bed converts to a desk. Primary has a custom floating dresser. Backyard is an entertainer's dream with an inground pool. gazebo/tiki hut, outdoor kitchen & cabana with change rooms/storage. Well supplies pool & sprinklers. Approx. 12x24 heated workshop. Heated garage has metal walls, built-in pressure washer & drainage system. 200 amp generator-ready panel, 50-year steel roof & factory-tinted windows. Possible approx 50' severance off south side subject to approvals.
| Price History | |
|---|---|
| 8/28/2026 | Listed $824,900 |
General Features
| Sewer | Sanitary |
|---|---|
| Roof | Metal |
| Zoning | R2 |
| Handicap | No |
| Occupancy | Seller |
| Full Baths | 2 |
| Half Baths | 1 |
| Year Built | 1977 |
| Property Type | Residential |
| Parcel Number | 375466000008700 |
| Access | Public Road,Year Round Road Access |
| Transaction Type | Sale |
| Tax Year | 2025 |
| Status | Active |
| District | 20 - Essex |
| City | Harrow |
| Site Influences | Fenced Yard,Landscaped,Patio(s),Sundeck,Treed Lot |
| Basement Development | Finished |
| Heating Cooling | Central Air Conditioning,Floor Heat,Furnace |
| Major Area | Windsor-Essex |
| Supplement Modification Timestam | 2026-08-28T10:25:28.967 |
| Nearest Town | Harrow |
| Year Built Description | Approximate |
| Legal Description | LOTS 77 TO 81,PART LOT 82 PLAN 1382 PART 1,12R28930; T/W R1107009,R892018,R819311,R806769 TOWN OF ESSEX |
| DOM | 19 |
Interior Features
| Heating Fuel | Natural Gas |
|---|---|
| Basement | Partial |
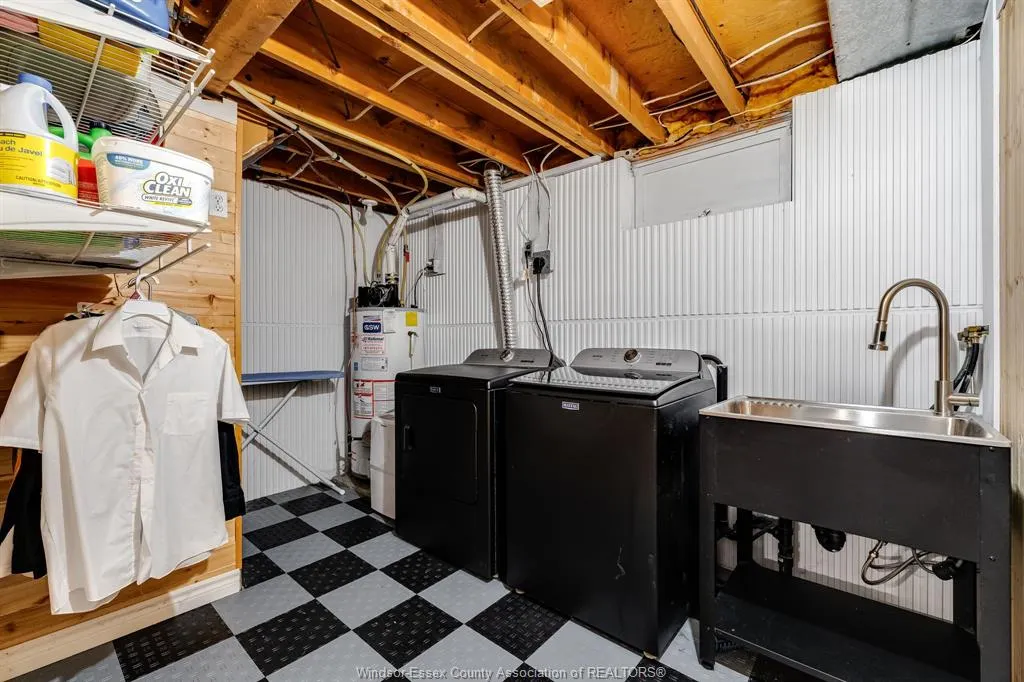
| Appliances Included | Dishwasher,Dryer,Refrigerator,Stove,Washer |
| Room Count | 13 |
| Beds Total | 3 |
| Total Baths | 2.10 |
Exterior Features
| Inclusions | Fridge,stove,dishwasher,washer,dryer,murphy beds,platform beds,floating dresser,TVs,pressure washer in garage,all pool equipment,round table w/5 chairs,hall tree |
|---|---|
| Outdoor Features | Barbecue,Covered Porch,Other,See Remarks,Underground Sprinkler System,Workshop |
| Frontage | 256.48 |
| Driveway | Circular Drive,Double Width Or More Drive,Interlocking Drive |
| Waterfront | Waterfront Nearby |
| Exterior Finish | Stone,Wood Siding |
| Depth | 125.45 |
| Water Availability | Connected |
| Sewer Availability | Connected |
| Type Of Dwelling | Ranch |
Amenities
- Foreclosure
- Views
- Short Sale
- New Construction
- Adult 55+
- Lease To Own
- No Strata Fees
- Furnished
- Primary On Main
- Air Conditioning
- Seller Finance
- Green
- Fixer Upper
- Horse
- Golf
- Fireplace
- Deck
- Garage
- Basement
- Pool
Property vs Single Family Average in N0R 1G0
Price
Year Built
Visits
 The above information is deemed reliable, but is not guaranteed. Search facilities other than by a consumer seeking to purchase or lease real estate, is prohibited.