








Address
371 Oak Street, Lakeshore, ON
Price
$ 519,900
Property Attributes
- MLS#26021420
- TypeSingle Family
- Listing Status Active
- CityLakeshore
- Area90 - Lakeshore-Outside
- Neighbourhood92 - Tilbury North
- Postal CodeN0R 1A0
- StyleSide Split 4 Level
- Year Built1974
- Taxes$ 3547
- Price$ 519,900
- Bedrooms4
- Full Bathrooms3
- Half Bathrooms0
- Sqr Footage2152
- Lot Size0.215 Acres
Data Source:
Windsor-Essex (WECAR) / Sarnia-Lambton (SLREB)
Property Description
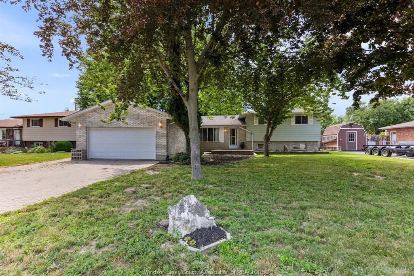
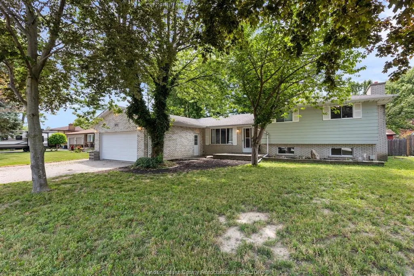
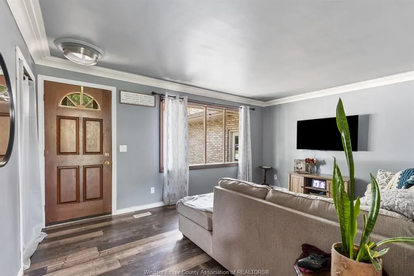
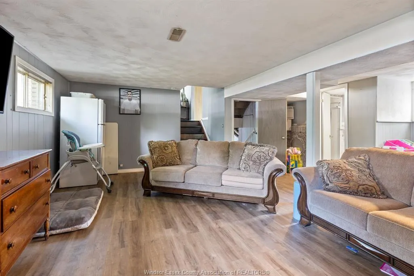
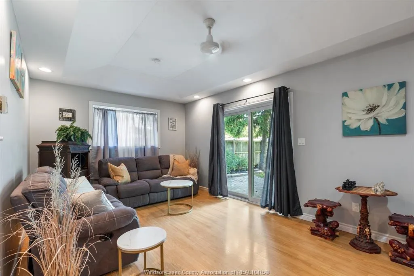
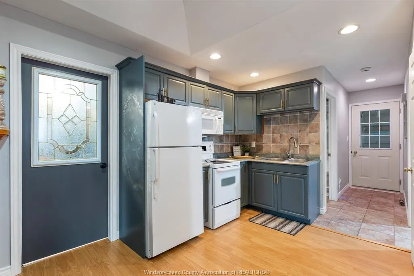
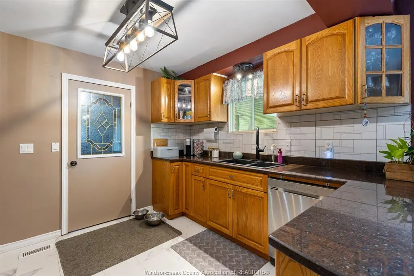
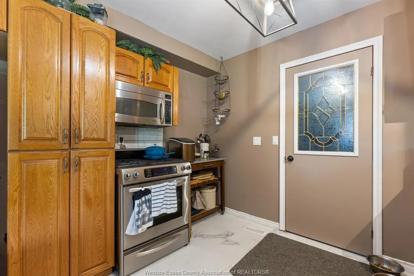
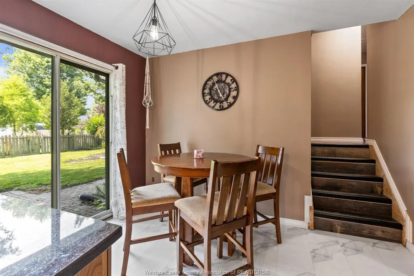
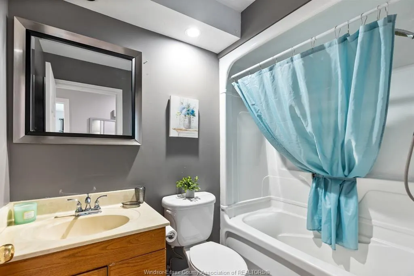
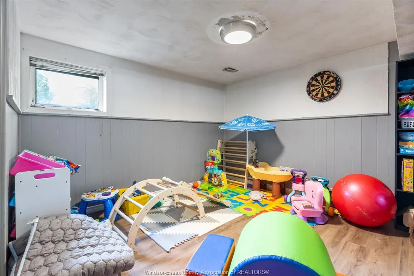
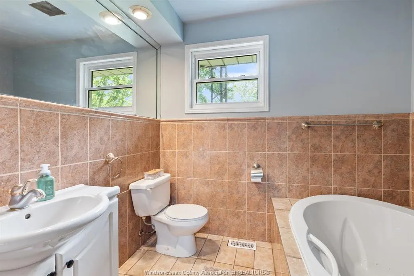
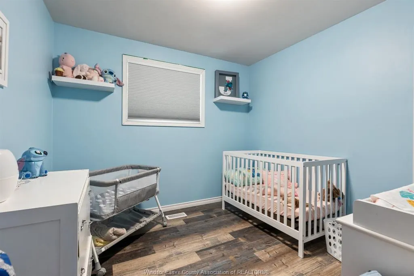
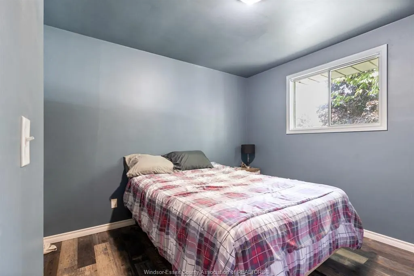
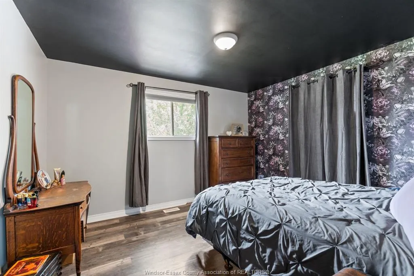
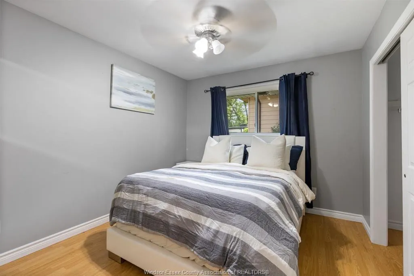
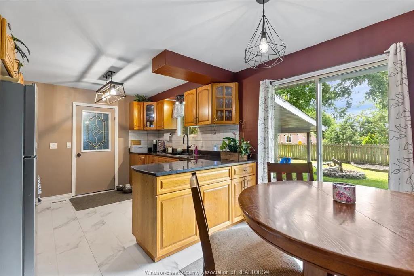
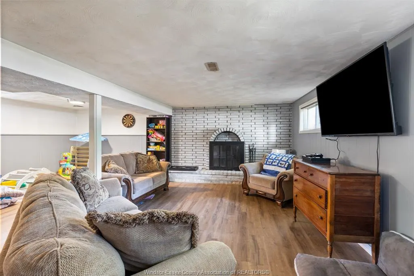
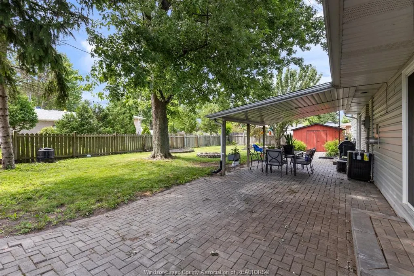
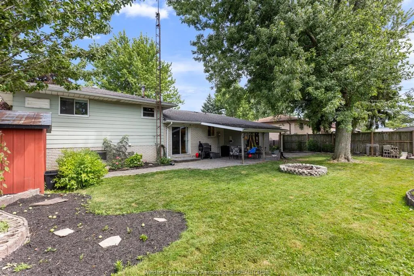
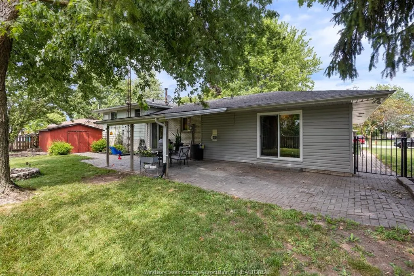
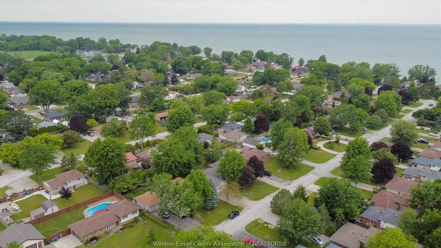
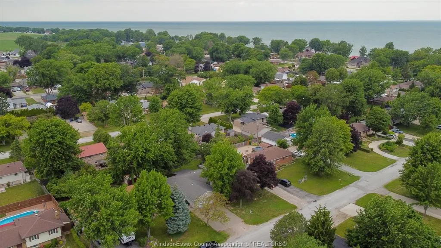
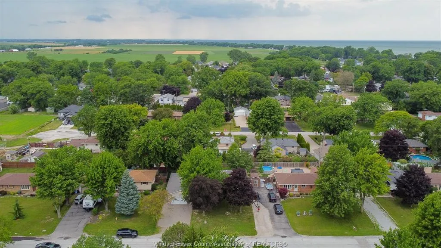
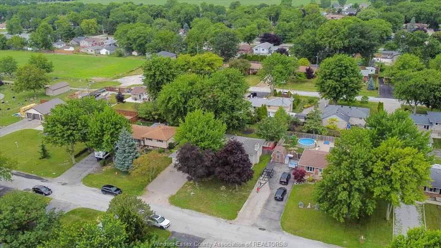
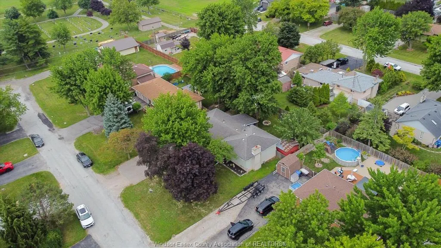
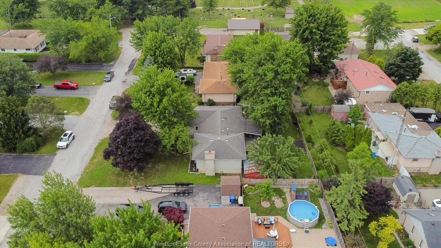
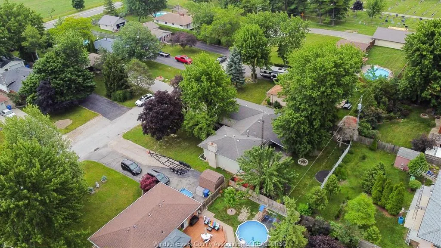
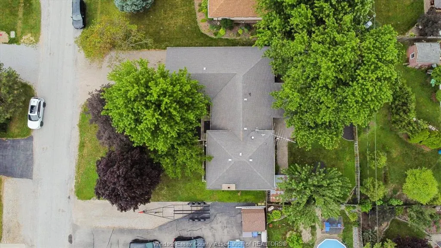
Great family home sitting on a mature treed double fenced lot, quiet dead end street with 2 units. Main house is a 4 level side split 1604 sq ft plus 1106 sq ft basement with 3 bedrooms, 2 living rooms, 2 full bathrooms, and attached double garage. Granny suite was added in 2006 and is 548 sq ft with a kitchen, living room with gas fireplace, 1 large bedroom and full 4 piece bath. Both sides have patio doors that lead to back yard. Attached garage is 2 bay (443 sq ft) extra wide and deep interlock driveway gives you lots of parking options. All this located in the quiet community of Stoney Point, with public lake access at end of the road, 7 km of walking trails, 2 Conservation areas, great schools, and a newly revamped park and play area. Call for your personal viewing today! Quick possession available! Come to the quiet community of Stoney Point, away from the chaos of the city.
| Price History | |
|---|---|
| 9/2/2026 | Listed $519,900 |
General Features
| Sewer | Sanitary |
|---|---|
| Roof | Asphalt Shingle |
| Zoning | RES |
| Occupancy | Tenant |
| Full Baths | 3 |
| Year Built | 1974 |
| Property Type | Residential |
| Access | Public Road,Year Round Road Access |
| Transaction Type | Sale |
| Tax Year | 2026 |
| Status | Active |
| District | 90 - Lakeshore/Outside |
| City | Lakeshore |
| Site Influences | Beach Rights,Fenced Yard,Landscaped,Patio(s),Playground Nearby,Treed Lot |
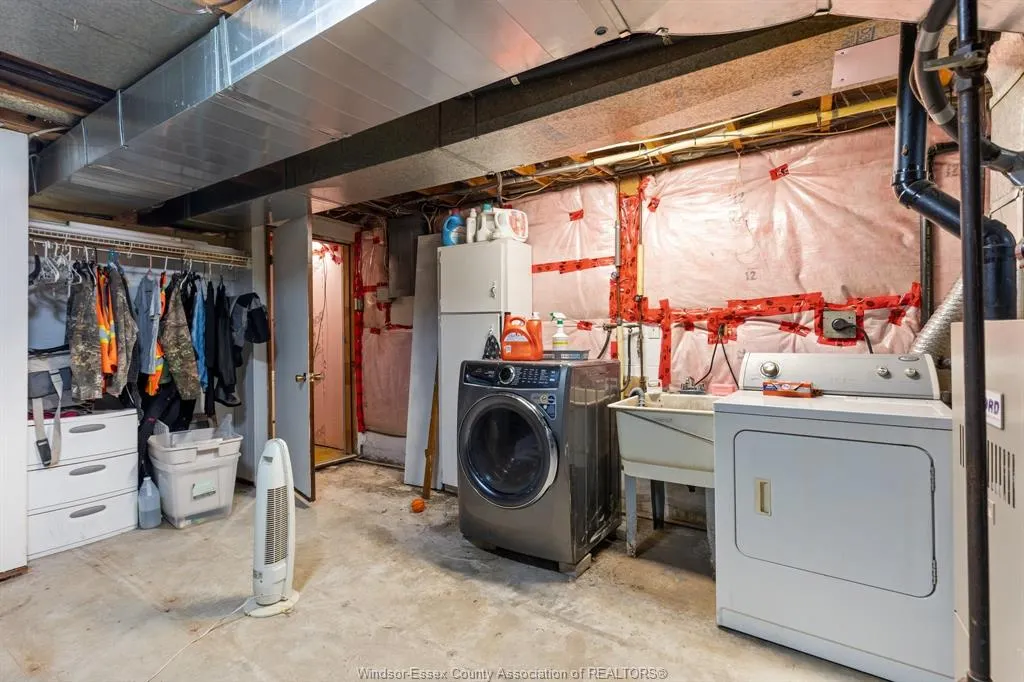
| Basement Development | Unfinished |
| Heating Cooling | Central Air Conditioning,Floor Heat,Forced Air |
| Major Area | Windsor-Essex |
| Year Built Description | Approximate |
| Legal Description | LT 36-37 PLAN 1410 TILBURY NORTH T/W R589789 LAKESHORE |
| DOM | 14 |
Interior Features
| Heating Fuel | Natural Gas |
|---|---|
| Basement | Partial |
| Appliances Included | 2 Fridges,2 Stoves,Dishwasher,Dryer,Washer |
| Room Count | 17 |
| Sq Ft Total | 2152 |
| Beds Total | 4 |
| Total Baths | 3.00 |
Exterior Features
| Inclusions | fridge and stove in granny suite ( appliances as is ) storage shed |
|---|---|
| Outdoor Features | Storage Shed,Walking Trails Nearby |
| Frontage | 79.99 |
| Driveway | Double Width Or More Drive,Finished Drive,Front Drive,Interlocking Drive |
| Waterfront | Waterfront Nearby |
| Exterior Finish | Aluminum/Vinyl,Brick |
| Depth | 115 FT |
| Water Availability | Connected |
| Sewer Availability | Connected |
| Type Of Dwelling | Side Split 4 Level |
Amenities
- Foreclosure
- Views
- Short Sale
- New Construction
- Adult 55+
- Lease To Own
- No Strata Fees
- Furnished
- Primary On Main
- Air Conditioning
- Seller Finance
- Green
- Fixer Upper
- Horse
- Golf
- Fireplace
- Deck
- Garage
- Basement
- Pool
Property vs Single Family Average in N0R 1A0
Price
Taxes
Year Built
Visits
 The above information is deemed reliable, but is not guaranteed. Search facilities other than by a consumer seeking to purchase or lease real estate, is prohibited.