










Address
3 Sara Boulevard, Cottam, ON
Price
$ 809,000
Property Attributes
- MLS#26021717
- TypeSingle Family
- Listing Status Active
- CityCottam
- Area70 - Essex - Kingsville
- Neighbourhood73 - Cottam-North Ridge
- Postal CodeN0R 1B0
- StyleRaised Ranch
- Year Built1998
- Taxes$ 4300
- Price$ 809,000
- Bedrooms4
- Full Bathrooms3
- Half Bathrooms0
Data Source:
Windsor-Essex (WECAR) / Sarnia-Lambton (SLREB)
Property Description
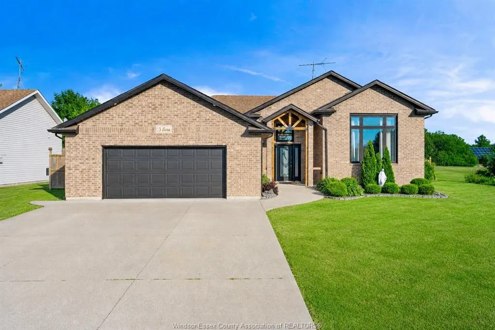
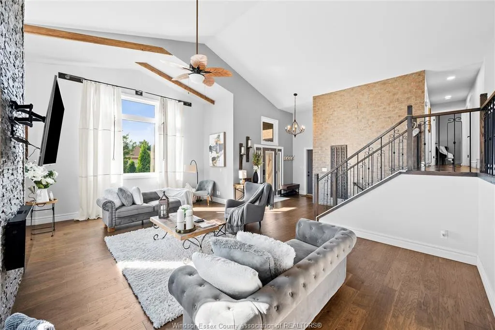
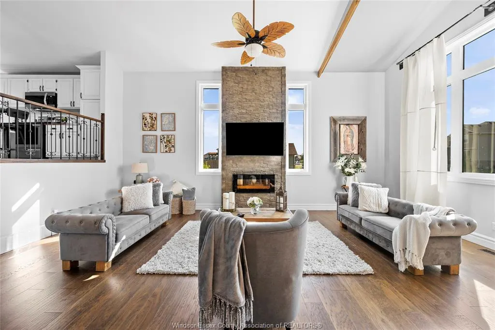
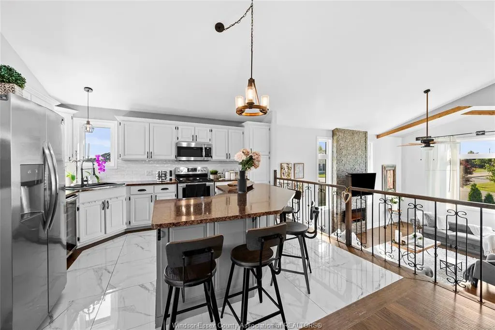
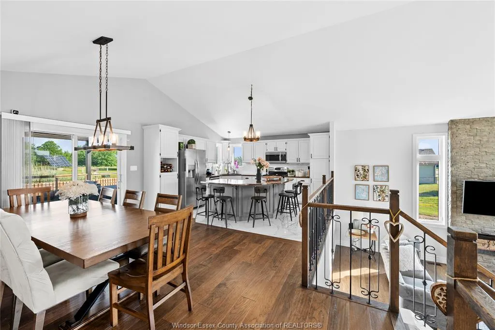
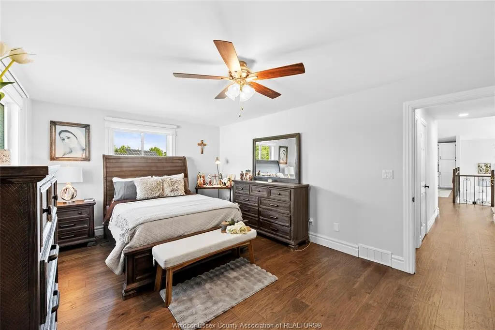
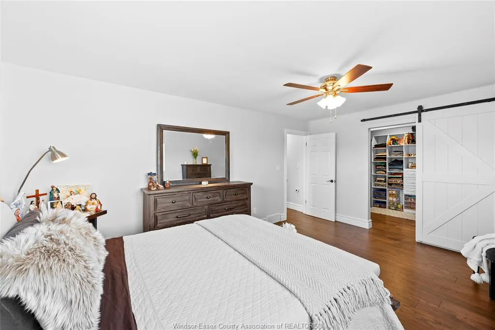
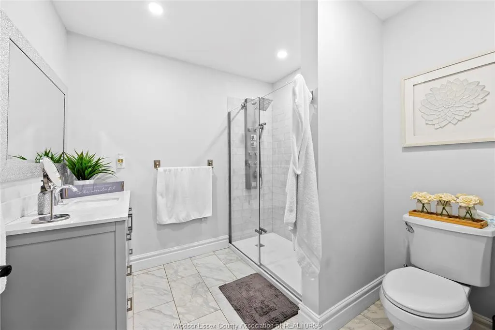
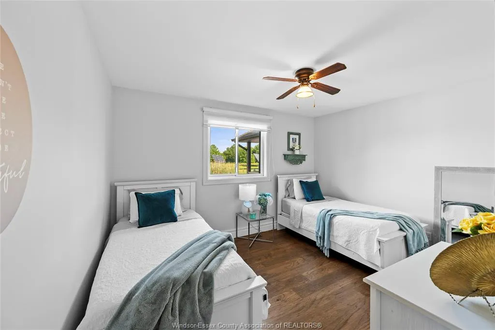
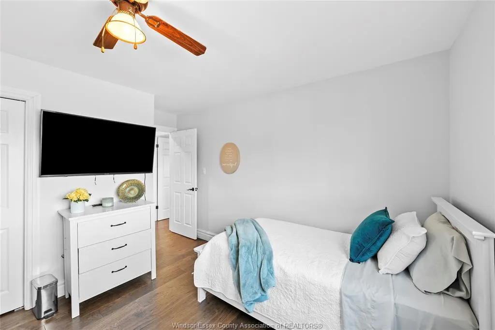
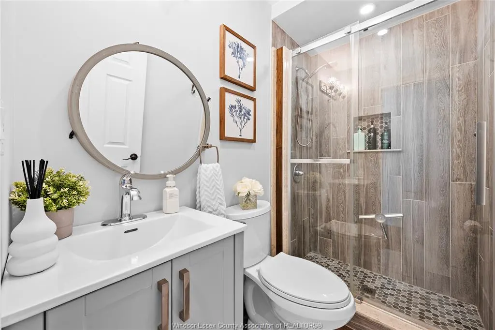
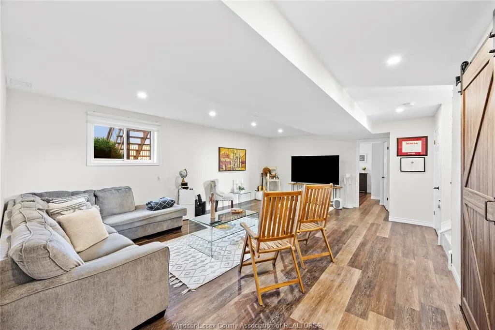
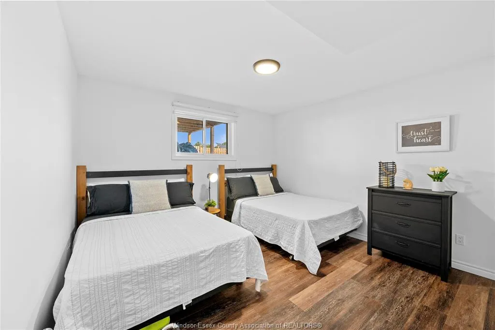
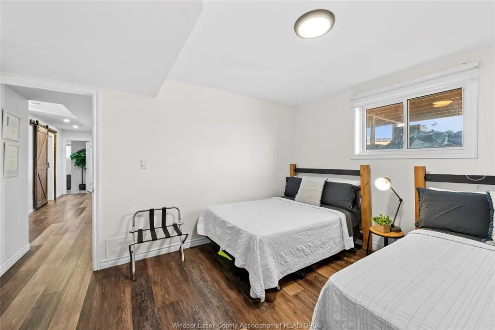
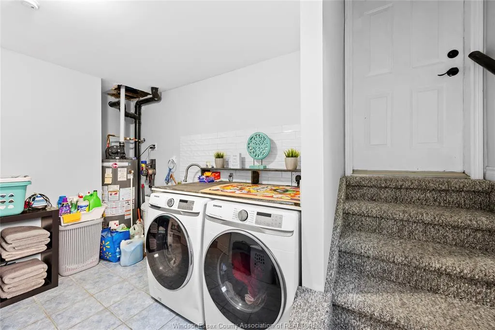
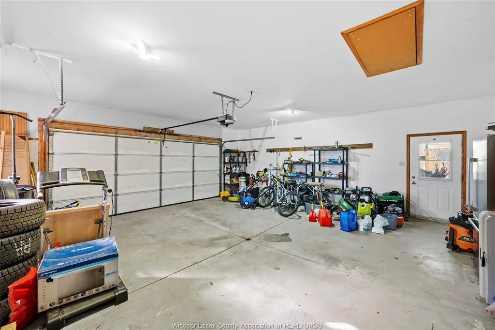
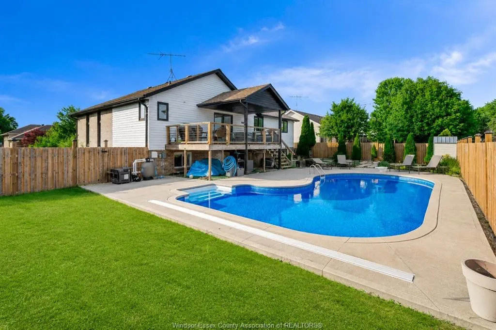
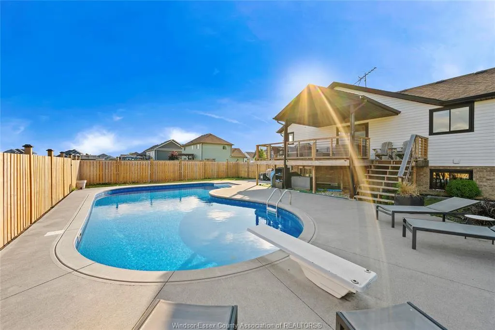
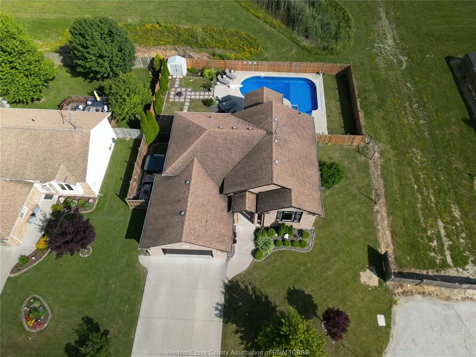
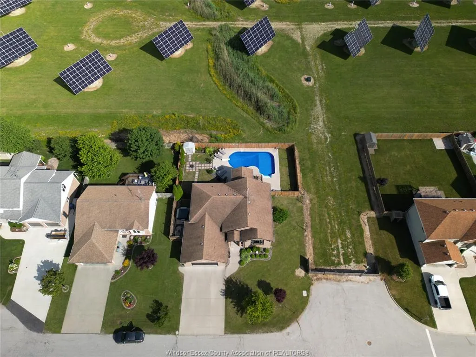
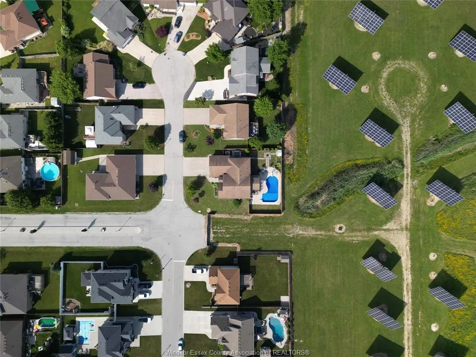
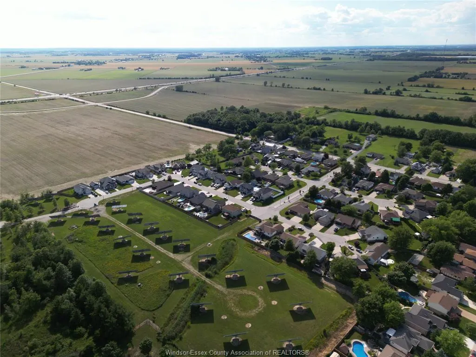
Luxury, comfort & family living come together in this stunning California Raised Ranch! Offering 2+2 bedrooms, 3 full baths, and a fully finished lower level, this move-in ready home is designed for modern family life. Located in a quiet, safe neighbourhood with no rear neighbours, this property offers rare privacy and peaceful surroundings. Inside, enjoy an open-concept design with engineered hardwood floors, fresh millwork, abundant natural light, and an updated kitchen with island and modern appliances. The spacious primary suite features a walk-in closet and private ensuite. Downstairs offers flexible living space perfect for growing families, guests, or working from home. Step outside to an incredible backyard oasis featuring a covered sundeck, inground pool, hot tub, new deck, updated fencing, and low-maintenance landscaping. New pool pump & salt cell (2024) plus A/C (2024). A true turnkey gem!
| Price History | |
|---|---|
| 9/4/2026 | Listed $809,000 |
General Features
| Sewer | Sanitary |
|---|---|
| Roof | Asphalt Shingle |
| Zoning | RES |
| Occupancy | Seller |
| Full Baths | 3 |
| Year Built | 1998 |
| Property Type | Residential |
| Transaction Type | Sale |
| Tax Year | 2026 |
| Status | Active |
| District | 70 - Essex,Kingsville |
| City | Cottam |
| Site Influences | Fenced Yard,Landscaped,Patio(s),Sundeck |
| Basement Development | Finished |
| Heating Cooling | Central Air Conditioning,Forced Air,Furnace |
| Major Area | Windsor-Essex |
| Year Built Description | Approximate |
| Legal Description | PT N1/2 LT 269 CON STR GOSFIELD PT 29,31 12R16255; S/T R1438297; KINGSVILLE |
| DOM | 11 |
Interior Features
| Heating Fuel | Natural Gas |
|---|---|
| Basement | Full |
| Appliances Included | Dryer,Microwave Range Hood Combo,Stove,Washer |
| Room Count | 12 |
| Beds Total | 4 |
| Total Baths | 3.00 |
Exterior Features
| Inclusions | Dryer,Microwave Range Hood Combo,Refrigerator,Stove,Washer |
|---|---|
| Frontage | 75.45 |
| Driveway | Concrete Drive,Front Drive |
| Exterior Finish | Aluminum/Vinyl,Brick |
| Depth | 120.60 FT |
| Water Availability | Connected |
| Sewer Availability | Connected |
| Type Of Dwelling | Raised Ranch |
Amenities
- Foreclosure
- Views
- Short Sale
- New Construction
- Adult 55+
- Lease To Own
- No Strata Fees
- Furnished
- Primary On Main
- Air Conditioning
- Seller Finance
- Green
- Fixer Upper
- Horse
- Golf
- Fireplace
- Deck
- Garage
- Basement
- Pool
Property vs Single Family Average in N0R 1B0
Price
Taxes
Year Built
Visits
 The above information is deemed reliable, but is not guaranteed. Search facilities other than by a consumer seeking to purchase or lease real estate, is prohibited.