












Address
74 Gosfield Townline West, Essex, ON
Price
$ 519,000
Property Attributes
- MLS#26021823
- TypeSingle Family
- Listing Status Active
- CityEssex
- Area70 - Essex - Kingsville
- Neighbourhood71 - Essex
- Postal CodeN8M 1Y7
- StyleRow Unit,Townhouse
- Taxes$ 3432
- Price$ 519,000
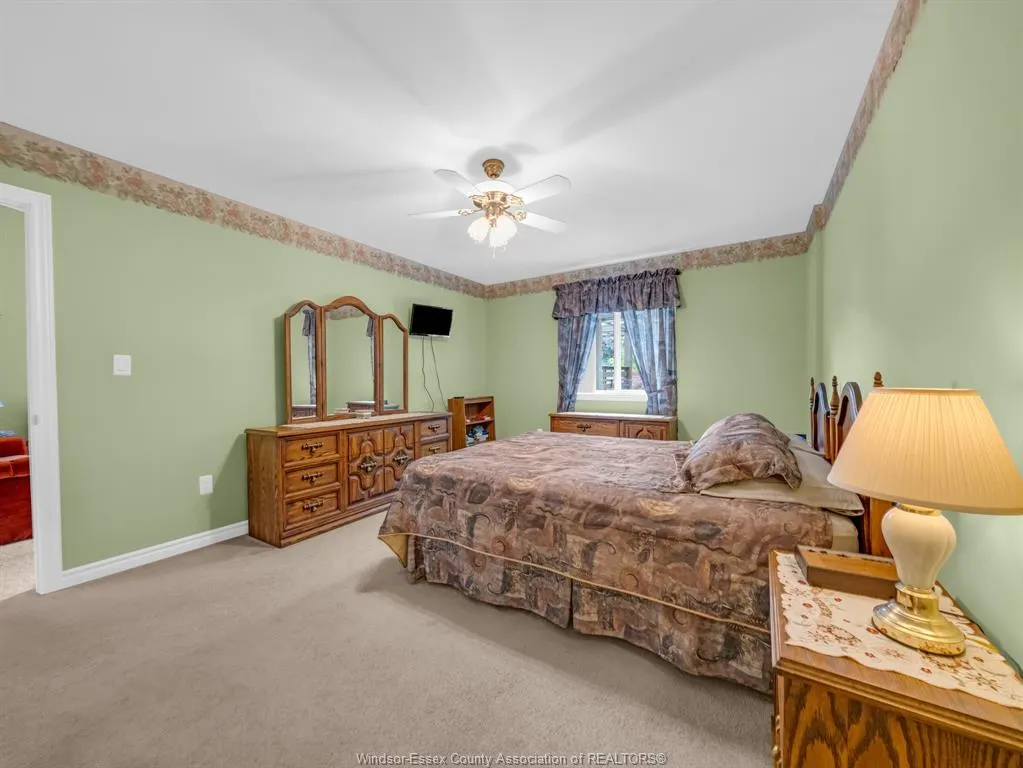
- Bedrooms3
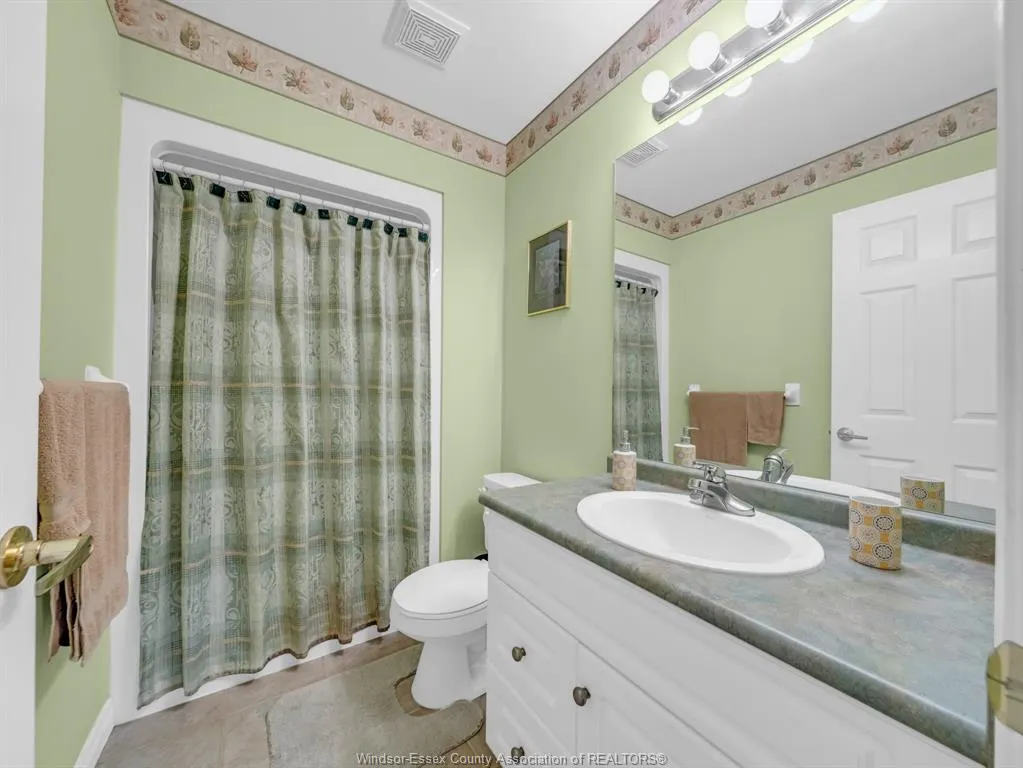
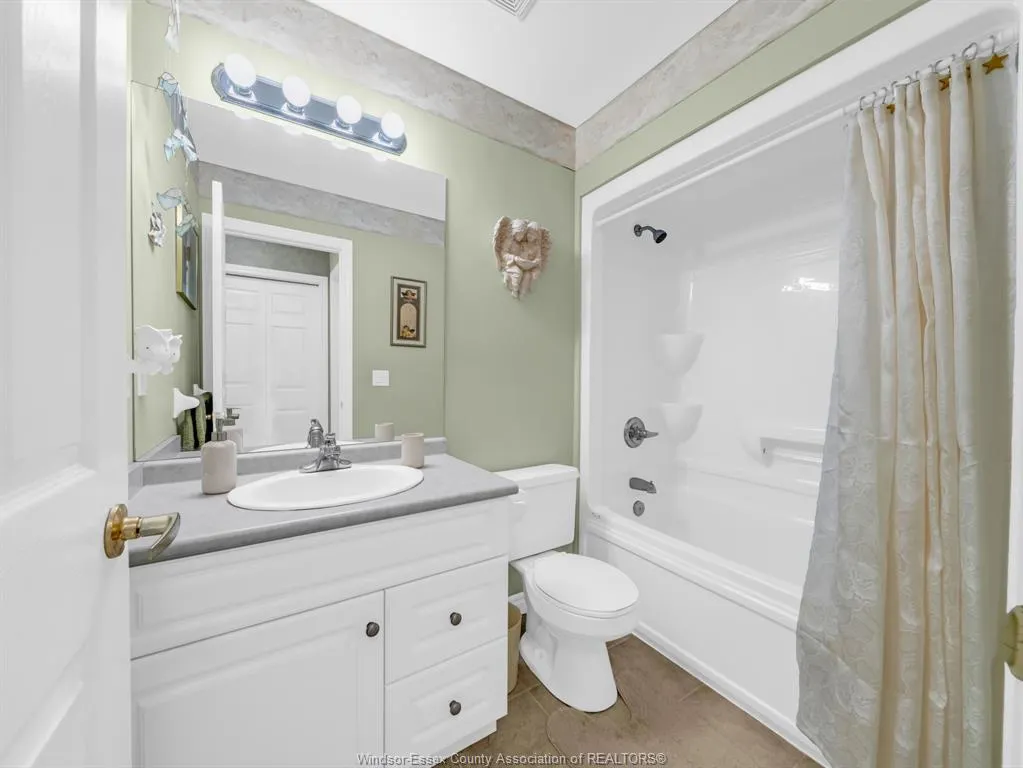
- Full Bathrooms3
- Half Bathrooms0
- Lot Size0.091 Acres
Data Source:
Windsor-Essex (WECAR) / Sarnia-Lambton (SLREB)
Property Description
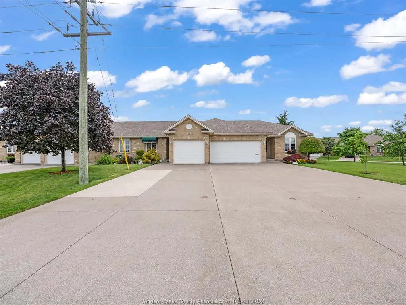
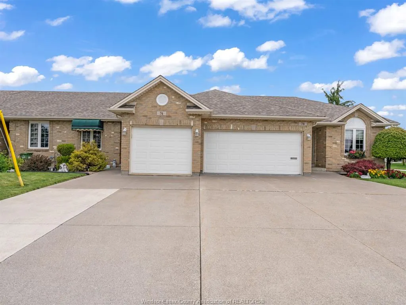
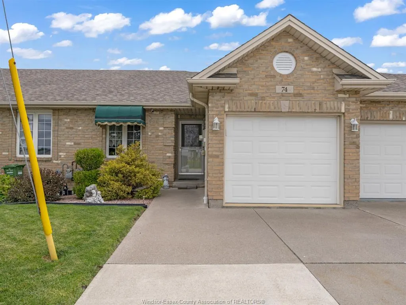
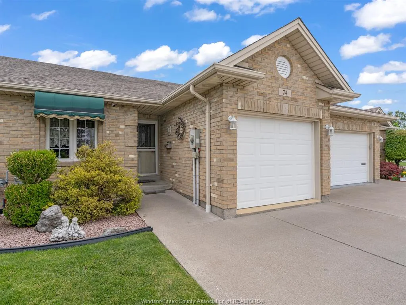
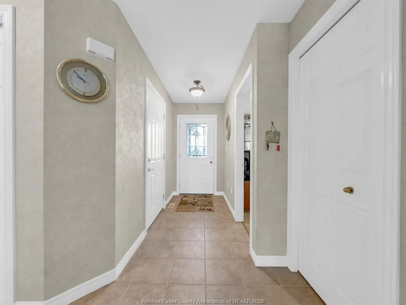
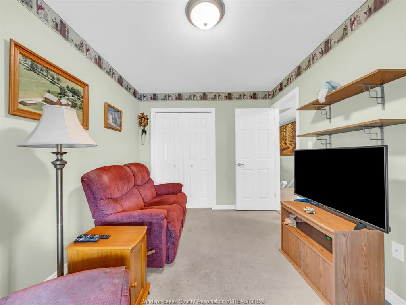
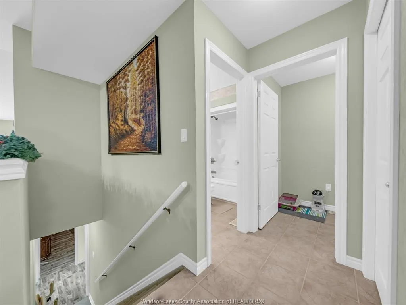
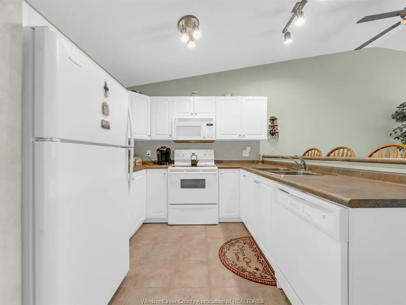
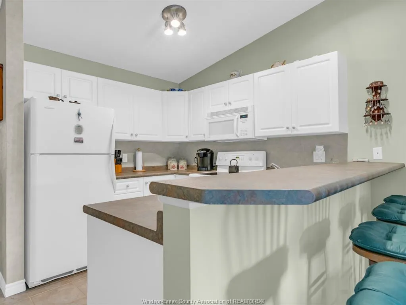
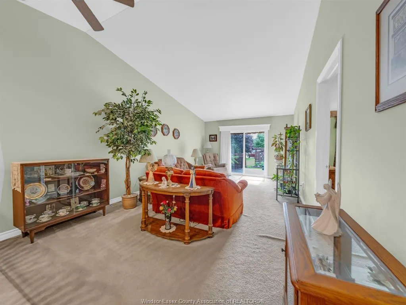
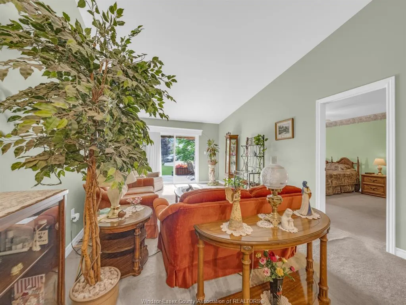
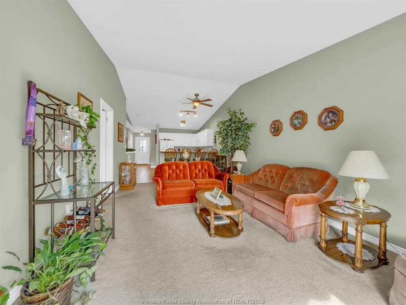
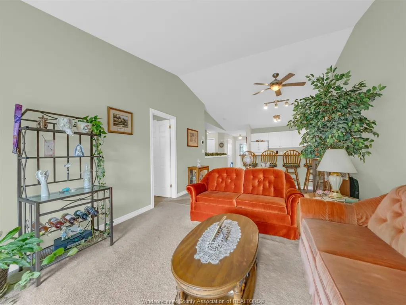
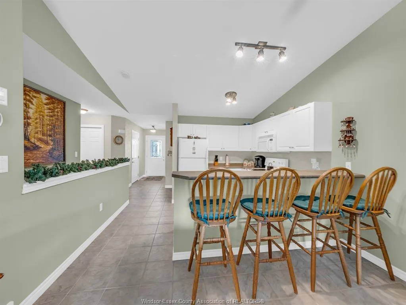
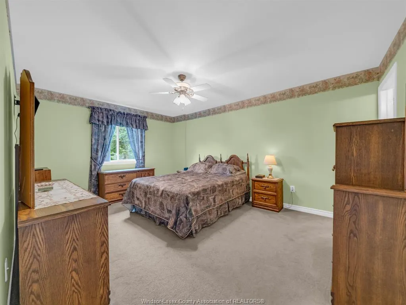
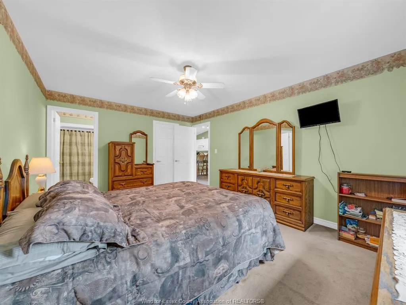
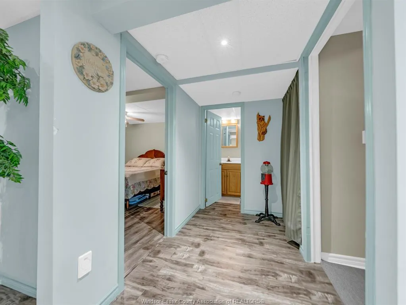
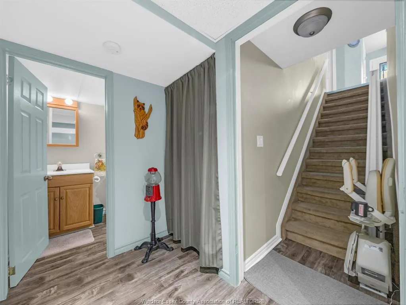
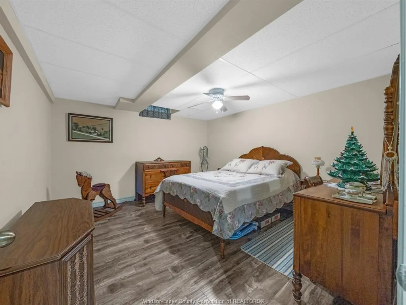
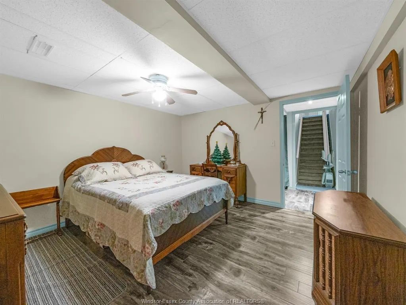
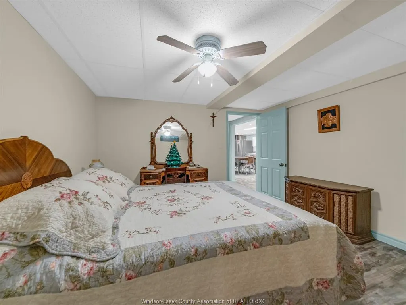
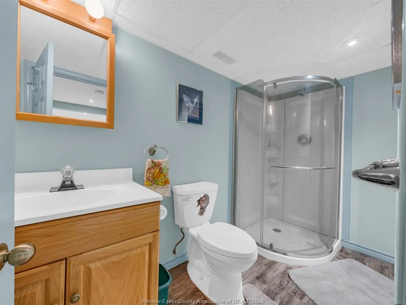
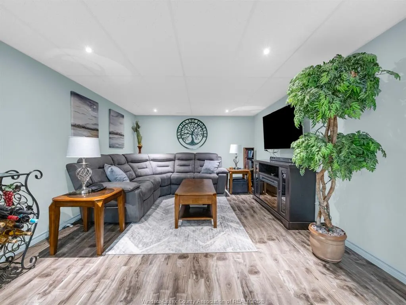
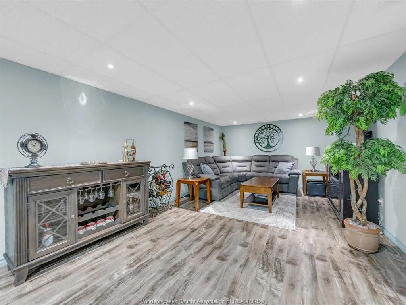
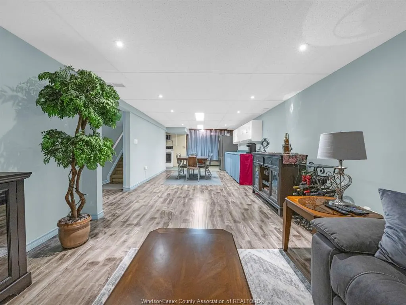
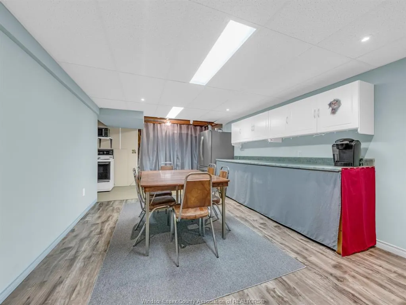
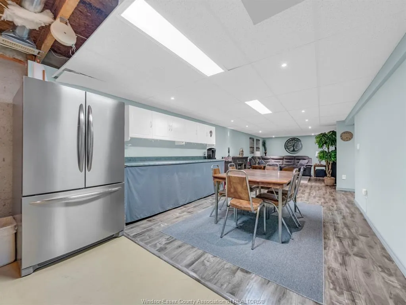
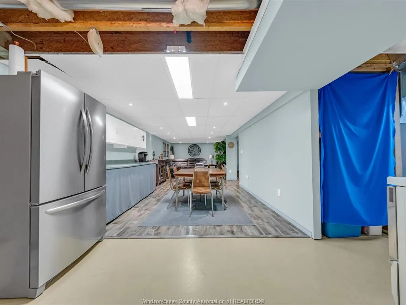
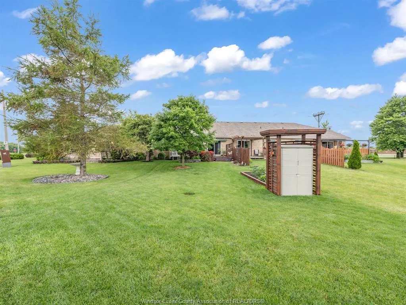
Well maintained single car garage Townhouse with 2 Bedrooms + 2 Bathroom on Main Floor, with 1 Bedroom + 1 Bathroom on Lower Level with easy potential for 4th Bedroom. Kitchen Island space for alternative eating. Staircase to Lower Level offers an Acorn Chair Lift. Backyard has 15X12FT Patio with Retractable Awning & Privacy Fence + Shed. Close to schools, Arena, Public Library, Medical Facilities, etc.
| Price History | |
|---|---|
| 9/8/2026 | Listed $519,000 |
General Features
| Sewer | Sanitary |
|---|---|
| Roof | Asphalt Shingle |
| Zoning | R1 |
| Handicap | Yes,See Remarks |
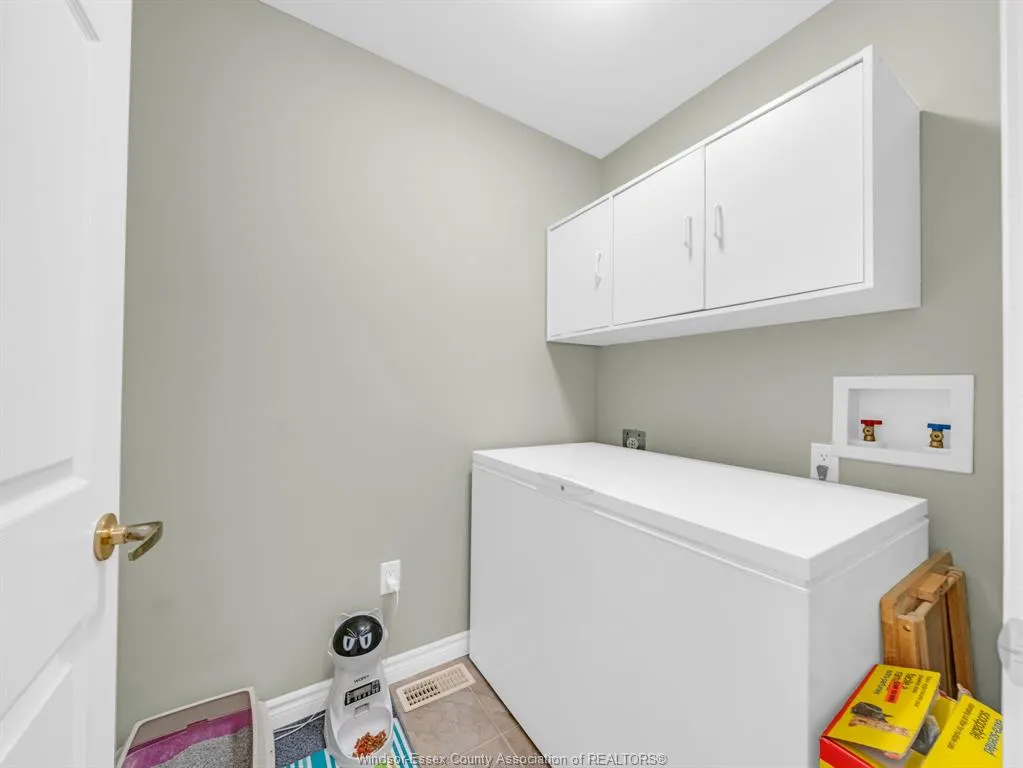
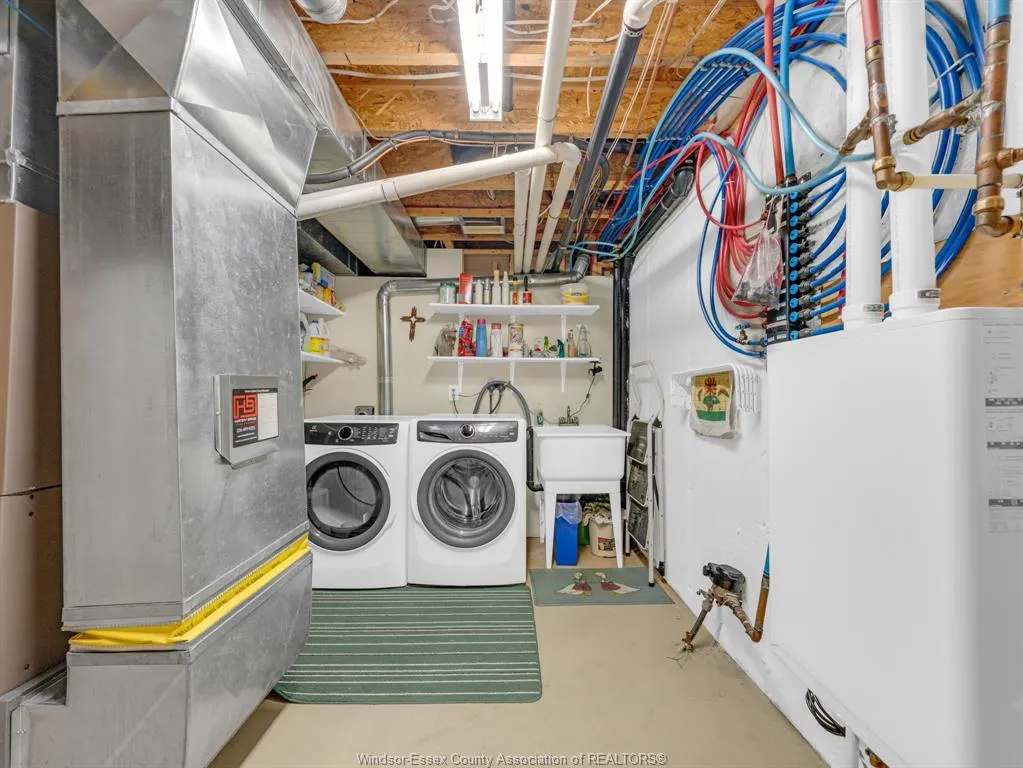
| Exclusions | 2nd fridge/stove,upright & chest freezers,washer/dryer,bar,patio set,portable electric fireplace (all negotiable) |
| Occupancy | Seller |
| Full Baths | 3 |
| Property Type | Residential |
| Transaction Type | Sale |
| Tax Year | 2026 |
| Status | Active |
| District | 70 - Essex,Kingsville |
| City | Essex |
| Site Influences | Golf Course/Parkland,Landscaped,Other,See Remarks,Playground Nearby,Shopping Nearby,Sundeck |
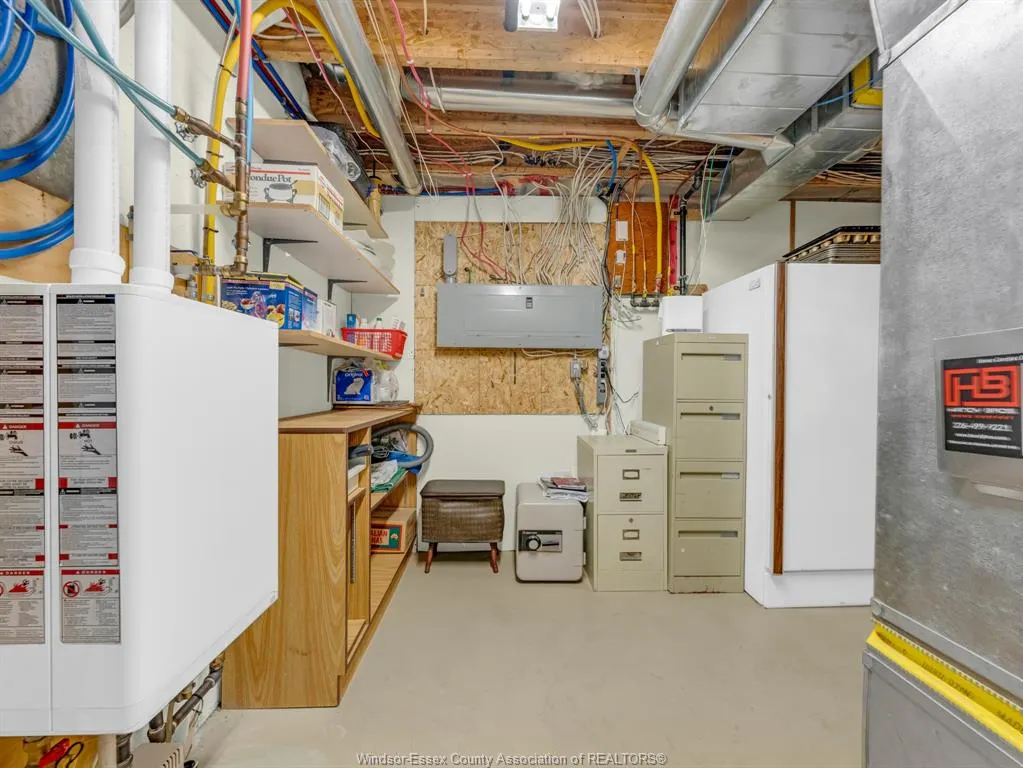
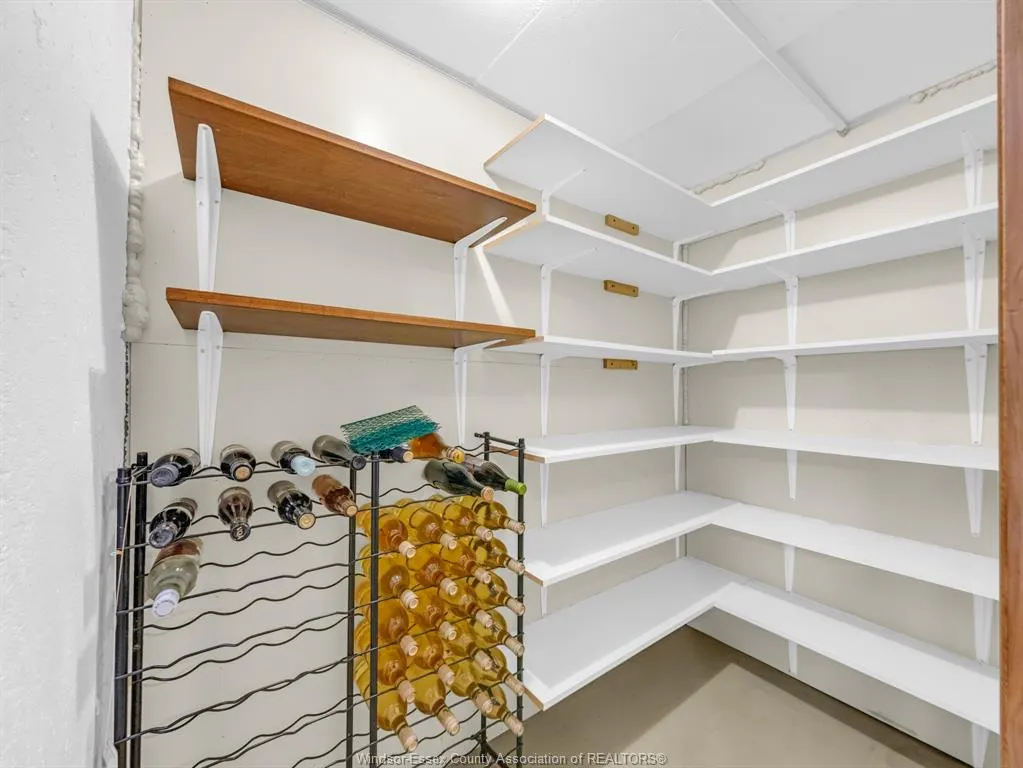
| Basement Development | Finished |
| Heating Cooling | Heat Pump |
| Major Area | Windsor-Essex |
| Nearest Town | ESSEX |
| Year Built Description | Unknown |
| Legal Description | PT BLK 1 PL 12M463; ESSEX PTS 2,8 & 12 PL 12R20580 S/T EASE OVER PT 2 PL 12R20580 AS IN GN10061 |
| DOM | 10 |
Interior Features
| Heating Fuel | Natural Gas |
|---|---|
| Basement | Full |
| Appliances Included | Dishwasher,Refrigerator,Stove |
| Room Count | 15 |
| Beds Total | 3 |
| Total Baths | 3.00 |
Exterior Features
| Inclusions | FRIDGE/STOVE,DISHWASHER,MICROWAVE,KITCHEN TABLE WITH 6 CHAIRS |
|---|---|
| Outdoor Features | Covered Porch,Other,See Remarks,Storage Shed,Walking Trails Nearby |
| Frontage | 25.10 |
| Driveway | Concrete Drive,Double Width Or More Drive,Front Drive |
| Exterior Finish | Brick |
| Depth | 170.76 FT |
| Water Availability | Connected |
| Sewer Availability | Connected |
| Type Of Dwelling | Row Unit,Townhouse |
Amenities
- Foreclosure
- Views
- Short Sale
- New Construction
- Adult 55+
- Lease To Own
- No Strata Fees
- Furnished
- Primary On Main
- Air Conditioning
- Seller Finance
- Green
- Fixer Upper
- Horse
- Golf
- Fireplace
- Deck
- Garage
- Basement
- Pool
Property vs Single Family Average in N8M 1Y7
Price
Taxes
Visits
 The above information is deemed reliable, but is not guaranteed. Search facilities other than by a consumer seeking to purchase or lease real estate, is prohibited.