












Address
112 County Rd 22, Belle River, ON
Price
$ 1,176,600
Property Attributes
- MLS#26022069
- TypeSingle Family
- Listing Status Active
- CityBelle River
- Area80 - Lakeshore
- Neighbourhood82 - Belle River
- Postal CodeN8L 1H8
- Style2 Storey
- Year Built1988
- Taxes$ 5480
- Price$ 1,176,600
- Bedrooms4
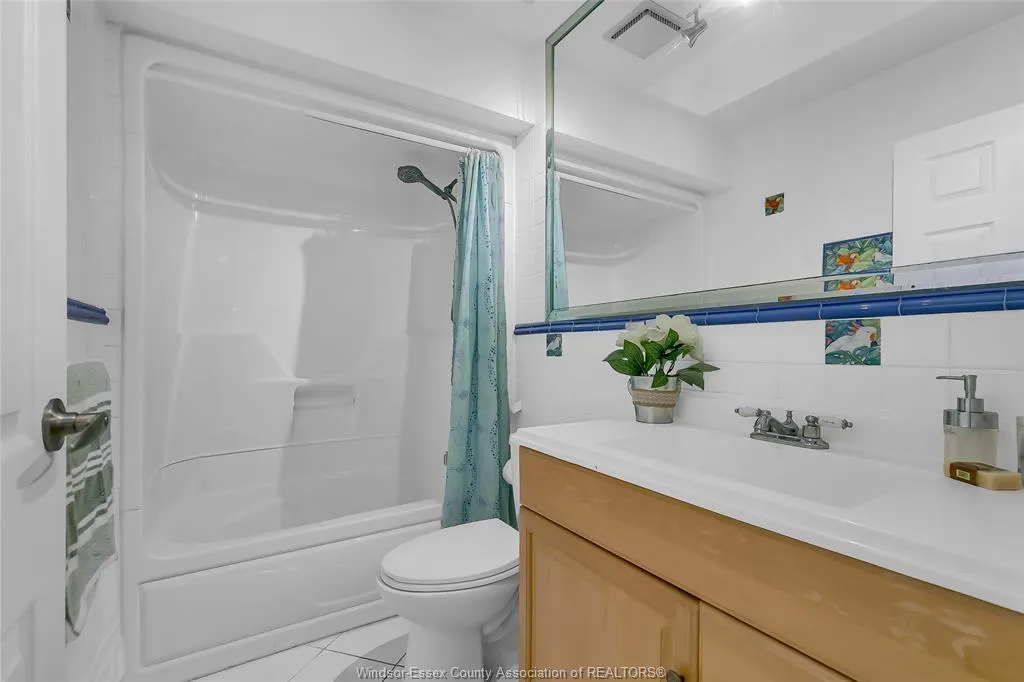
- Full Bathrooms3
- Half Bathrooms0
- Sqr Footage3220
- Lot Size3.52 Acres
Data Source:
Windsor-Essex (WECAR) / Sarnia-Lambton (SLREB)
Property Description
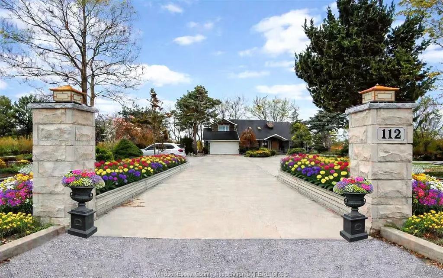
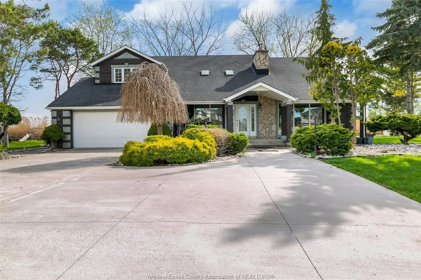
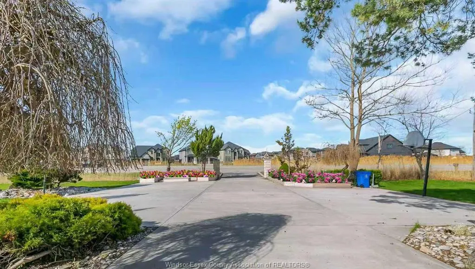
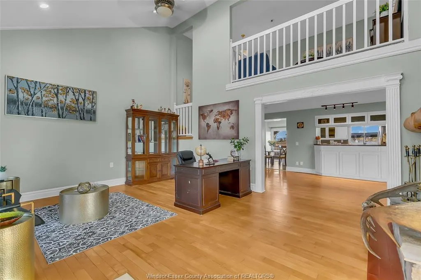
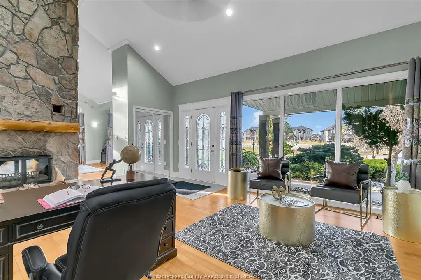
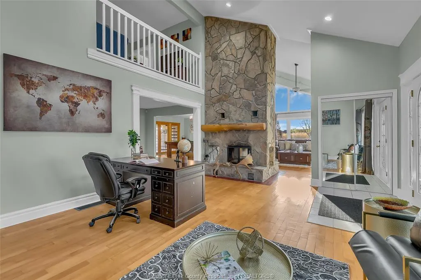
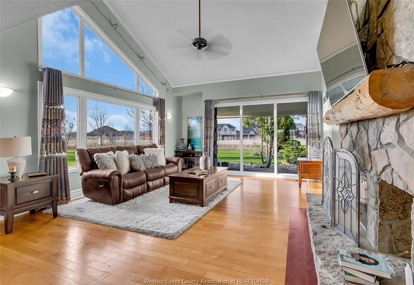
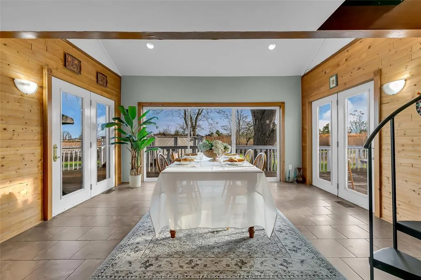
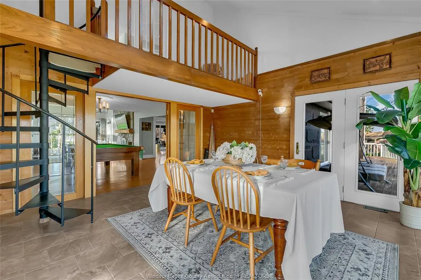
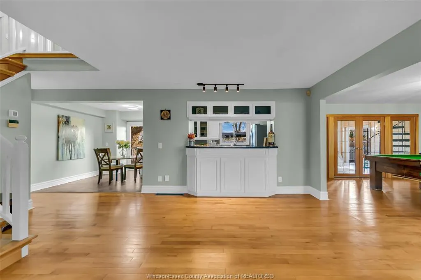
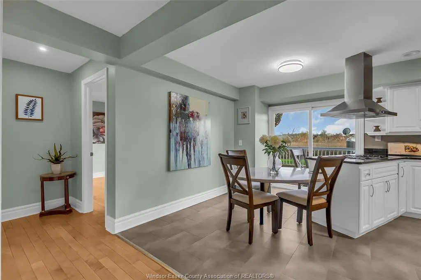
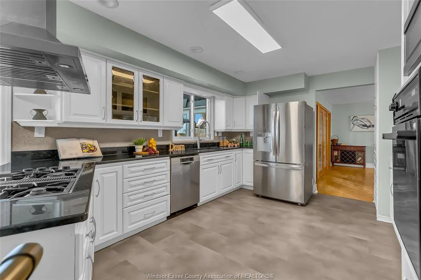
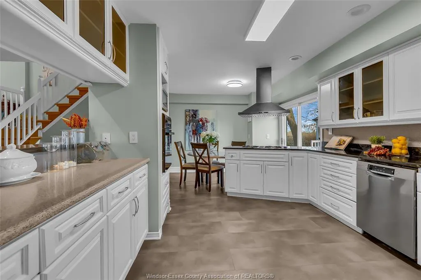
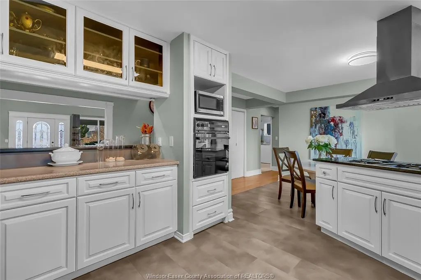
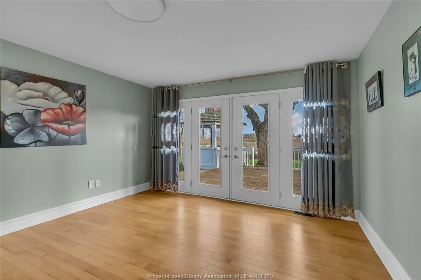
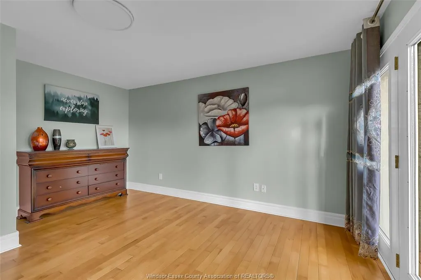
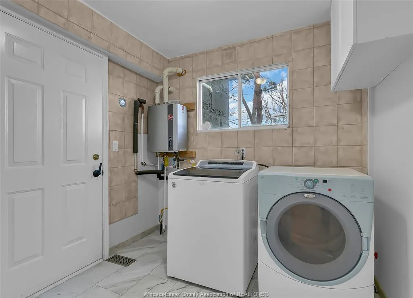
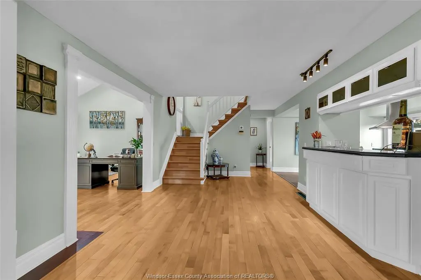
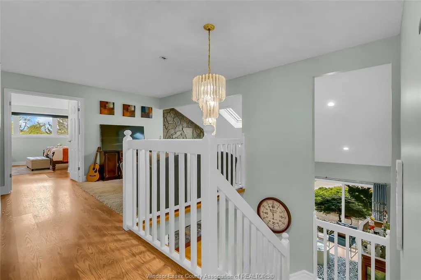
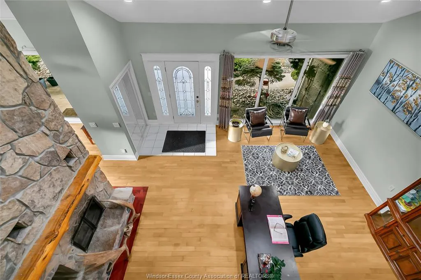
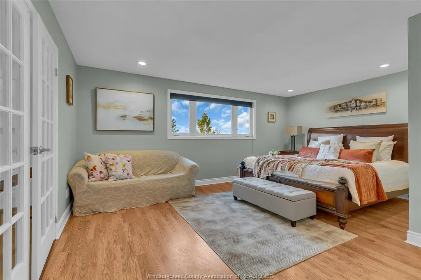
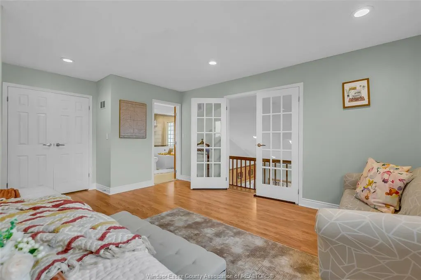
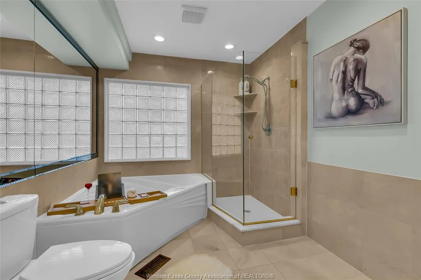
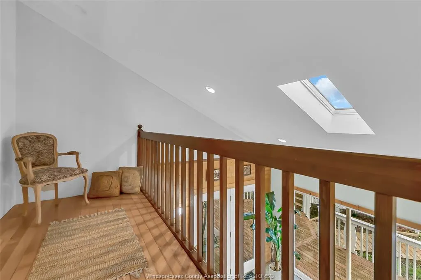
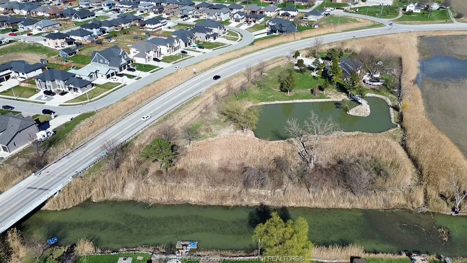
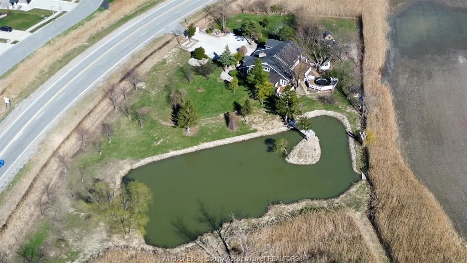
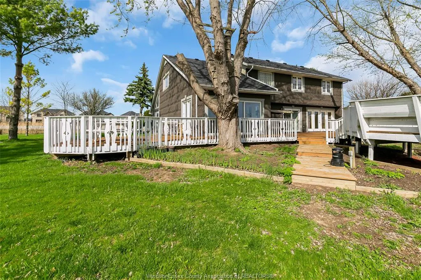
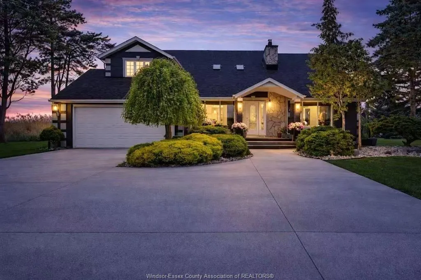
An ideal place to enjoy urban pastoral life in the city with rivers, ponds, wildlife, and other things that belong to nature. over 3.5 acres of naturally lush grounds right in Belle River! Property known as Duck Creek, this home backs onto a pond & beautiful natural wonderland. Two-storey open concept home w/large great room with soaring ceiling, spacious kitchen w/eat-in & bar, windows surround the sunroom. Warm up to a 2 sided stone natural fireplace! 2nd floor features extra large master w/ walk-in closet & 5 pc master bath. Walk out from master bedroom & relax on nook overlooking the sun room & bonus spiral stairs! additional 3 bedrooms on 2nd floor w/one having a bonus study or possible 5th bedroom. Laundry & mud room just off garage entry. Many updates includes: Crawl space floor leveling and moisture protection, Furnace and AC in 2020, owned tankless water heater in 2024, exterior wall PU stone installation in 2025.great location, close to all amenities and schools.
| Price History | |
|---|---|
| 9/9/2026 | Listed $1,176,600 |
General Features
| Sewer | Septic System |
|---|---|
| Roof | Asphalt Shingle |
| Zoning | RES |
| Handicap | No |
| Occupancy | Seller |
| Full Baths | 3 |
| Year Built | 1988 |
| Property Type | Residential |
| Access | Public Road |
| Transaction Type | Sale |
| Tax Year | 2025 |
| Status | Active |
| District | 80 - Lakeshore |
| City | Belle River |
| Site Influences | Landscaped,Sundeck,Treed Lot |
| Basement Development | Other,See Remarks |
| Heating Cooling | Central Air Conditioning,Forced Air,Furnace |
| Major Area | Windsor-Essex |
| Legal Description | PLAN 165 LOTS 19 & 22 ON ANG548 |
| DOM | 6 |
Interior Features
| Heating Fuel | Natural Gas |
|---|---|
| Basement | Crawl Space |
| Appliances Included | Dishwasher,Dryer,Refrigerator,Stove,Washer |
| Room Count | 15 |
| Sq Ft Total | 3220 |
| Beds Total | 4 |
| Total Baths | 3.00 |
Exterior Features
| Outdoor Features | Covered Porch,Pond/Stream |
|---|---|
| Frontage | 603.21 |
| Driveway | Concrete Drive,Double Width Or More Drive,Front Drive |
| Exterior Finish | Other,See Remarks |
| Depth | IRREG |
| Water Availability | Connected |
| Sewer Availability | Installed |
| Type Of Dwelling | 2 Storey |
Amenities
- Foreclosure
- Views
- Short Sale
- New Construction
- Adult 55+
- Lease To Own
- No Strata Fees
- Furnished
- Primary On Main
- Air Conditioning
- Seller Finance
- Green
- Fixer Upper
- Horse
- Golf
- Fireplace
- Deck
- Garage
- Basement
- Pool
Property vs Single Family Average in N8L 1H8
Price
Taxes
Year Built
Visits
 The above information is deemed reliable, but is not guaranteed. Search facilities other than by a consumer seeking to purchase or lease real estate, is prohibited.