
















Address
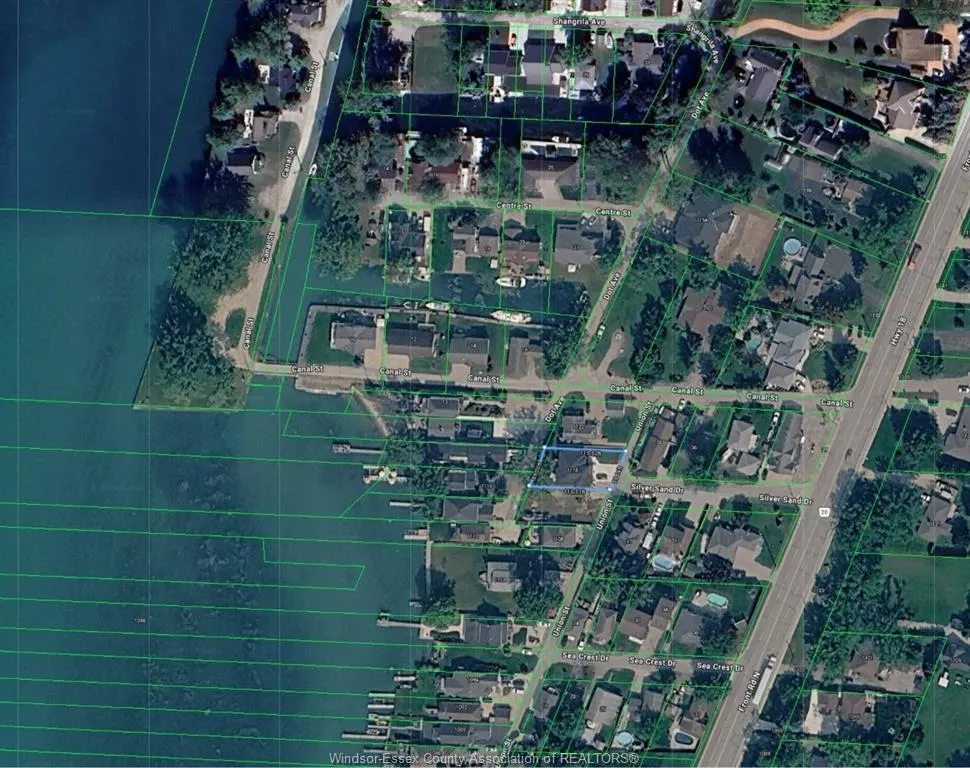
1118 Union Street, Amherstburg, ON
Price
$ 849,900
Property Attributes
- MLS#26022756
- TypeSingle Family
- Listing Status Active
- CityAmherstburg
- Area10 - Amherstburg
- Neighbourhood12 - Waterfront-Anderdon
- Postal CodeN9V 2Y5
- StyleRaised Ranch,Raised Ranch W/ Bonus Room
- Year Built2023
- Taxes$ 6942
- Price$ 849,900
- Bedrooms5
- Full Bathrooms3
- Half Bathrooms0
Data Source:
Windsor-Essex (WECAR) / Sarnia-Lambton (SLREB)
Property Description
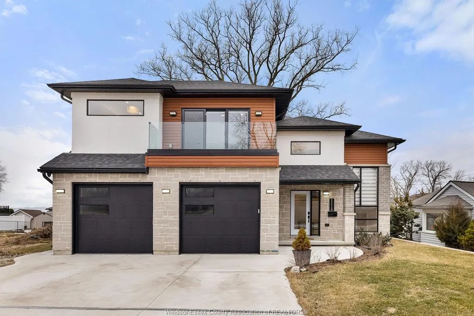
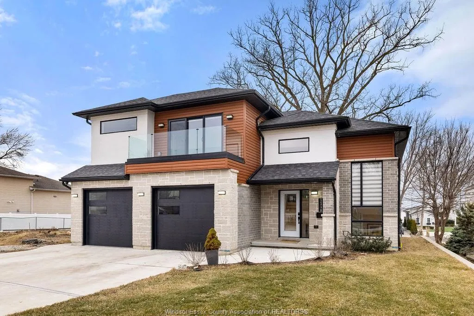
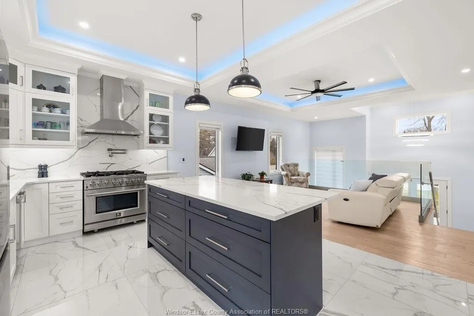
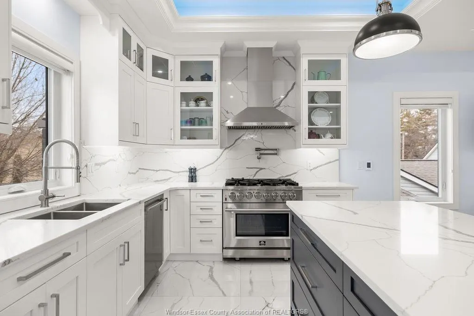
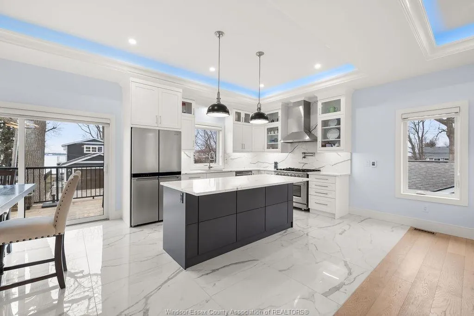
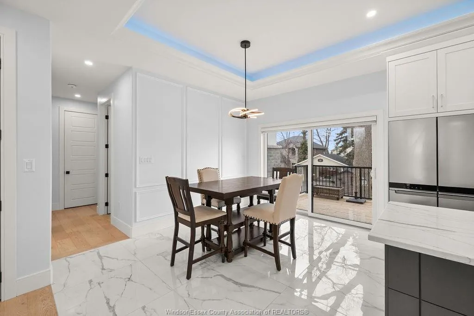
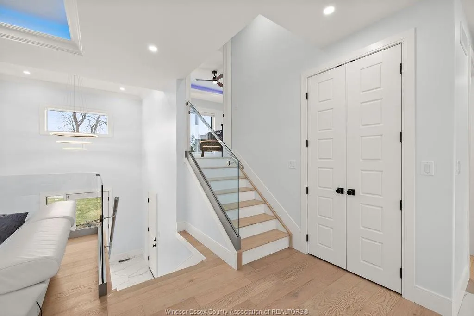
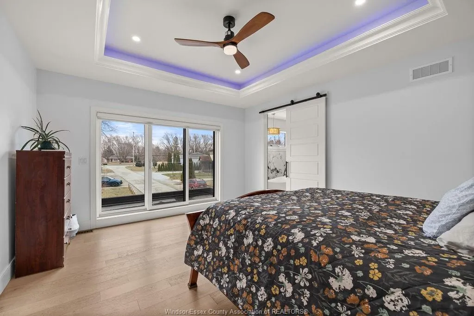
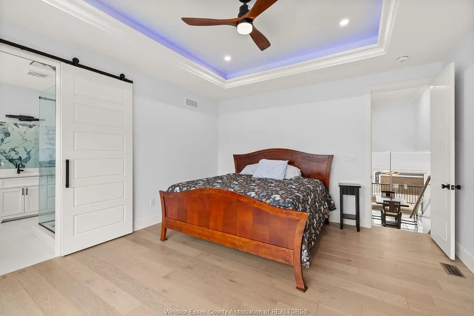
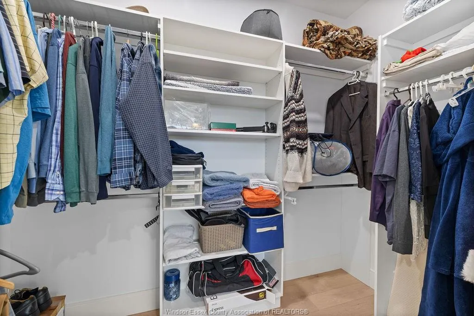
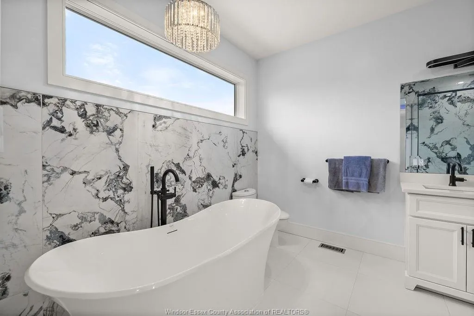
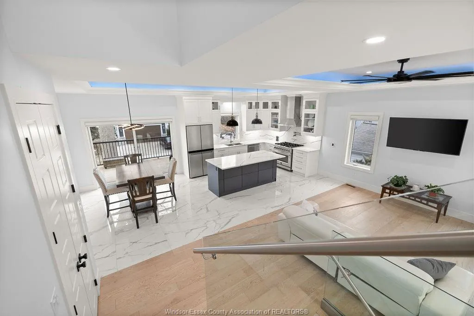
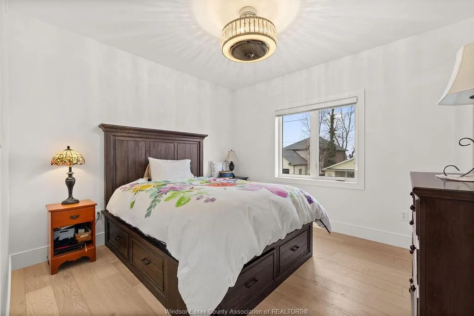
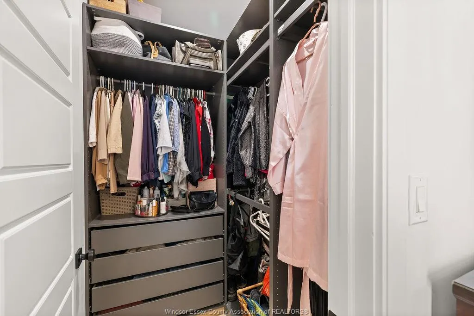
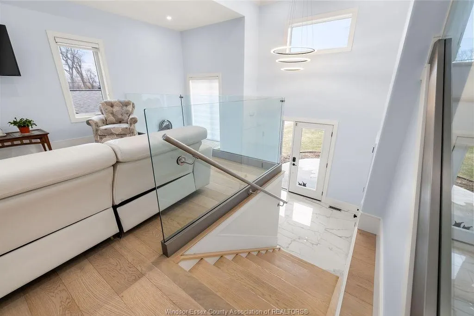
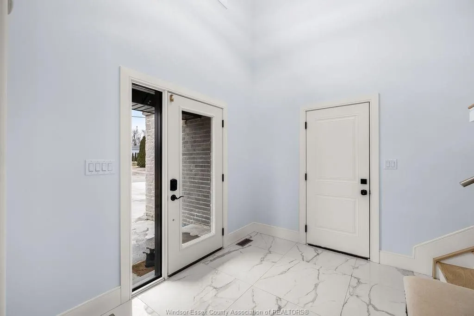
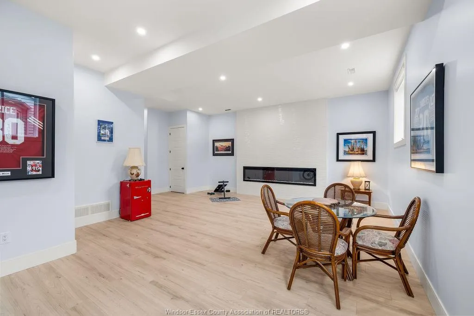
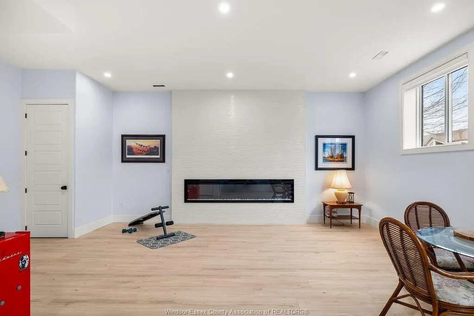
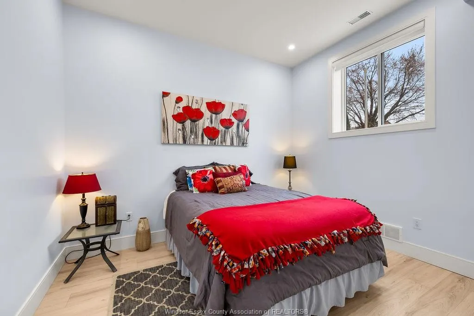
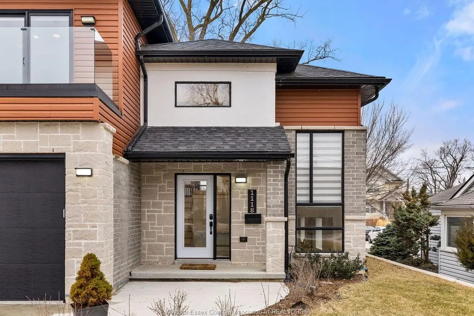
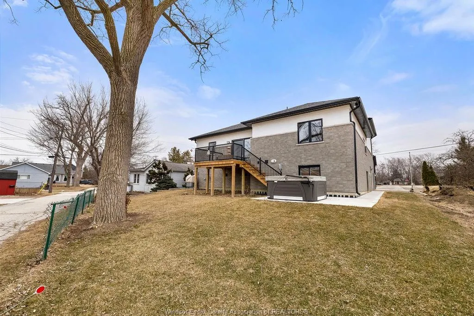
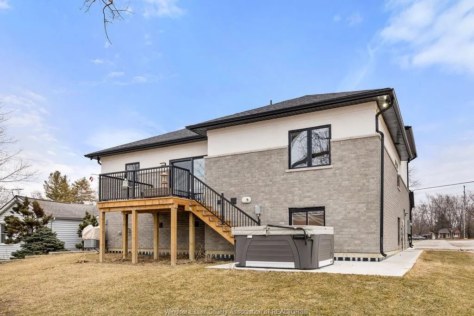
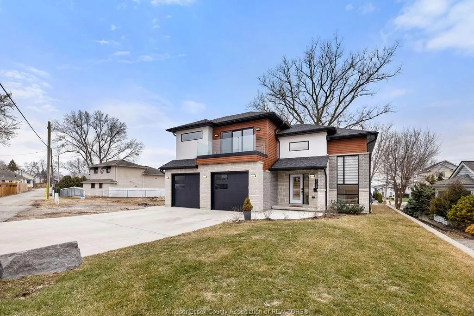
2yr new Cutting Edge, Loaded+ Water Views! Just Absolutely Breathe-Taking Styles & Finishes!!! A must see! 10'4" XX-tall basement ceiling, 9' main flr trayed up to 10' !!! Beautiful XL Quartz kitchen, Hi-End S/Steel Appliances, commercial gas stove, hood fan+ pot filler, b/splash, XXL 30x30 gorgeous flr tile, massive Island, 8' patio dr, uniquely open to living rm with X-Tall raised boxed ceilings, accented indirect lighting & pot lites! Luxurious Ensuite for the XL Private Master Suite, soaker tub, 1pc toilet, 5'x3'custom shower, double sinks, organized walkin closet + balcony walk out with ultra sleek glass rails. Enjoy main flr laundry, front load LG washer/dry + quartz working top. All hardwood thru-out continue into main flr bedrms (1 has walkin) + a sharp main bath with double quartz sink top. Heavy Duty borderless Clear Glass rails thru-out complements the open bright atmosphere. The Excitement continues, wide open Lower with amazing 10'4"ceiling, 4' tall windows, tiled feature wall + 8' linear fireplace, 3rd beautiful full bath, bedrms 4 & 5. Heated Kit & Ensuite floors, power blinds, security cameras , wired for tv's & projector system, Premium Light fixts & ceilng fans, LED's, Premium Plumbing fixts, Glass/tile showers, 8' tall doors, Premium hardware, H/wood Stairs, 200 Amp service +++more! Eye catching exterior, stone brick, landscaped, Full concrete drive with Full Side-Walk to rear patio(wired for Hot Tub-excluded) & deck with Maint-Free Aluminium rails. 23' wide Insulated garage & 9'x8' decora doors + more! Take-in this laid back neighbourhood of "Edgewater "with cool breezes, gorgeous sunsets with raised views of the water & the U.S. , right above across from houses on the River! Just mins to full amenities in Amherstburg + easy relax drive to WIndsor with a properly yr round maintained 4 lane road! All approx.
| Price History | |
|---|---|
| 9/16/2026 | Listed $849,900 |
General Features
| Sewer | Sanitary |
|---|---|
| Roof | Asphalt Shingle |
| Zoning | RES |
| Occupancy | Seller |
| Full Baths | 3 |
| Year Built | 2023 |
| Property Type | Residential |
| Transaction Type | Sale |
| Tax Year | 2026 |
| Status | Active |
| District | 10 - Amherstburg |
| City | Amherstburg |
| Site Influences | Playground Nearby,Shopping Nearby |
| Basement Development | Finished |
| Heating Cooling | Central Air Conditioning,Forced Air,Furnace |
| Major Area | Windsor-Essex |
| Nearest Town | AMHERSTBURG |
| Year Built Description | Approximate |
| Legal Description | PART LOTS 39 & 40 REGISTERED PLAN 943 PART 2 ON PLAN 12R-28770; T/W R834736 TOWN OF ESSEX |
| DOM | 3 |
Interior Features
| Heating Fuel | Natural Gas |
|---|---|
| Basement | Full |
| Appliances Included | Dishwasher,Dryer,Refrigerator,Stove,Washer |
| Room Count | 17 |
| Beds Total | 5 |
| Total Baths | 3.00 |
Exterior Features
| Outdoor Features | Balcony,Covered Porch,Walking Trails Nearby |
|---|---|
| Frontage | 59.16 |
| Driveway | Concrete Drive,Double Width Or More Drive,Finished Drive |
| Waterfront | Waterfront Nearby |
| Exterior Finish | Brick,Concrete/Stucco,Stone |
| Depth | IRREG |
| Water Availability | Connected |
| Sewer Availability | Connected |
| Type Of Dwelling | Raised Ranch,Raised Ranch W/ Bonus Room |
Amenities
- Foreclosure
- Views
- Short Sale
- New Construction
- Adult 55+
- Lease To Own
- No Strata Fees
- Furnished
- Primary On Main
- Air Conditioning
- Seller Finance
- Green
- Fixer Upper
- Horse
- Golf
- Fireplace
- Deck
- Garage
- Basement
- Pool
Property vs Single Family Average in N9V 2Y5
Price
Taxes
Year Built
Visits
 The above information is deemed reliable, but is not guaranteed. Search facilities other than by a consumer seeking to purchase or lease real estate, is prohibited.