







Address
52 Parkside Drive, McGregor, ON
Price
$ 149,900
Property Attributes
- MLS#26022927
- TypeSingle Family
- Listing Status Active
- CityMcGregor
- Area70 - Essex - Kingsville
- Neighbourhood72 - Colchester North-Gesto-Paquette-Mcgregor
- Postal CodeN0R 1J0
- StyleMobile Home
- Year Built1972
- Taxes$ 792
- Price$ 149,900
- Bedrooms2
- Full Bathrooms1
- Half Bathrooms0
Data Source:
Windsor-Essex (WECAR) / Sarnia-Lambton (SLREB)
Property Description
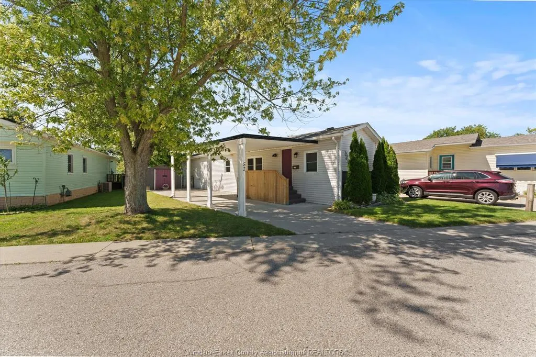
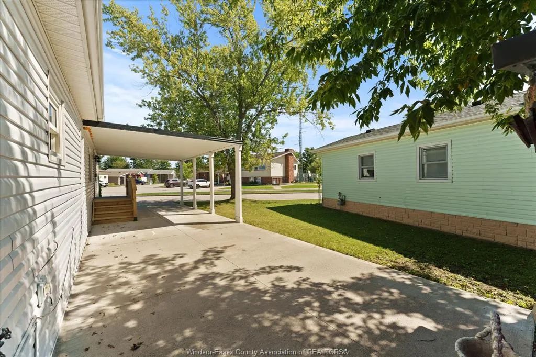
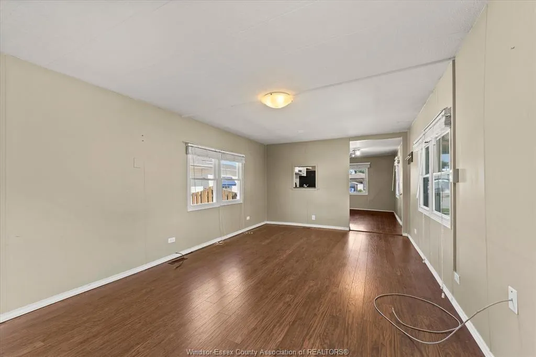
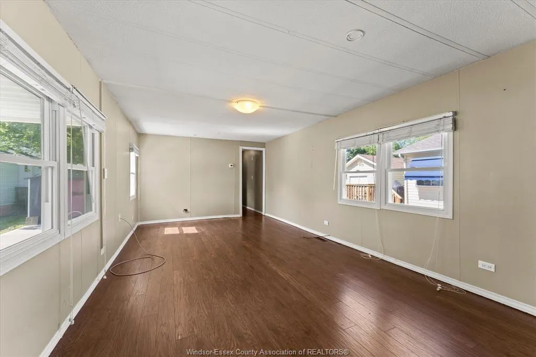
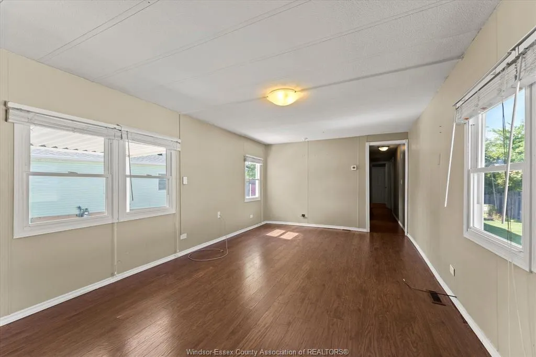
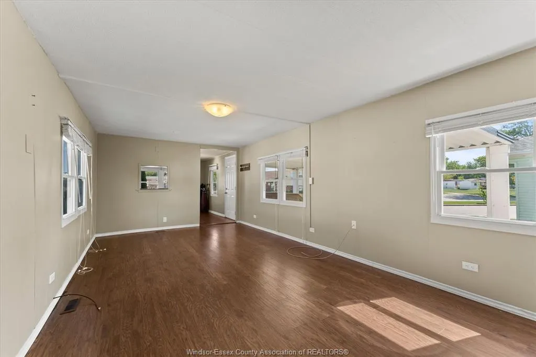
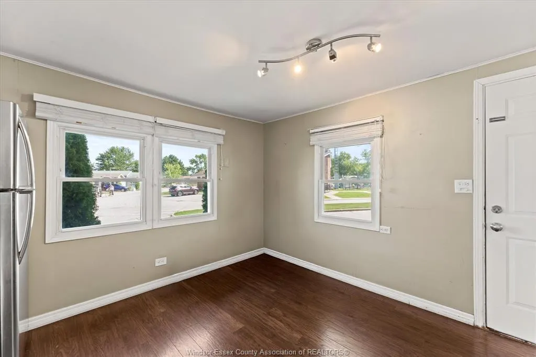
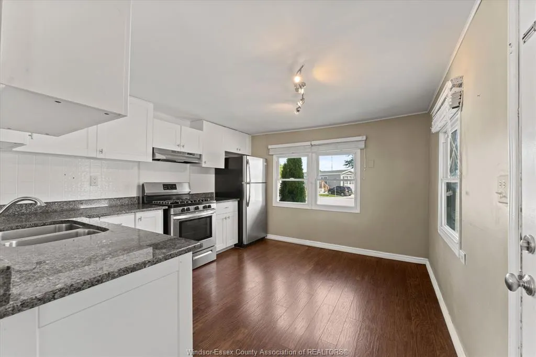
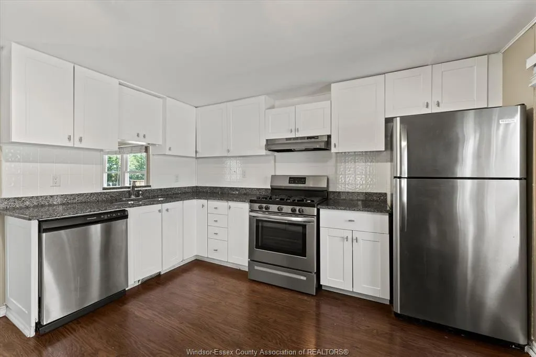
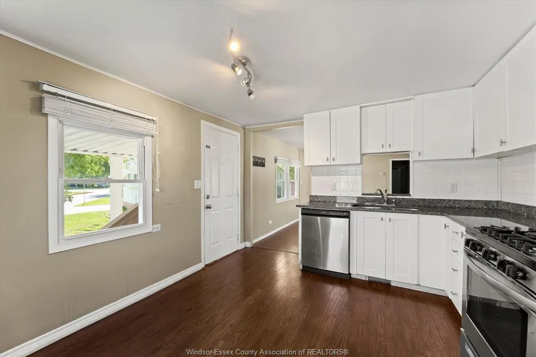
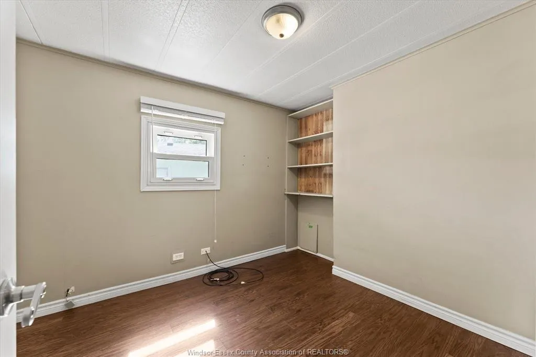
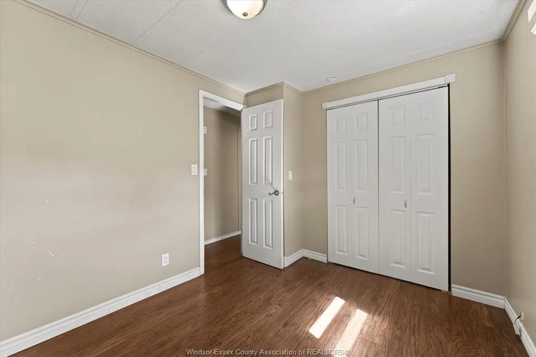
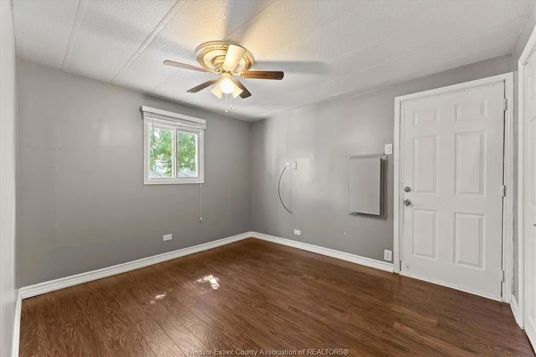
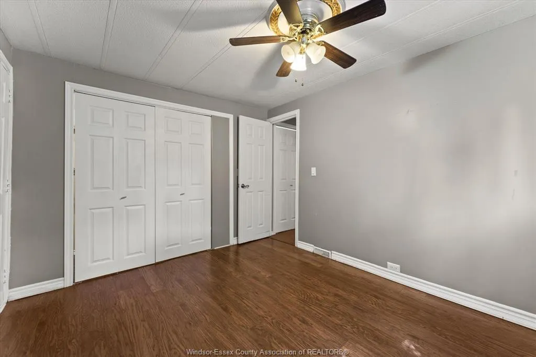
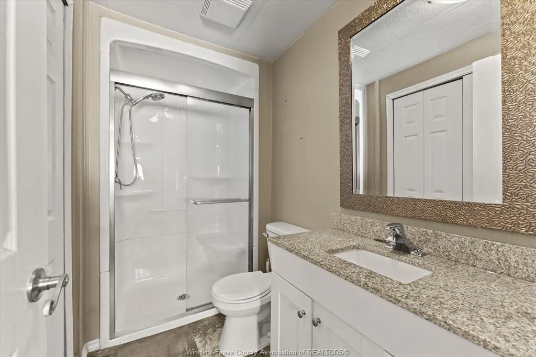
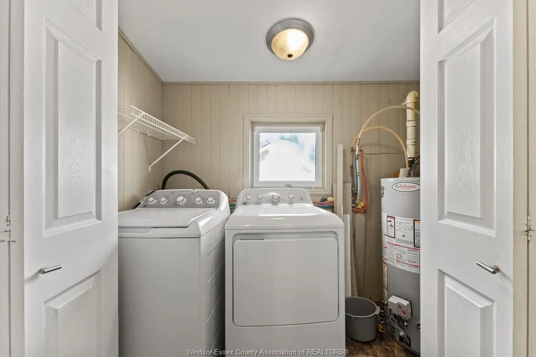
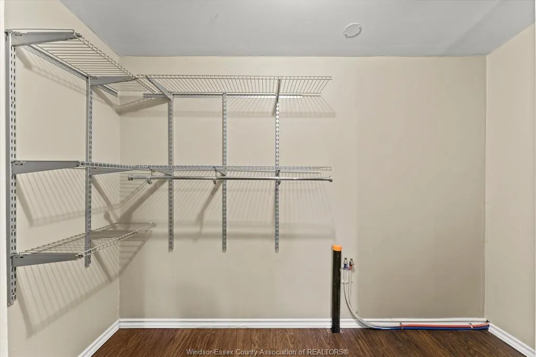
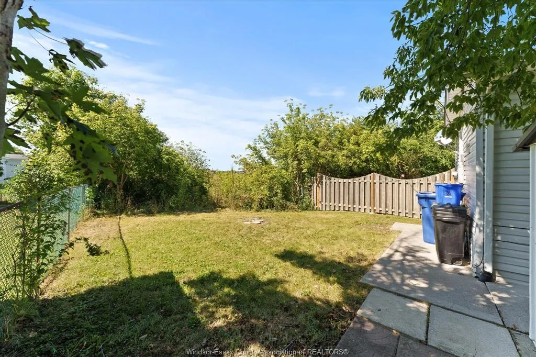
Charming Mobile Home with Private Backyard & Pool Views! Enjoy quiet, easy living at 52 Parkside in Hidden Creek Estates—a clean, move-in-ready mobile home offering maximum privacy and ultra-convenient park amenities.: 2 comfortable bedrooms and 1 updated 4-piece bathroom. No rear neighbors behind you for peaceful outdoor relaxing. Forced air gas heating and central air conditioning. Move-In Ready: All appliances are included, offering immediate possession .Covered parking structure to keep your vehicle protected from the elements. Location is perfect, Situated directly across the street from the Hidden Creek office and the community inground pool—enjoy easy access to summer relaxation right outside your front door. Park Fees: $895/month (covers land lease and community amenities).Don't wait to make this quiet retreat your own—contact us today to schedule your private showing
| Price History | |
|---|---|
| 9/17/2026 | Listed $149,900 |
General Features
| Sewer | Sanitary |
|---|---|
| Zoning | RES |
| Handicap | No |
| Occupancy | Vacant |
| Full Baths | 1 |
| Year Built | 1972 |
| Property Type | Residential |
| Access | Public Road |
| Transaction Type | Sale |
| Tax Year | 2026 |
| Status | Active |
| District | 70 - Essex,Kingsville |
| City | McGregor |
| Site Influences | Fenced Yard,Other,See Remarks |
| Heating Cooling | Central Air Conditioning,Forced Air,Furnace |
| Major Area | Windsor-Essex |
| HOA Fees | 895.00 |
| Supplement Modification Timestam | 2026-09-18T12:01:39.843 |
| Legal Description | UNIT 256,LEVEL 1,ESSEX VACANT LAND CONDOMINIUM PLAN NO. 163 AND ITS APPURTENANT INTEREST SUBJECT TO EASEMENTS AS SET OUT IN SCHEDULE A AS IN CE558272 SUBJECT TO AN EASEMENT AS IN CE650071 TOWN OF ESS |
| DOM | 1 |
Interior Features
| Heating Fuel | Natural Gas |
|---|---|
| Basement | None |
| Appliances Included | Dishwasher,Dryer,Refrigerator,Stove |
| Room Count | 7 |
| Beds Total | 2 |
| Total Baths | 1.00 |
Exterior Features
| Outdoor Features | Storage Shed |
|---|---|
| Frontage | 57.41 |
| Driveway | Finished Drive,Front Drive |
| Exterior Finish | Aluminum/Vinyl,Imitation Brick |
| Water Availability | Connected |
| Sewer Availability | Connected |
| Type Of Dwelling | Mobile Home |
Amenities
- Foreclosure
- Views
- Short Sale
- New Construction
- Adult 55+
- Lease To Own
- No Strata Fees
- Furnished
- Primary On Main
- Air Conditioning
- Seller Finance
- Green
- Fixer Upper
- Horse
- Golf
- Fireplace
- Deck
- Garage
- Basement
- Pool
Property vs Single Family Average in N0R 1J0
Price
Taxes
Year Built
 The above information is deemed reliable, but is not guaranteed. Search facilities other than by a consumer seeking to purchase or lease real estate, is prohibited.