
Just Listed











Address
4113 Roseland Drive East, Windsor, ON
Price
$ 699,000
Property Attributes
- MLS#26023049
- TypeSingle Family
- Listing Status Active
- CityWindsor
- Area00 - Windsor - Lasalle - Tecumseh
- Neighbourhood8 - South Windsor
- Postal CodeN9G 1Y5
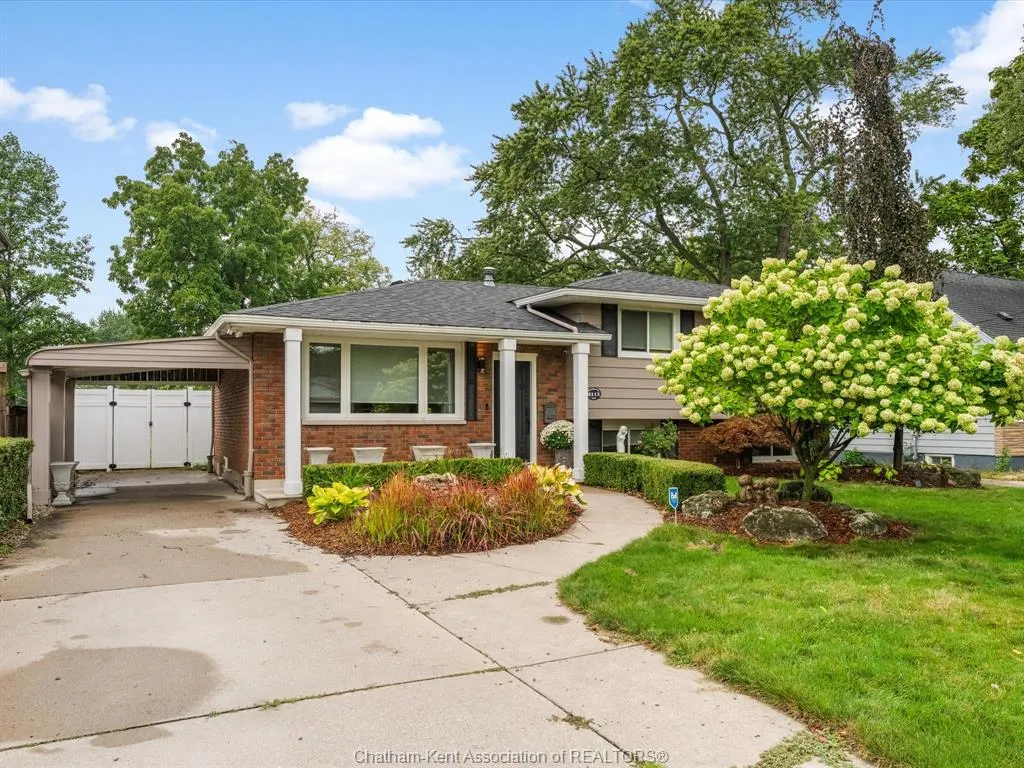
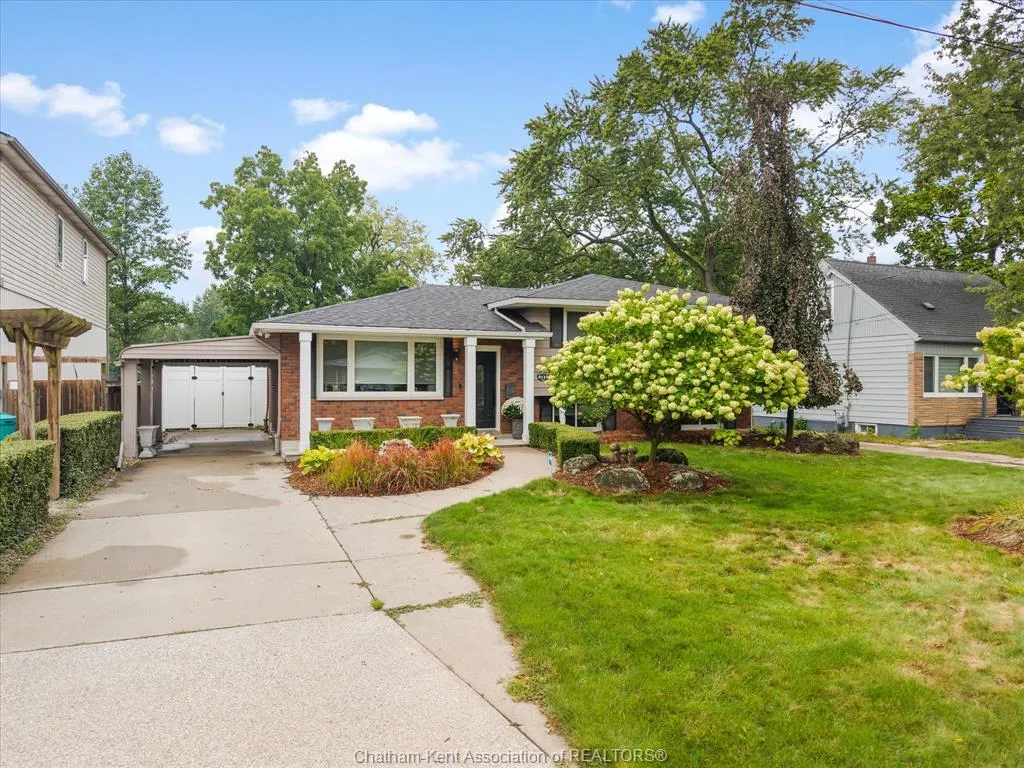
- StyleSide Split 4 Level
- Year Built1971
- Taxes$ 5421
- Price$ 699,000
- Bedrooms4
- Full Bathrooms2
- Half Bathrooms0
Data Source:
Windsor-Essex (WECAR) / Sarnia-Lambton (SLREB)
Property Description
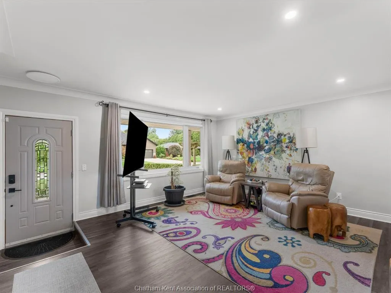
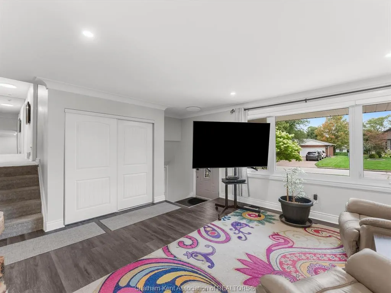
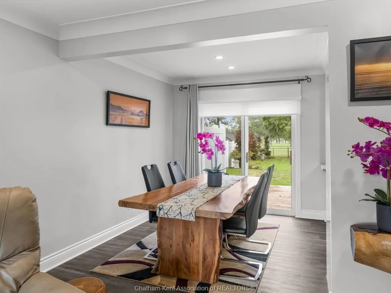
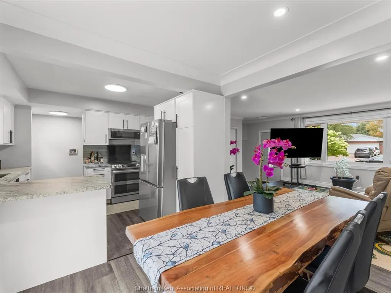
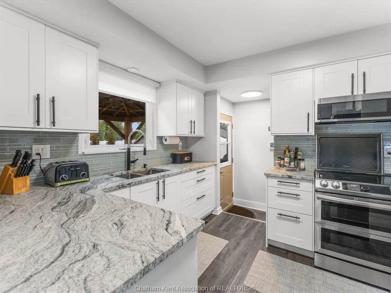
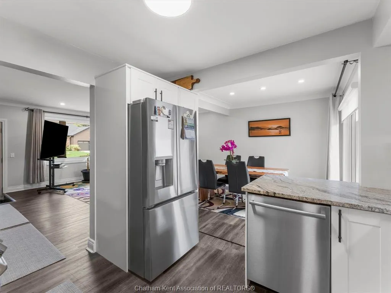
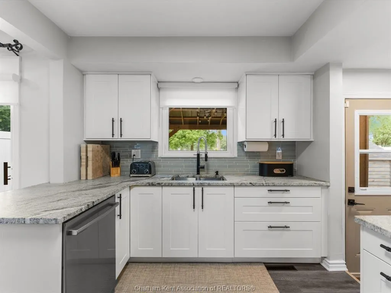
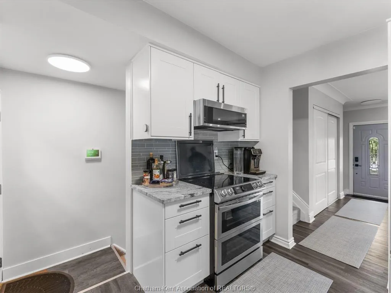
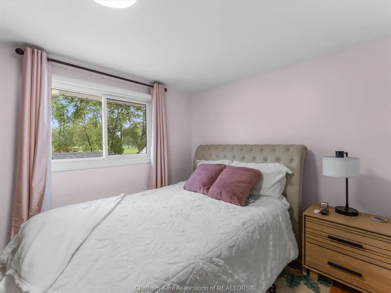
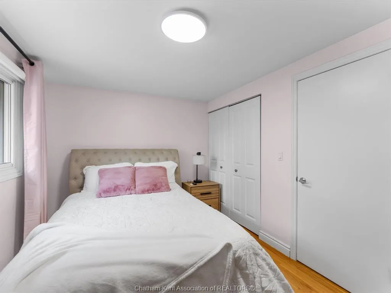
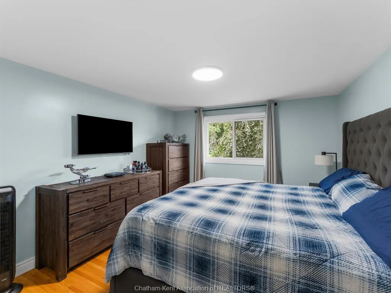
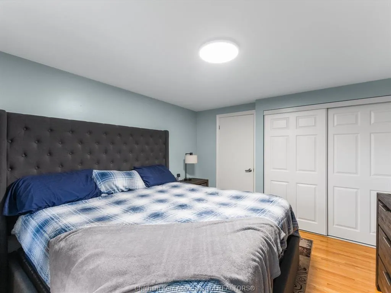
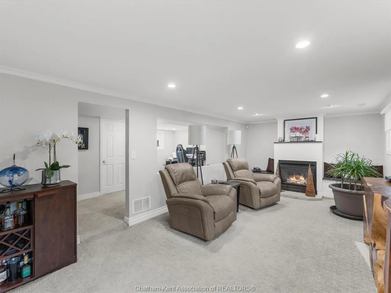
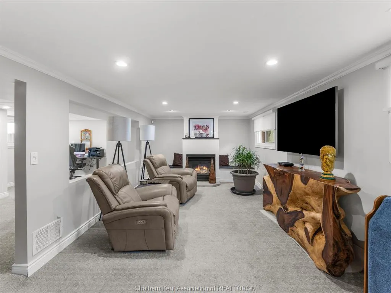
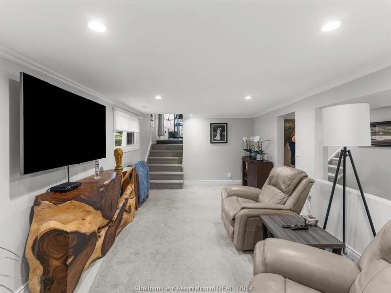
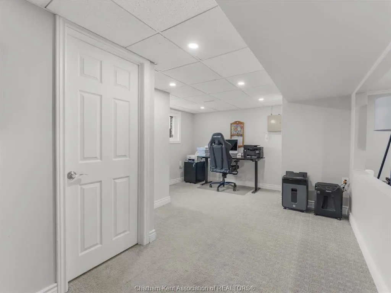
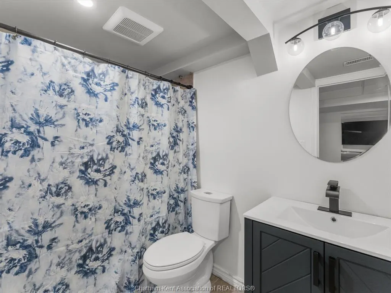
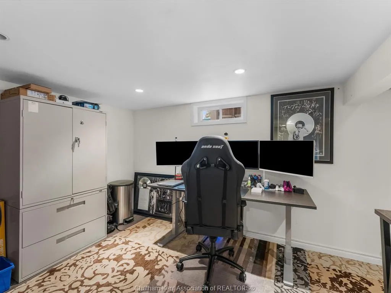
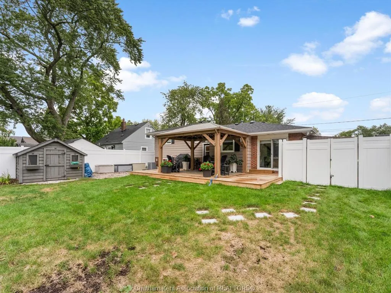
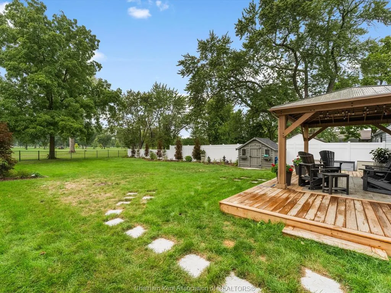
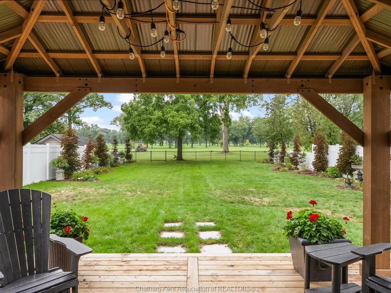
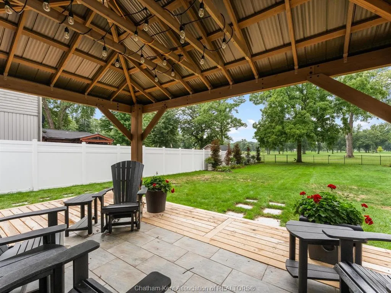
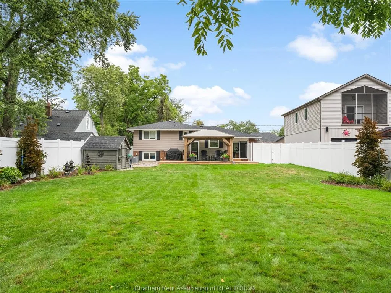
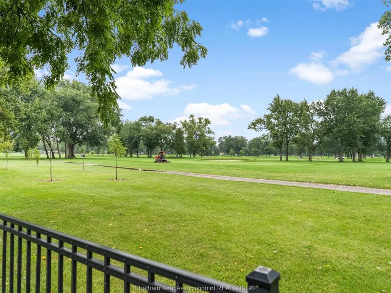
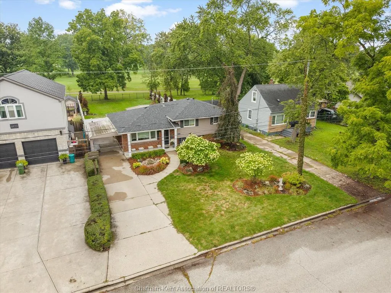
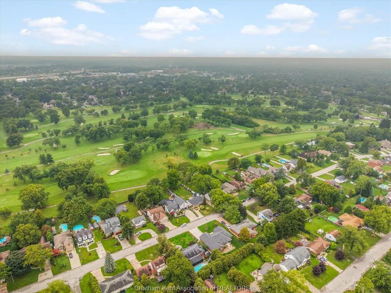
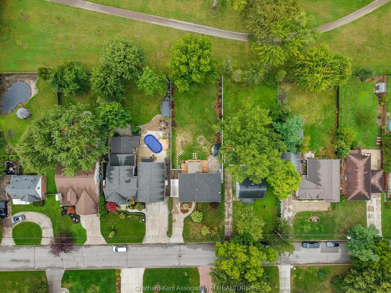
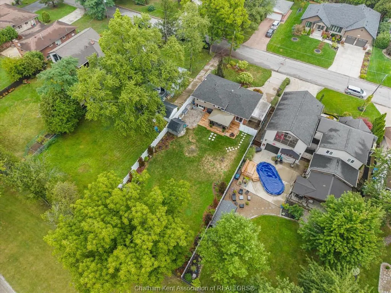
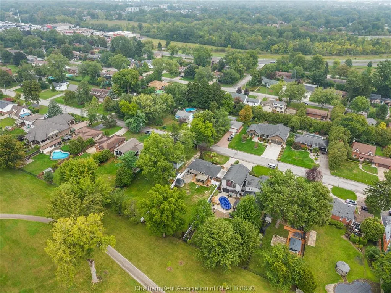
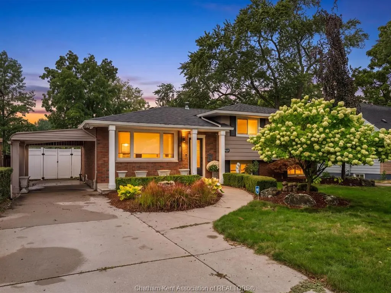
Experience golf course living at its finest in prime South Windsor. Backing directly onto the 11th hole of prestigious Roseland Golf Course, this updated 3+1 bedroom, 2 full bathroom home sits on a deep lot featuring breathtaking, unobstructed fairway views. The main level welcomes you with a bright, open-concept layout lit by modern LED pot lights, seamlessly anchored by a custom granite kitchen equipped with stainless steel appliances and a stylish backsplash. Downstairs, the fully finished lower level extends your living area with a cozy family room centered around a gas fireplace, a second full bathroom, and new flooring. Step outside to your private backyard oasis, complete with an oversized sundeck, charming gazebo, and vinyl privacy fencing, perfect for relaxing or entertaining against a scenic backdrop. Unbeatable location just steps from neighborhood parks and top-rated schools, and only minutes to premium shopping, dining, and Highway 401 access. See attached sheet for a full list of recent updates (including a brand-new 2026 roof). Contact me today to schedule your private tour!
| Price History | |
|---|---|
| 9/21/2026 | Listed $699,000 |
General Features
| Sewer | Sanitary |
|---|---|
| Zoning | R1.10 |
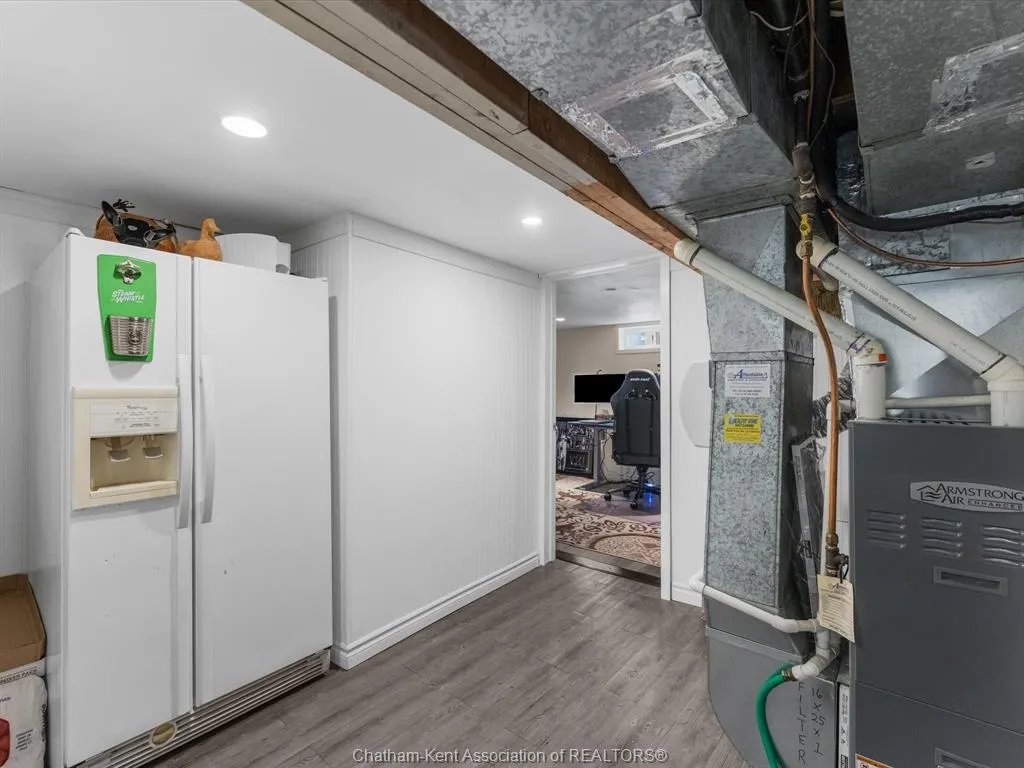
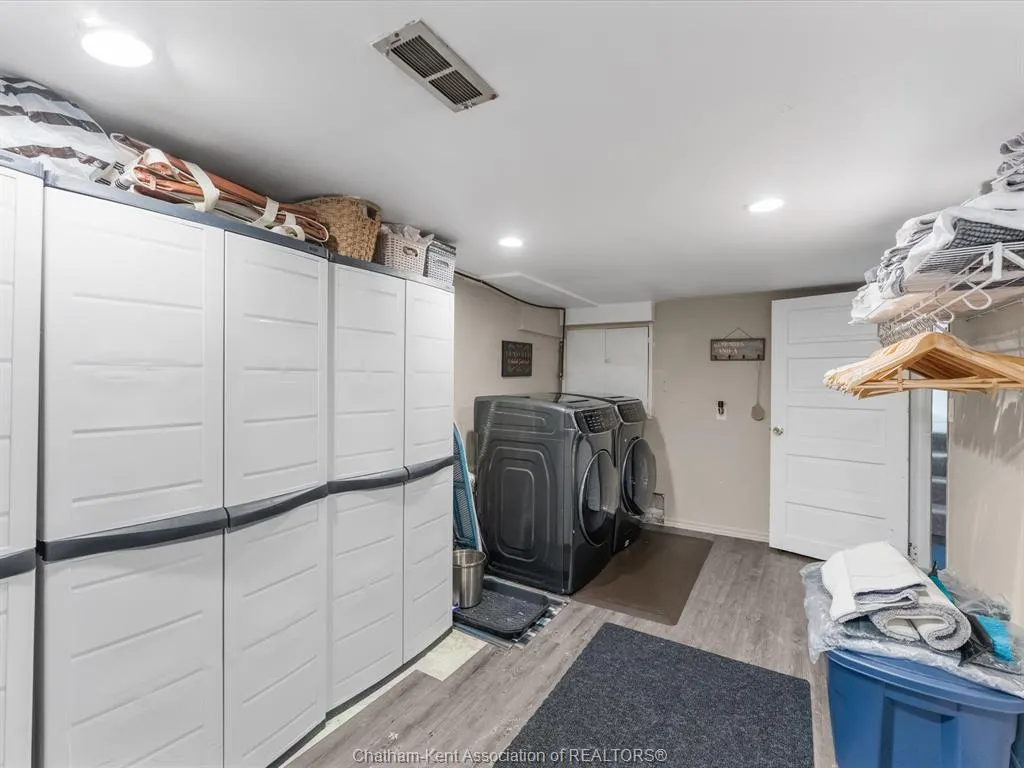
| Exclusions | Washer,dryer,fridge and freezer in the basement,pink curtains in the bedroom,all wall art,all wood furniture pieces and all urns in the yard. |
| Occupancy | Seller |
| Full Baths | 2 |
| Year Built | 1971 |
| Property Type | Residential |
| Transaction Type | Sale |
| Tax Year | 2026 |
| Status | Active |
| District | 00 - Windsor,Lasalle,Tecumseh |
| City | Windsor |
| Site Influences | Fenced Yard,Golf Course/Parkland,Landscaped,Playground Nearby,Shopping Nearby,Treed Lot |
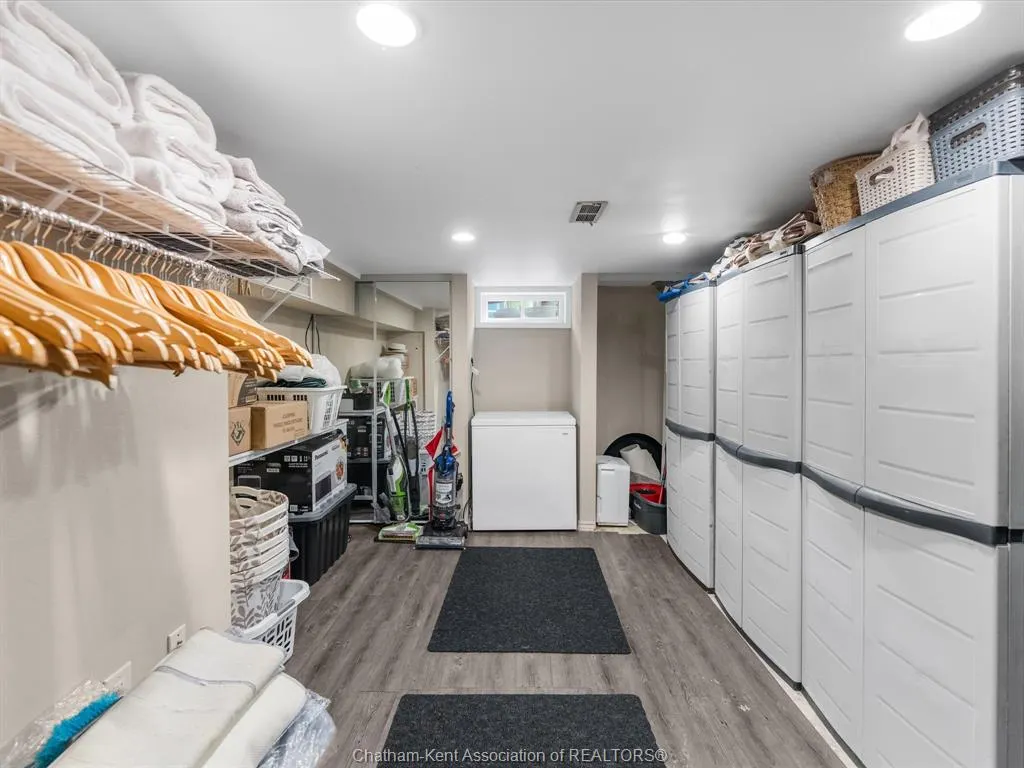
| Basement Development | Finished |
| Heating Cooling | Central Air Conditioning,Forced Air |
| Major Area | Windsor-Essex |
| Supplement Modification Timestam | 2026-09-21T16:04:24.077 |
| Year Built Description | Approximate |
| Legal Description | PT LT 171 PL 1478 SANDWICH WEST AS IN R591637; S/T R488822; WINDSOR |
Interior Features
| Heating Fuel | Natural Gas |
|---|---|
| Basement | Full |
| Appliances Included | Dishwasher,Microwave Range Hood Combo,Refrigerator,Stove |
| Room Count | 12 |
| Beds Total | 4 |
| Total Baths | 2.00 |
Exterior Features
| Inclusions | Refrigerator,stove,microwave range hood combo,dishwasher |
|---|---|
| Frontage | 60.00 |
| Driveway | Concrete Drive,Finished Drive |
| Exterior Finish | Aluminum/Vinyl,Brick |
| Depth | 175 |
| Water Availability | Connected |
| Sewer Availability | Connected |
| Type Of Dwelling | Side Split 4 Level |
Amenities
- Foreclosure
- Views
- Short Sale
- New Construction
- Adult 55+
- Lease To Own
- No Strata Fees
- Furnished
- Primary On Main
- Air Conditioning
- Seller Finance
- Green
- Fixer Upper
- Horse
- Golf
- Fireplace
- Deck
- Garage
- Basement
- Pool
Property vs Single Family Average in N9G 1Y5
Price
Taxes
Year Built
 The above information is deemed reliable, but is not guaranteed. Search facilities other than by a consumer seeking to purchase or lease real estate, is prohibited.