
Open House Sun, Sep 27th 01:00 PM - 03:00 PM












Address
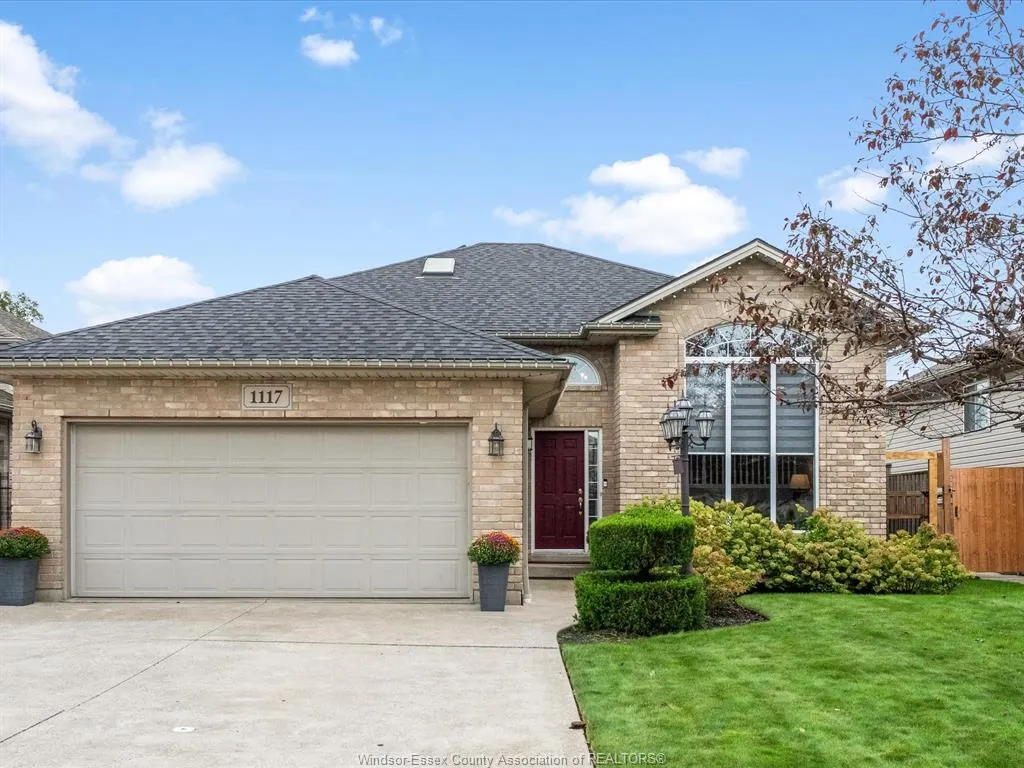
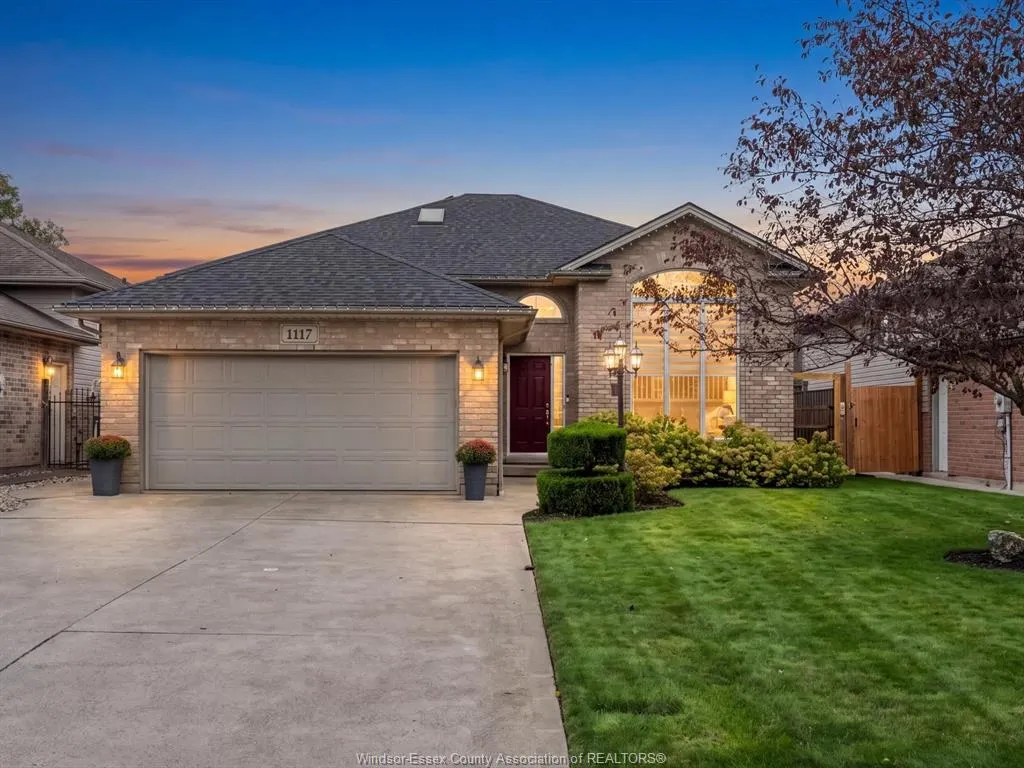
1117 Monarch Meadows Drive, Lakeshore, ON
Price
$ 599,900
Property Attributes
- MLS#26023238
- TypeSingle Family
- Listing Status Active
- CityLakeshore
- Area60 - Lakeshore
- Neighbourhood62 - Monarch Meadows-Heritage Garden-Willowwood
- Postal CodeN8L 0W5
- StyleBi-Level,Raised Ranch
- Year Built2003
- Taxes$ 3780
- Price$ 599,900
- Bedrooms4
- Full Bathrooms2
- Half Bathrooms0
Data Source:
Windsor-Essex (WECAR) / Sarnia-Lambton (SLREB)
Property Description
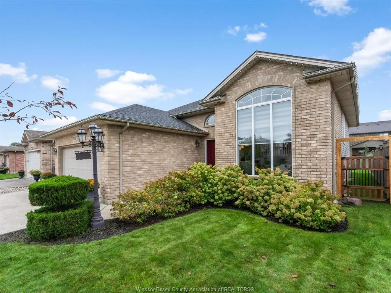
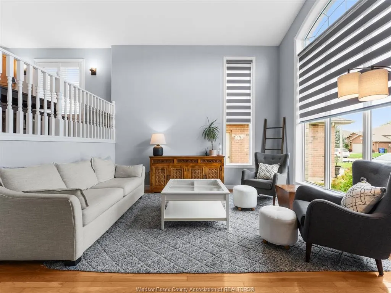
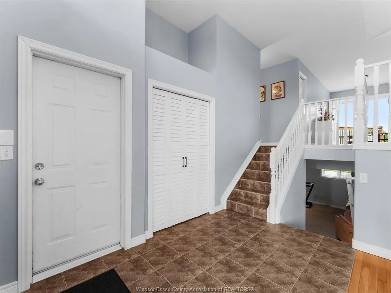
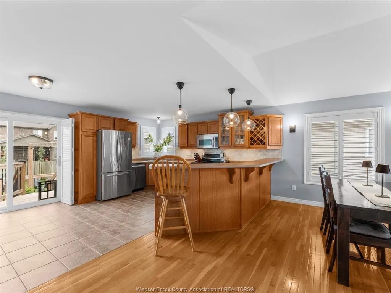
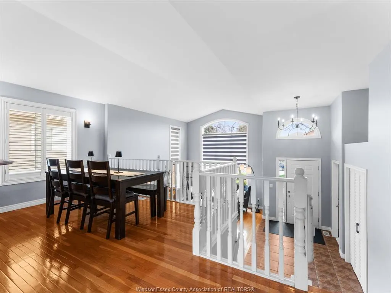
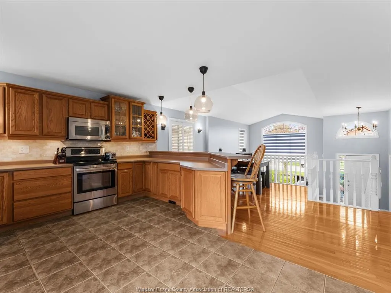
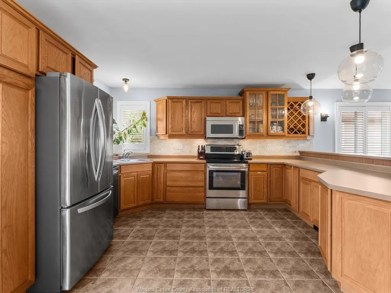
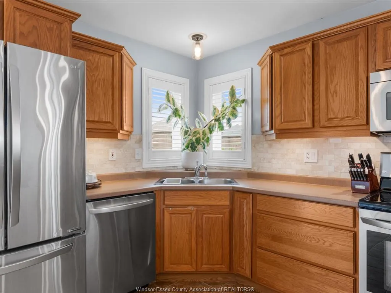
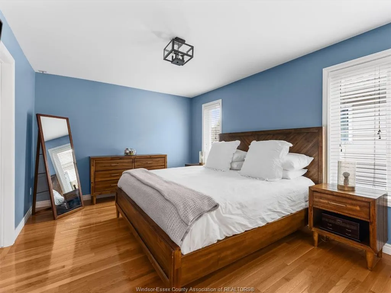
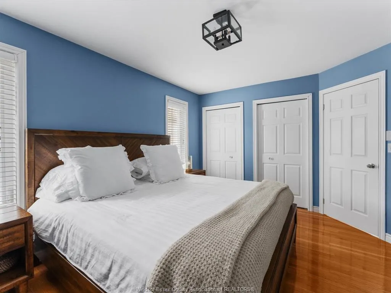
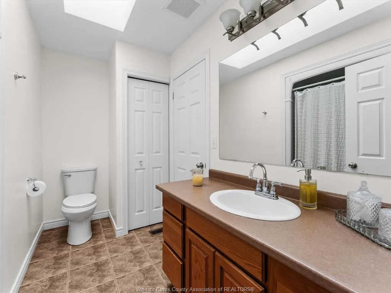
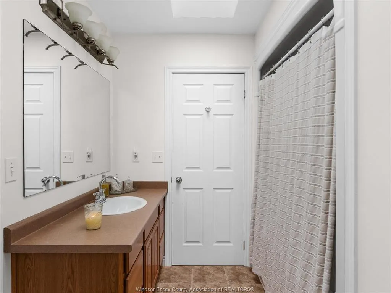
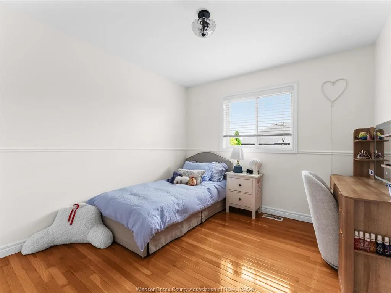
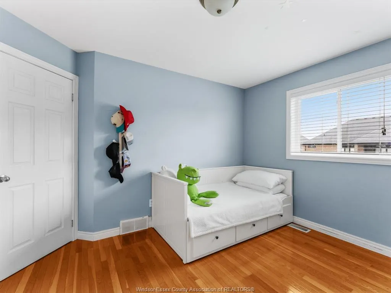
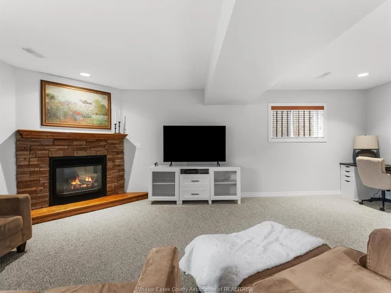
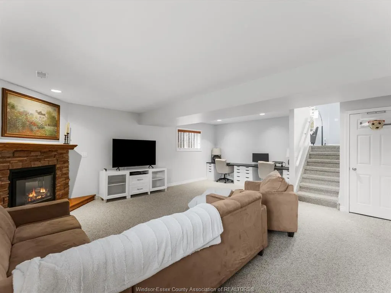
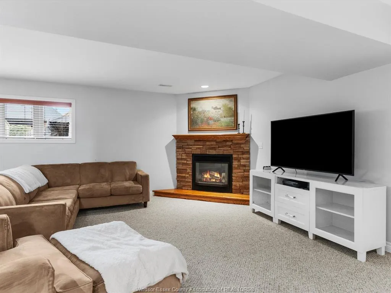
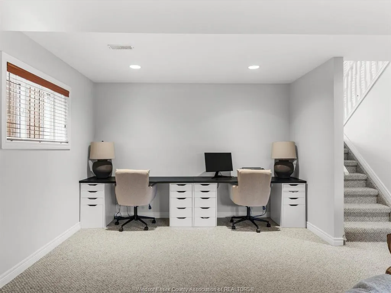
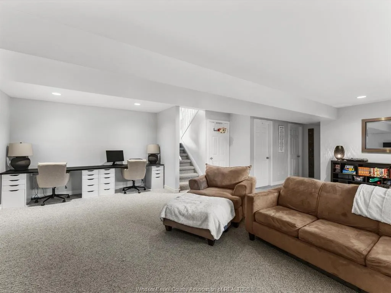
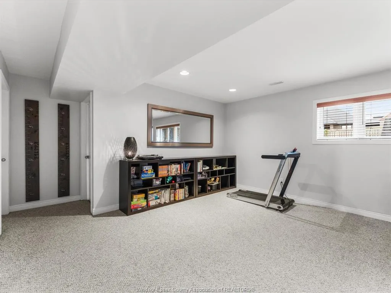
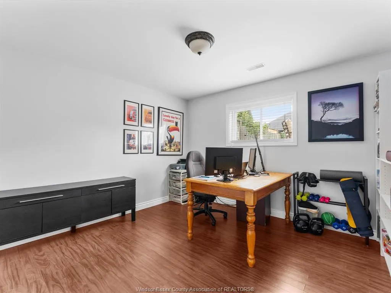
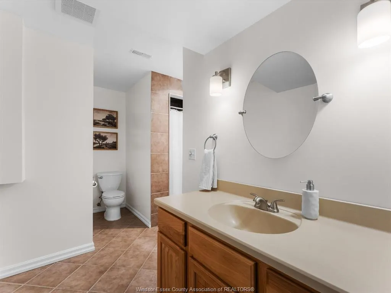
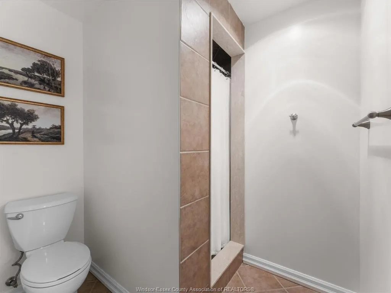
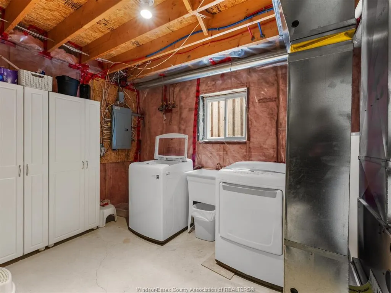
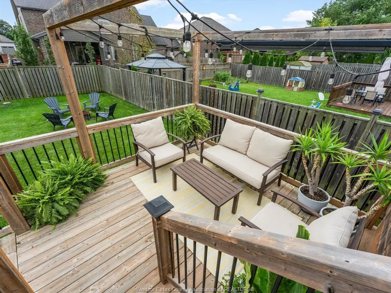
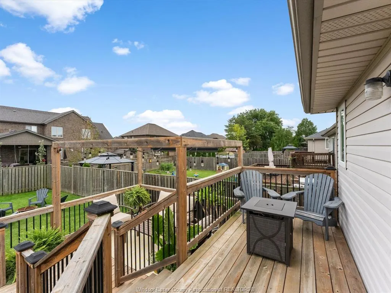
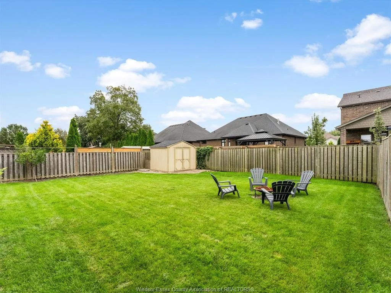
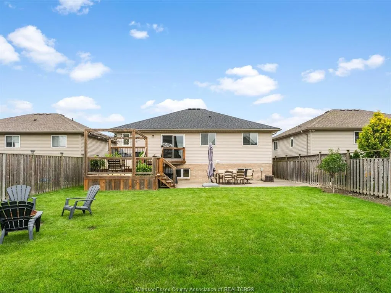
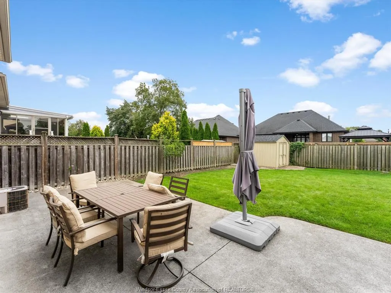
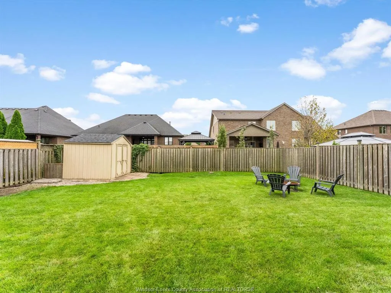
Immaculate Raised Ranch in desirable Belle River. Located in a well-established neighborhood close to schools and the Atlas Tube Arena, this beautifully maintained home offers spacious living and thoughtful updates throughout. The main level features a large kitchen with open-concept dining overlooking the sunken living room, hardwood and ceramic flooring, custom California shutters, 3 generously sized bedrooms,and a main bath W/skylight. The fully finished basement adds valuable living space with a family room featuring a gas fireplace, large bathroom, and an additional bedroom providing ample space for a growing family, guests or a home office. Enjoy the outdoors with a split-level deck perfect for relaxing and entertaining, shed, and beautifully completed landscaping.2-car garage w/inside entry Please see the list of updates in the Documents tab.
| Price History | |
|---|---|
| 9/22/2026 | Listed $599,900 |
General Features
| Sewer | Sanitary |
|---|---|
| Roof | Asphalt Shingle |
| Zoning | RES |
| Exclusions | FRIDGE IN GARAGE |
| Occupancy | Seller |
| Full Baths | 2 |
| Year Built | 2003 |
| Property Type | Residential |
| Transaction Type | Sale |
| Tax Year | 2026 |
| Status | Active |
| District | 60 - Lakeshore |
| City | Lakeshore |
| Site Influences | Fenced Yard,Landscaped,Sundeck |
| Basement Development | Finished |
| Heating Cooling | Central Air Conditioning,Forced Air,Furnace |
| Major Area | Windsor-Essex |
| Supplement Modification Timestam | 2026-09-22T10:43:28.503 |
| Open House Public Count | 1 |
| Open House Public Upcoming | Public: Sun Sep 27,1:00PM-3:00PM |
| Open House | Public: Sun Sep 27,1:00PM-3:00PM |
| Year Built Description | Approximate |
| Legal Description | LOT 32,PLAN 12M-472 TOWN OF LAKESHORE |
Interior Features
| Heating Fuel | Natural Gas |
|---|---|
| Basement | Full |
| Appliances Included | Central Vacuum,Dishwasher,Dryer,Microwave Range Hood Combo,Refrigerator,Stove,Washer |
| Room Count | 13 |
| Beds Total | 4 |
| Total Baths | 2.00 |
Exterior Features
| Inclusions | FRIDGE,STOVE,MICROWAVE RANGE HOOD COMBO,DISHWASHER,WASHER,DRYER |
|---|---|
| Outdoor Features | Storage Shed,Underground Sprinkler System,Walking Trails Nearby |
| Frontage | 49.21 |
| Driveway | Double Width Or More Drive,Finished Drive,Front Drive |
| Exterior Finish | Aluminum/Vinyl,Brick |
| Depth | 131.33 |
| Water Availability | Connected |
| Sewer Availability | Connected |
| Type Of Dwelling | Bi-Level,Raised Ranch |
Amenities
- Foreclosure
- Views
- Short Sale
- New Construction
- Adult 55+
- Lease To Own
- No Strata Fees
- Furnished
- Primary On Main
- Air Conditioning
- Seller Finance
- Green
- Fixer Upper
- Horse
- Golf
- Fireplace
- Deck
- Garage
- Basement
- Pool
Property vs Single Family Average in N8L 0W5
Price
Taxes
Year Built
 The above information is deemed reliable, but is not guaranteed. Search facilities other than by a consumer seeking to purchase or lease real estate, is prohibited.