


















Address
2075 Arner Townline, Harrow, ON
Price
$ 2,250,000
Property Attributes
- MLS#25019780
- TypeSingle Family
- Listing Status Active
- CityHarrow
- Area20 - Essex
- Neighbourhood23 - Colchester South
- Postal CodeN9Y 2E4
- Style1 1/2 Storey,Ranch
- Year Built2023
- Taxes$ 8509
- Price$ 2,250,000
- Bedrooms2
- Full Bathrooms2
- Half Bathrooms1
- Sqr Footage3384
- Lot Size10.27 Acres
Data Source:
Windsor-Essex (WECAR) / Sarnia-Lambton (SLREB)
Property Description
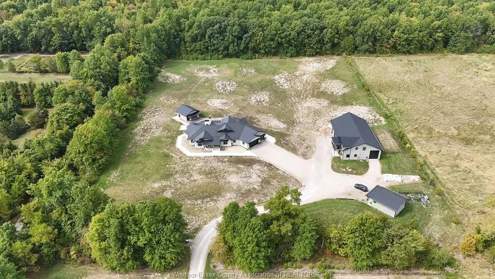
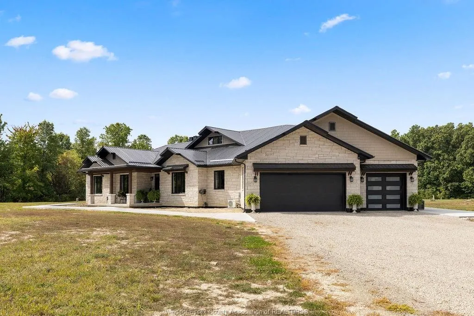
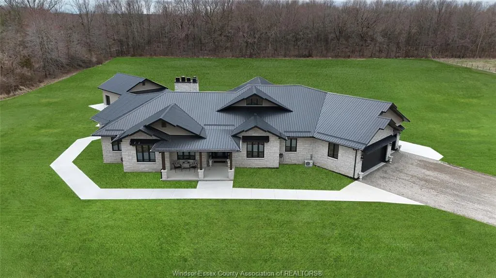
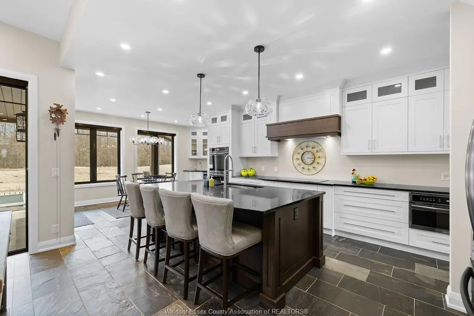
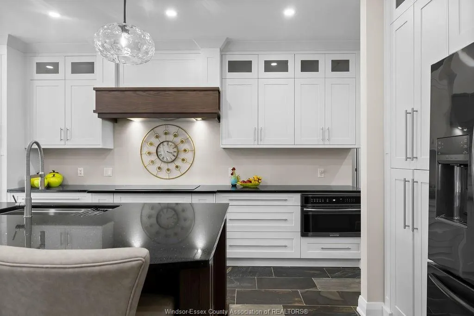
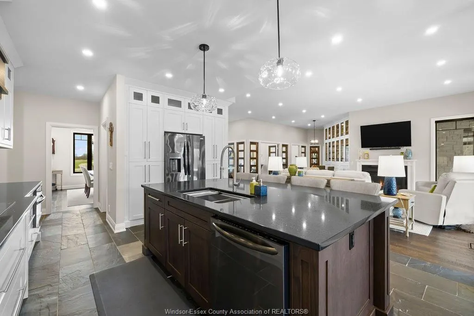
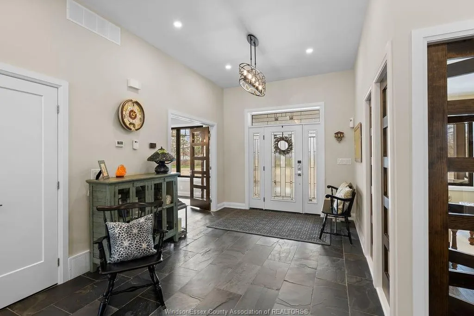
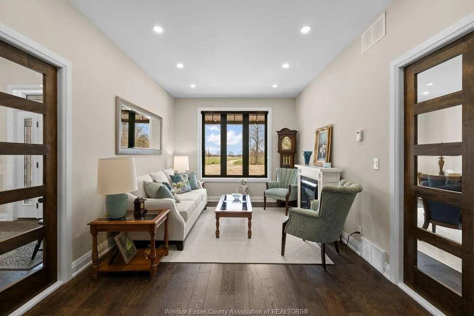
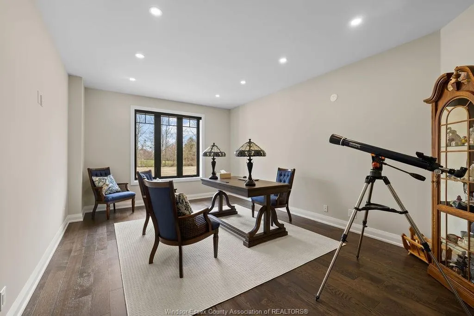
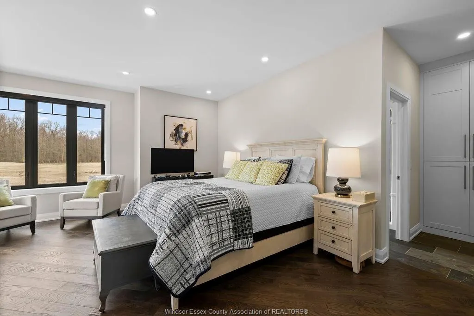
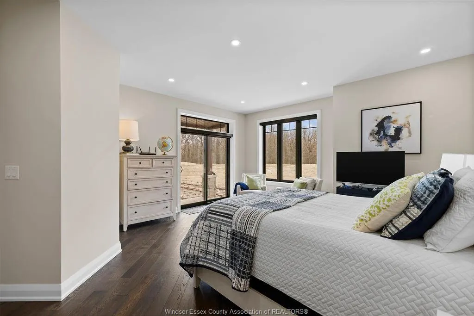
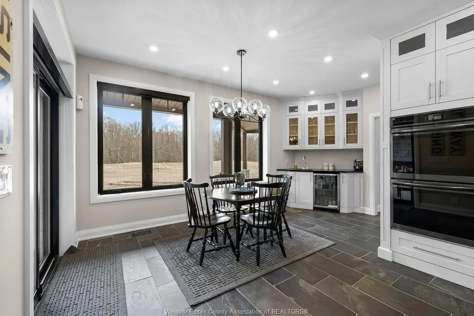
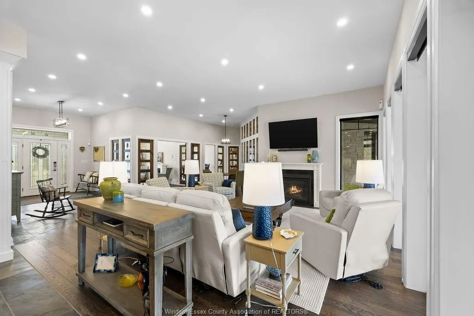
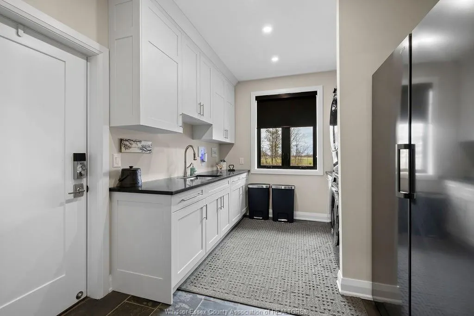
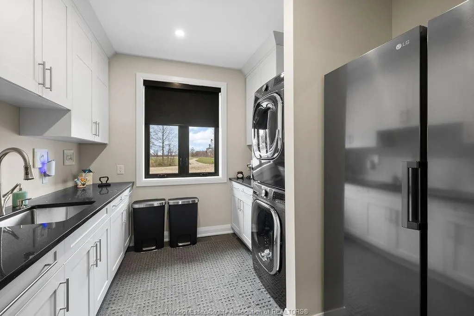
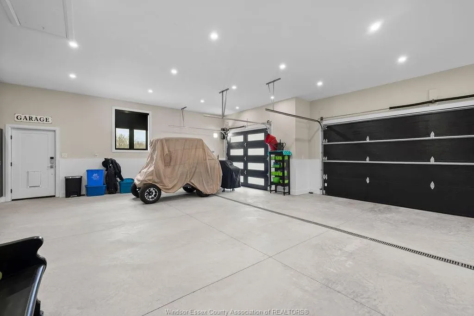
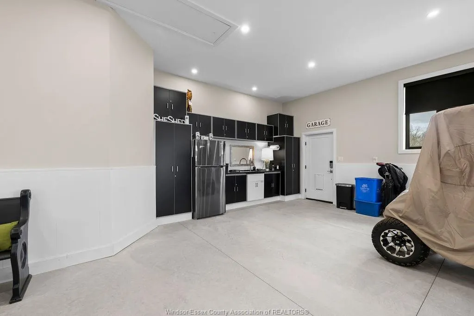
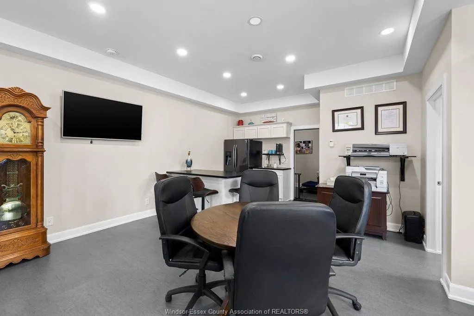
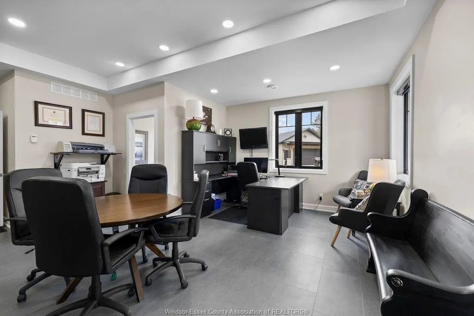
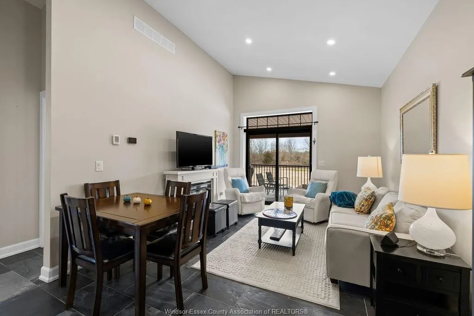
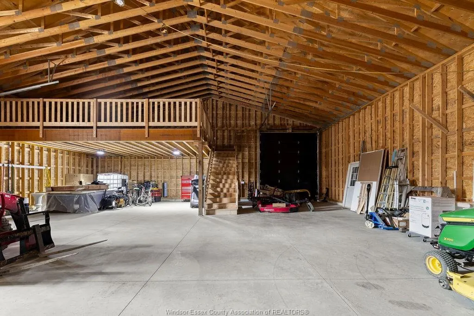
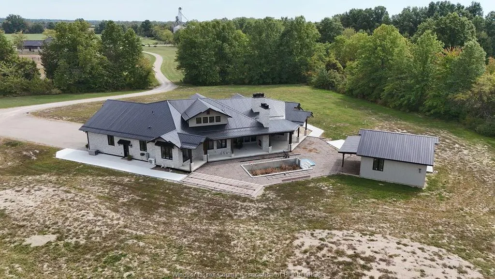
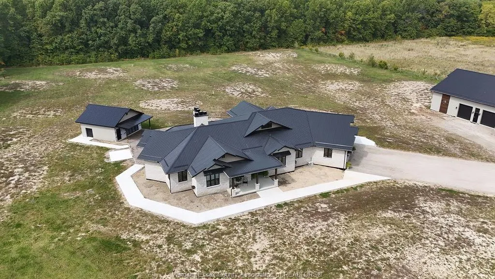
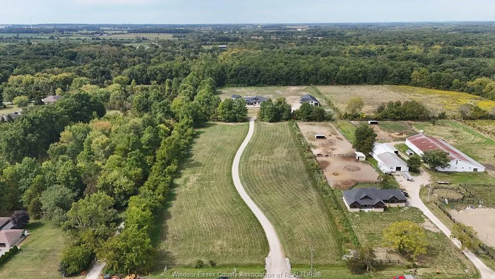
Welcome to your dream estate. This custom-built 3,400 sqft. brick ranch is nestled on 10 picturesque acres, perfectly positioned next to the scenic Chrysler Canada Greenway – offering the ideal blend of privacy, space, and convenience. Step into a meticulously designed 2-bedroom, 3-bathroom home featuring an open-concept layout, quality finishes throughout, and a heated 3-car garage – perfect for the enthusiast or hobbyist. This exceptional property also boasts. A 40' x 80' steel barn, ideal for storage, hobbies, or business needs. An impressive 1,600 sq. ft.2-bedroom 2-bath apartment and office within the barn, complete with in-floor heating – great for guests, extended family, or rental income. A separate heated 2-car workshop, perfect for any hands-on project or additional storage. A full home generator system for peace of mind. An unfinished pool and pool house for you to create your dream outdoor space. Just minutes from, wineries, and waterfront, and steps from walking and biking trails.
| Price History | |
|---|---|
| 8/5/2025 | Listed $2,599,000 |
| 9/24/2025 | 8$2,399,999 |
| 11/19/2025 | 7$2,250,000 |
General Features
| Sewer | Septic System |
|---|---|
| Roof | Metal |
| Zoning | R3 FP |
| Occupancy | Seller |
| Full Baths | 2 |
| Half Baths | 1 |
| Year Built | 2023 |
| Property Type | Residential |
| Access | Public Road |
| Transaction Type | Sale |
| Tax Year | 2025 |
| Status | Active |
| District | 20 - Essex |
| City | Harrow |
| Site Influences | Fenced Yard,Hobby Farm,Treed Lot |
| Basement Development | Partially Finished |
| Heating Cooling | Central Air Conditioning,Floor Heat,Forced Air,Furnace |
| Major Area | Windsor-Essex |
| Year Built Description | Approximate |
| Legal Description | PT BLK E PL 1476 COLCHESTER,DESIGNATED AS PT 1,12R26551 TOWN OF ESSEX |
| DOM | 406 |
Interior Features
| Heating Fuel | Natural Gas |
|---|---|
| Basement | Partial |
| Appliances Included | Cooktop,Dishwasher,Microwave,Refrigerator,Stove |
| Room Count | 12 |
| Sq Ft Total | 3384 |
| Sq Ft Source | Floorplan |
| Beds Total | 2 |
| Total Baths | 2.10 |
Exterior Features
| Frontage | 263.00 |
|---|---|
| Driveway | Double Width Or More Drive,Gravel Drive,Side Drive |
| Exterior Finish | Brick |
| Depth | 1267 FT |
| Water Availability | Connected |
| Sewer Availability | Unknown |
| Type Of Dwelling | 1 1/2 Storey,Ranch |
Amenities
- Foreclosure
- Views
- Short Sale
- New Construction
- Adult 55+
- Lease To Own
- No Strata Fees
- Furnished
- Primary On Main
- Air Conditioning
- Seller Finance
- Green
- Fixer Upper
- Horse
- Golf
- Fireplace
- Deck
- Garage
- Basement
- Pool
Property vs Single Family Average in N9Y 2E4
Price
Year Built
Visits
 The above information is deemed reliable, but is not guaranteed. Search facilities other than by a consumer seeking to purchase or lease real estate, is prohibited.