
Just Listed








Address
4913 4th Concession Rd E East, Harrow, ON
Price
$ 2,500,000
Property Attributes
- MLS#26023184
- TypeSingle Family
- Listing Status Active
- CityHarrow
- Area20 - Essex
- Neighbourhood23 - Colchester South
- Postal CodeN0R 1G0
- StyleSide Split 4 Level
- Year Built1980
- Taxes$ 6952
- Price$ 2,500,000
- Bedrooms4
- Full Bathrooms3
- Half Bathrooms0
- Sqr Footage3608
- Lot Size17.14 Acres
Data Source:
Windsor-Essex (WECAR) / Sarnia-Lambton (SLREB)
Property Description
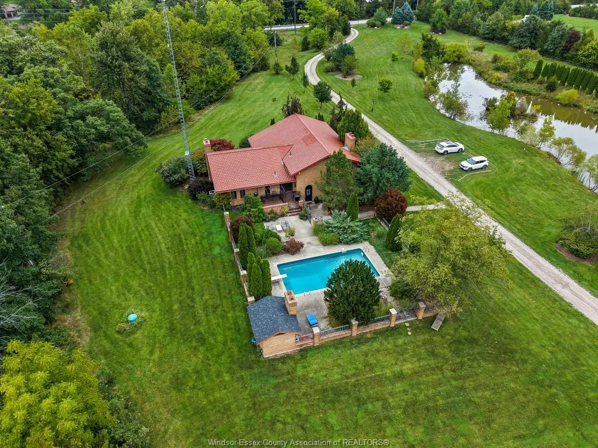
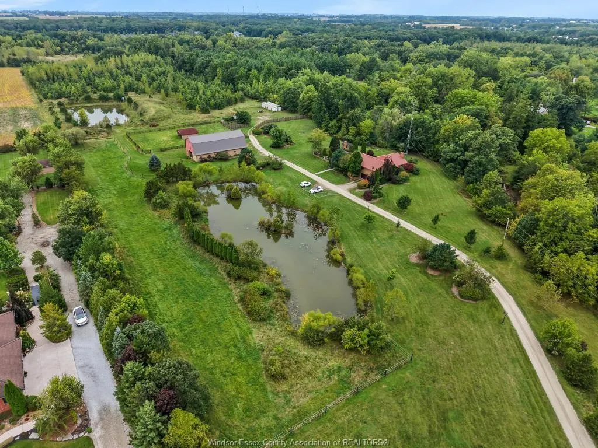
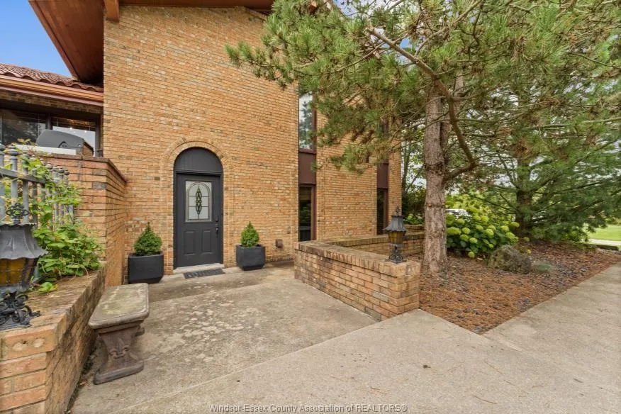
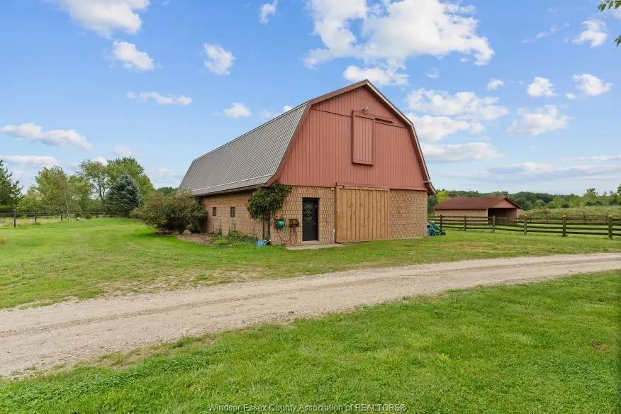
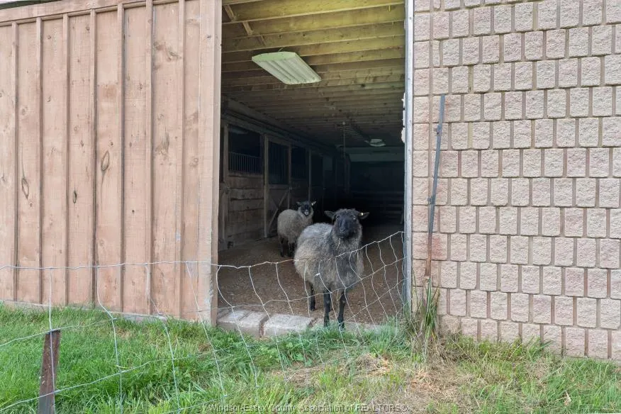
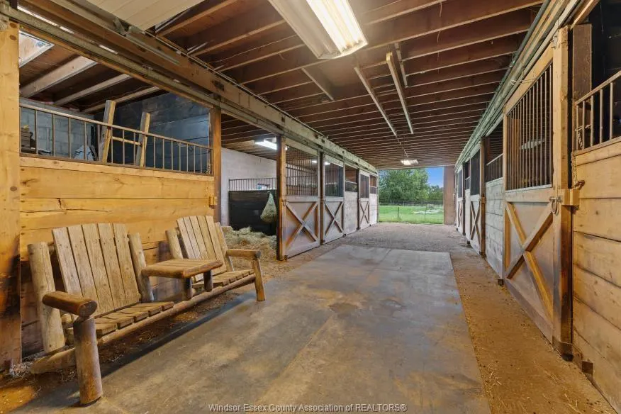
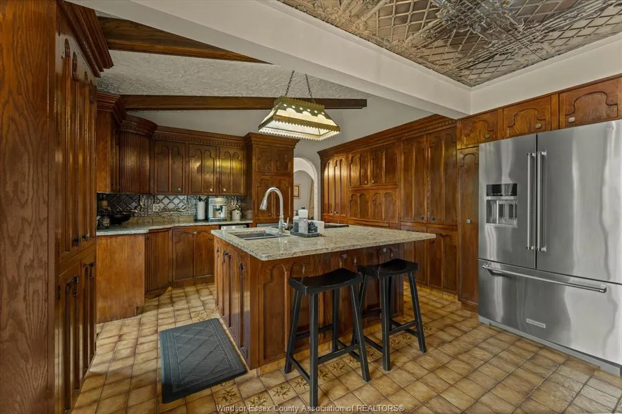
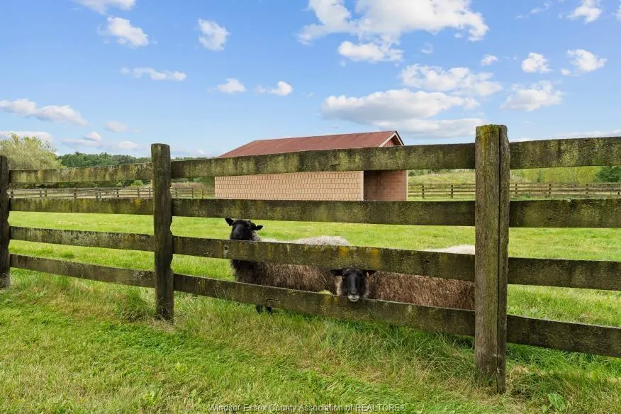
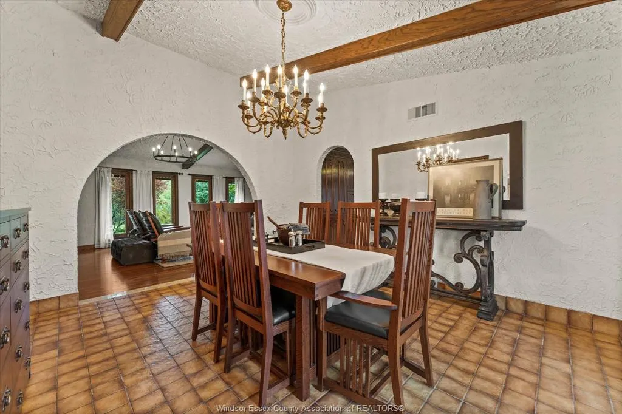
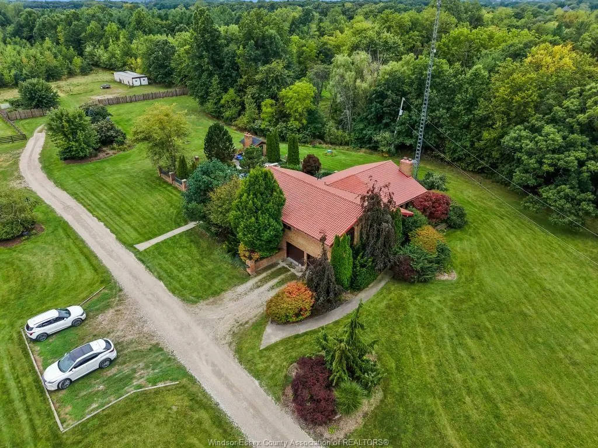
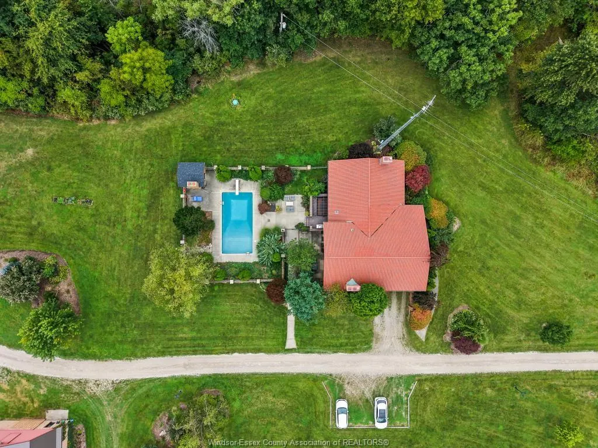
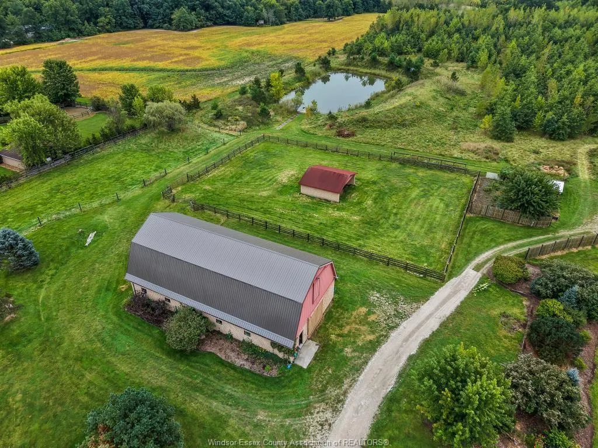
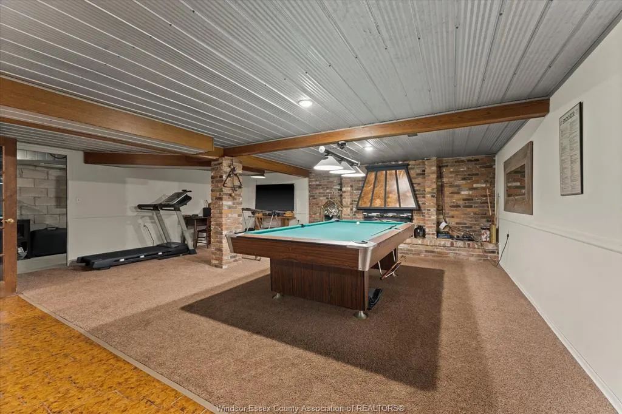
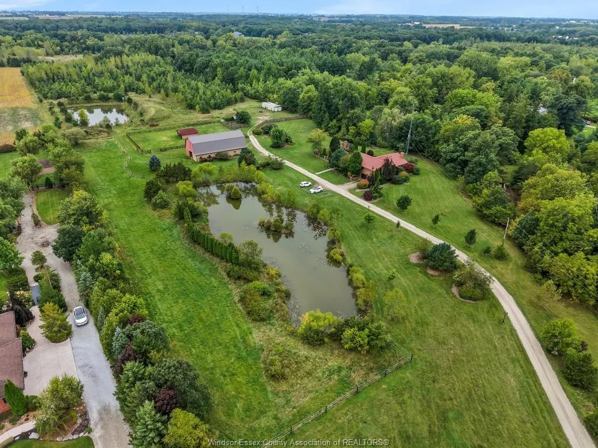
Welcome to an enchanting, private and timeless mediterranean inspired estate nestled on 17.1 acres in the heart of Pleasant Valley. Custom brick 4-BDRM, 3-BATH home with terra-cotta tile roof, exposed beams, arched doorways, hardwood, granite & 4 natural fireplaces. Multiple living spaces include an Old World family room plus lower-level entertainment room with wine cantina, bar & pool table. Private in-ground salt water pool surrounded by brick/metal fencing & mature landscaping. 30'x 70' solid-block barn 8 horse stalls & 2,000 sf loft, with fenced in pastures horse Shelter and chicken coop. Explore 2 large ponds, one with waterside deck, plus approx. 10 acres of natural forest w/trails, incredible variety of trees & magnificent 200-year-old oak tree. A rare combination of privacy, equestrian living, nature, entertaining & European country character!
| Price History | |
|---|---|
| 9/21/2026 | Listed $2,500,000 |
General Features
| Sewer | Septic System |
|---|---|
| Roof | Tile |
| Zoning | R3 |
| Exclusions | two light fixtures in Primary bedroom |
| Occupancy | Seller |
| Full Baths | 3 |
| Year Built | 1980 |
| Property Type | Residential |
| Access | Water Access,Year Round Road Access |
| Transaction Type | Sale |
| Tax Year | 2026 |
| Status | Active |
| District | 20 - Essex |
| City | Harrow |
| Site Influences | Fenced Yard,Hobby Farm,Landscaped,Ravine,Sundeck,Treed Lot |
| Basement Development | Finished |
| Heating Cooling | Central Air Conditioning,Furnace,Heat Recovery Ventilation (HRV) |
| Major Area | Windsor-Essex |
| Year Built Description | Approximate |
| Legal Description | PT LT 17 CON 3 COLCHESTER PT 1 12R5635; ESSEX |
| DOM | 1 |
Interior Features
| Heating Fuel | Natural Gas |
|---|---|
| Basement | Full |
| Appliances Included | Central Vacuum,Dishwasher,Dryer,Refrigerator,Stove,Washer |
| Room Count | 15 |
| Sq Ft Total | 3608 |
| Sq Ft Source | IGUIDE |
| Beds Total | 4 |
| Total Baths | 3.00 |
Exterior Features
| Outdoor Features | Pond/Stream,Storage Shed,TV Antenna,Walking Trails Nearby,Workshop |
|---|---|
| Frontage | 419.59 |
| Driveway | Front Drive,Gravel Drive |
| Waterfront | View of Water |
| Exterior Finish | Brick |
| Depth | 1776 FT |
| Water Availability | Connected |
| Sewer Availability | Installed |
| Type Of Dwelling | Side Split 4 Level |
Amenities
- Foreclosure
- Views
- Short Sale
- New Construction
- Adult 55+
- Lease To Own
- No Strata Fees
- Furnished
- Primary On Main
- Air Conditioning
- Seller Finance
- Green
- Fixer Upper
- Horse
- Golf
- Fireplace
- Deck
- Garage
- Basement
- Pool
Property vs Single Family Average in N0R 1G0
Price
Taxes
Year Built
 The above information is deemed reliable, but is not guaranteed. Search facilities other than by a consumer seeking to purchase or lease real estate, is prohibited.