















Address
4411 Belmont Avenue, Lakeshore, ON
Price
$ 879,900
Property Attributes
- MLS#26018961
- TypeSingle Family
- Listing Status Active
- CityLakeshore
- Area90 - Lakeshore-Outside
- Neighbourhood93 - Tilbury West-Comber-Staples
- Postal CodeN0P 1J0
- Style2 Storey
- Year Built2022
- Taxes$ 6400
- Price$ 879,900
- Bedrooms4
- Full Bathrooms3
- Half Bathrooms1
Data Source:
Windsor-Essex (WECAR) / Sarnia-Lambton (SLREB)
Property Description
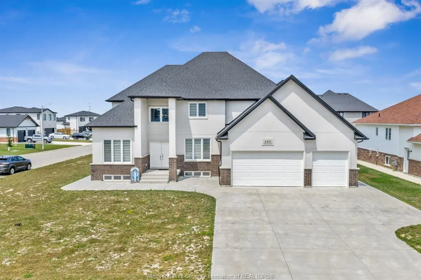
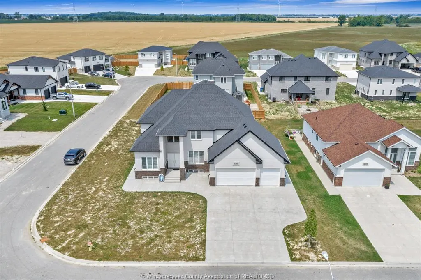
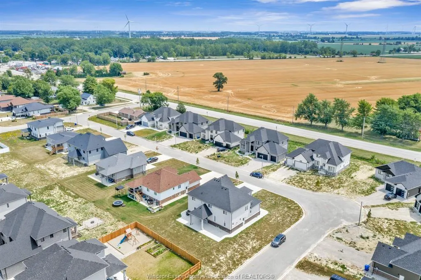
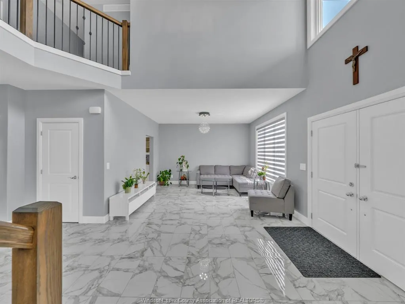
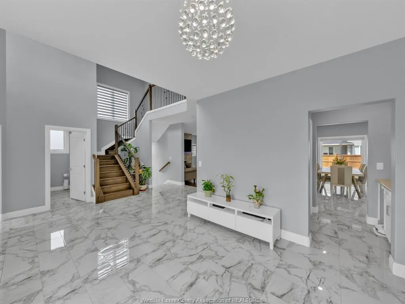
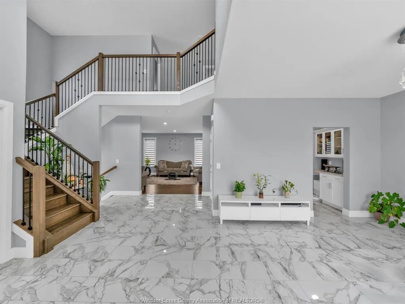
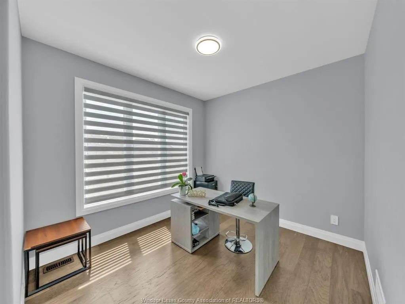
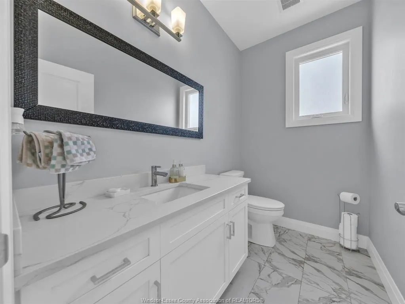
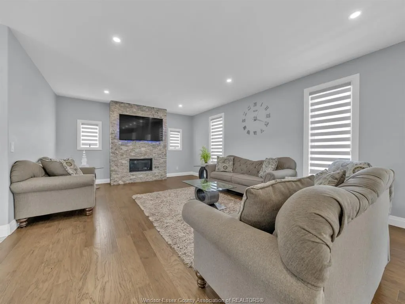
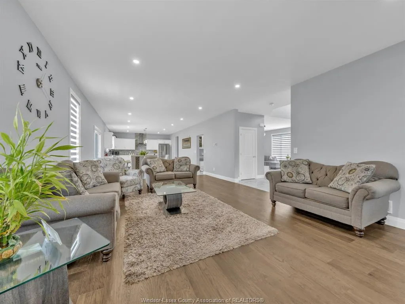
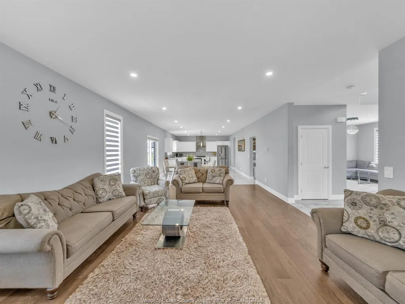
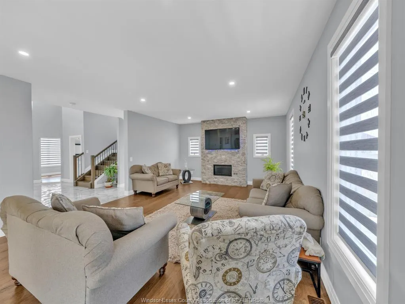
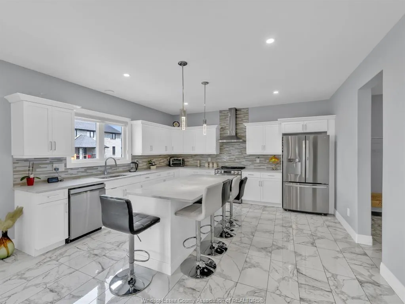
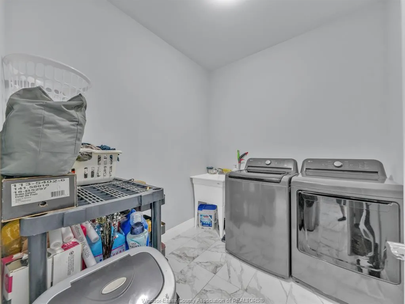
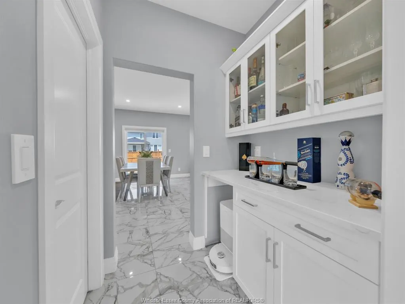
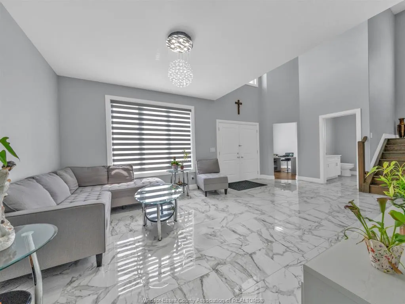
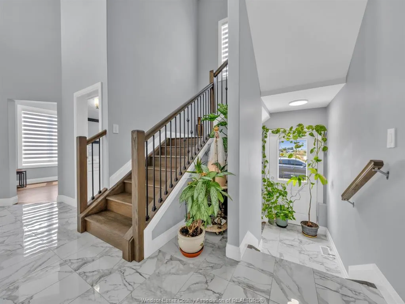
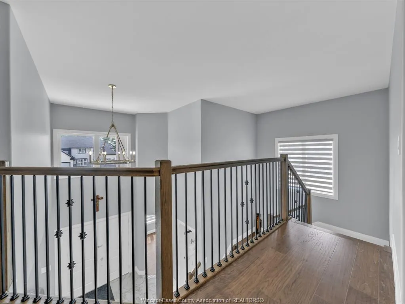
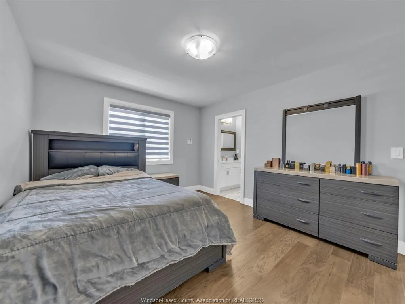
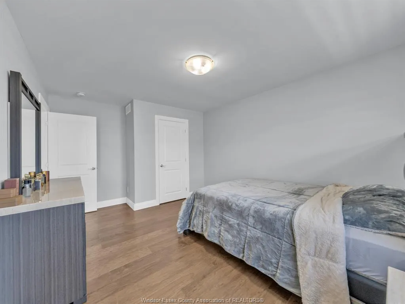
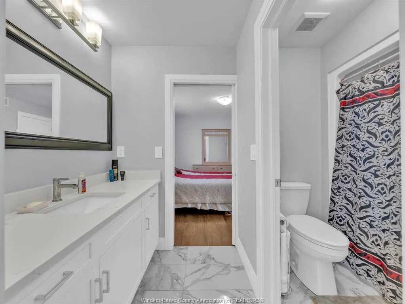
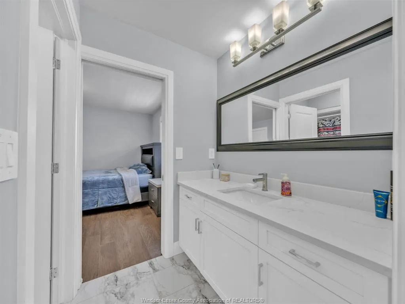
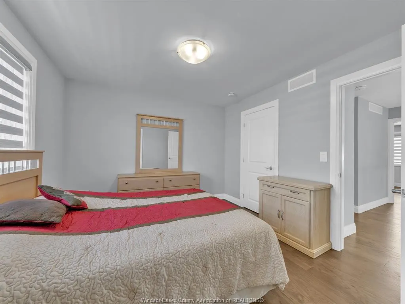
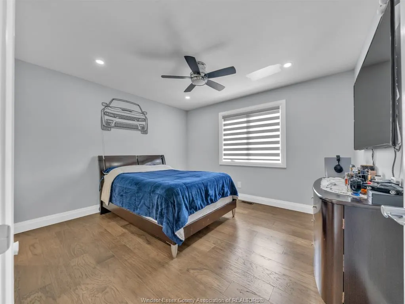
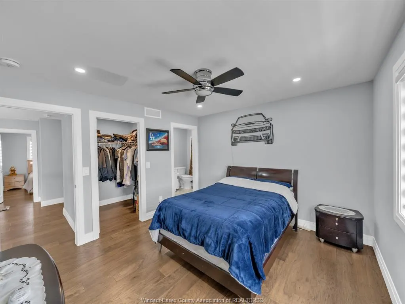
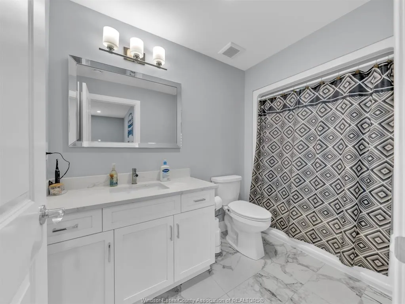
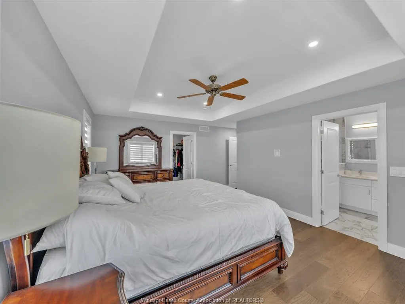
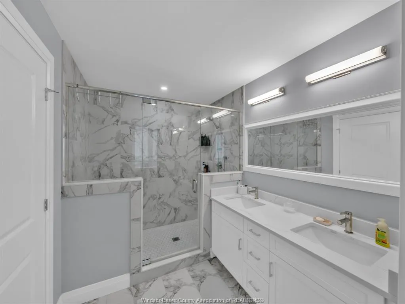
Experience contemporary living in this exceptional 2-year-new two-storey home in the highly sought-after Comber/Lakeshore community. Offering approximately 3,000 sq. ft. of beautifully designed living space, this Sun Built Custom Homes residence showcases timeless brick and stucco curb appeal with quality craftsmanship throughout. The open-concept main floor features spacious living and dining areas, a stunning custom kitchen with premium cabinetry, granite/quartz countertops, and a glass tile backsplash, plus a private office, convenient main-floor laundry, and a powder room. Upstairs, you'll find 4 generously sized bedrooms, including a luxurious primary suite with a walk-in closet and spa-inspired ensuite, along with 2 additional full bathrooms. New concrete driveway, front sidewalk, and rear porch completed in 2025. Enjoy peace of mind with the remaining 7-Year Tarion New Home Warranty.
| Price History | |
|---|---|
| 8/5/2026 | Listed $879,900 |
General Features
| Sewer | Sanitary |
|---|---|
| Zoning | RES |
| Occupancy | Seller |
| Full Baths | 3 |
| Half Baths | 1 |
| Year Built | 2022 |
| Property Type | Residential |
| Transaction Type | Sale |
| Tax Year | 2026 |
| Status | Active |
| District | 90 - Lakeshore/Outside |
| City | Lakeshore |
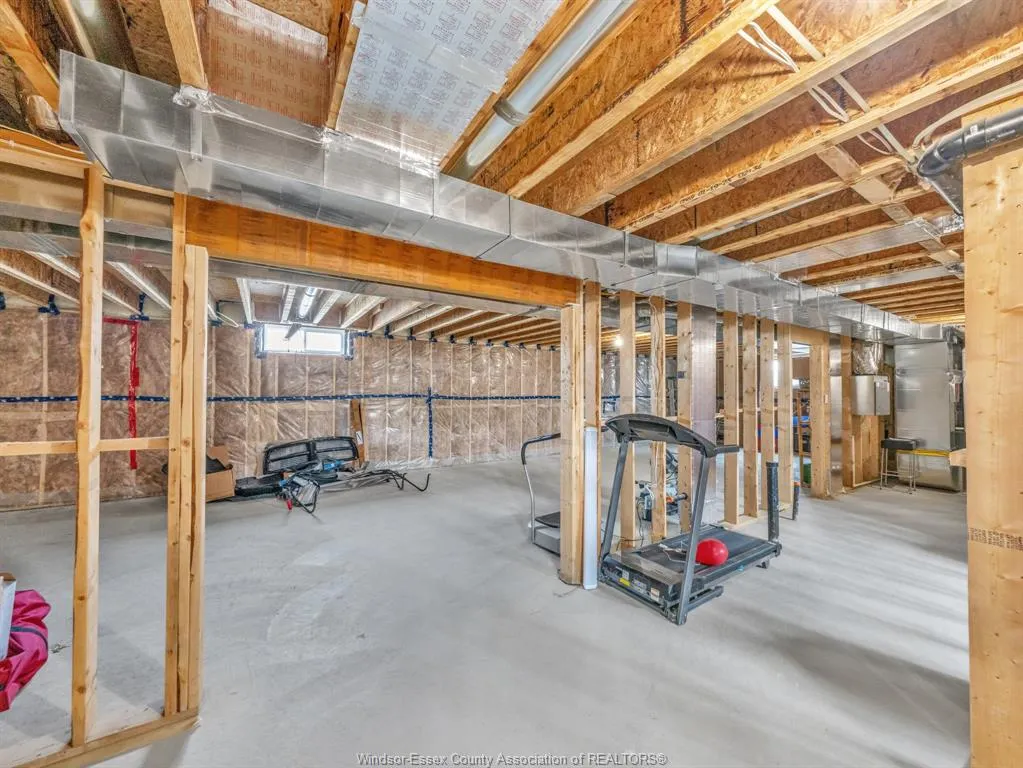
| Basement Development | Finished |
| Heating Cooling | Central Air Conditioning,Forced Air,Heat Recovery Ventilation (HRV) |
| Major Area | Windsor-Essex |
| Year Built Description | Approximate |
| Legal Description | LT 32 PL 12M694 TOWN OF LAKESHORE |
| DOM | 42 |
Interior Features
| Heating Fuel | Natural Gas |
|---|---|
| Basement | Full |
| Appliances Included | Dishwasher,Dryer,Microwave Range Hood Combo,Refrigerator,Stove,Window Air Conditioner |
| Room Count | 14 |
| Beds Total | 4 |
| Total Baths | 3.10 |
Exterior Features
| Inclusions | FRIDGE STOVE WASHER DRYER DISHWASHER |
|---|---|
| Frontage | 78.31 |
| Driveway | Concrete Drive,Double Width Or More Drive,Finished Drive |
| Exterior Finish | Brick,Concrete/Stucco |
| Depth | 120.11 FT |
| Water Availability | Connected |
| Sewer Availability | Connected |
| Type Of Dwelling | 2 Storey |
Amenities
- Foreclosure
- Views
- Short Sale
- New Construction
- Adult 55+
- Lease To Own
- No Strata Fees
- Furnished
- Primary On Main
- Air Conditioning
- Seller Finance
- Green
- Fixer Upper
- Horse
- Golf
- Fireplace
- Deck
- Garage
- Basement
- Pool
Property vs Single Family Average in N0P 1J0
Price
Taxes
Year Built
Visits
 The above information is deemed reliable, but is not guaranteed. Search facilities other than by a consumer seeking to purchase or lease real estate, is prohibited.