














Address
4523 Anderson, Lakeshore, ON
Price
$ 849,900
Property Attributes
- MLS#26021346
- TypeSingle Family
- Listing Status Active
- CityLakeshore
- Area90 - Lakeshore-Outside
- Neighbourhood93 - Tilbury West-Comber-Staples
- Postal CodeN0P 1J0
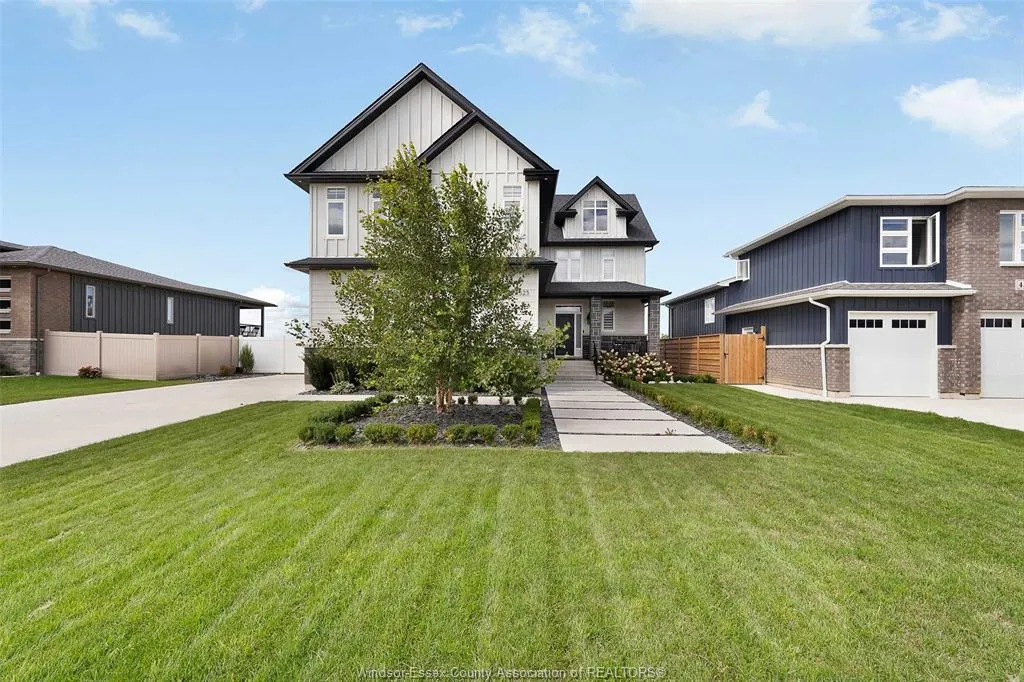
- Style2 Storey
- Year Built2022
- Taxes$ 5949
- Price$ 849,900
- Bedrooms4
- Full Bathrooms2
- Half Bathrooms1
- Lot Size0.178 Acres
Data Source:
Windsor-Essex (WECAR) / Sarnia-Lambton (SLREB)
Property Description
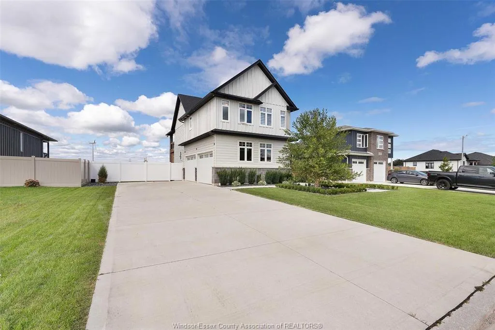
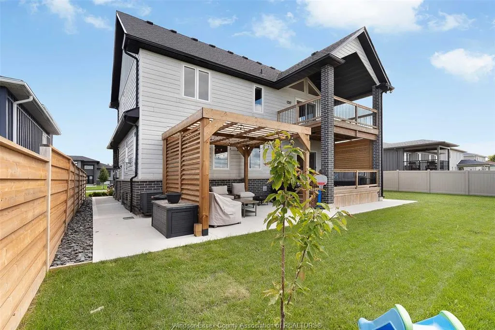
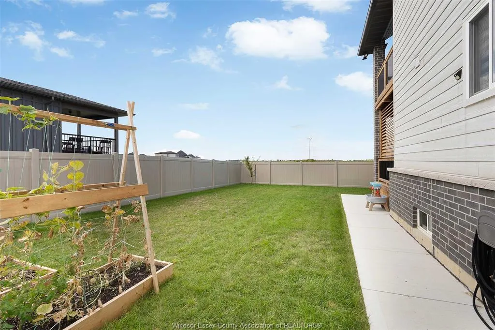
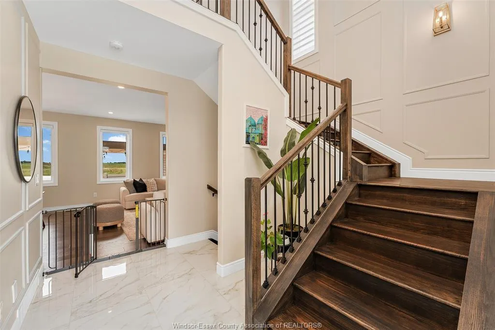
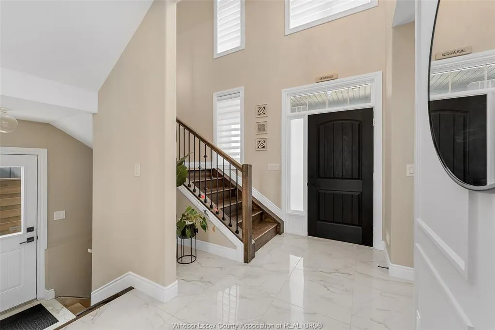
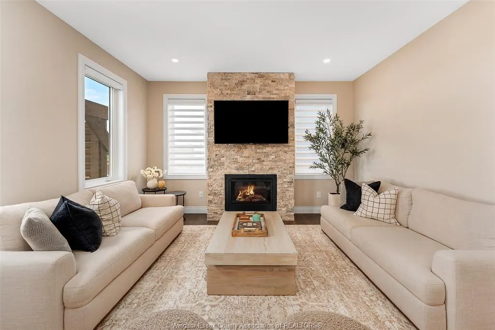
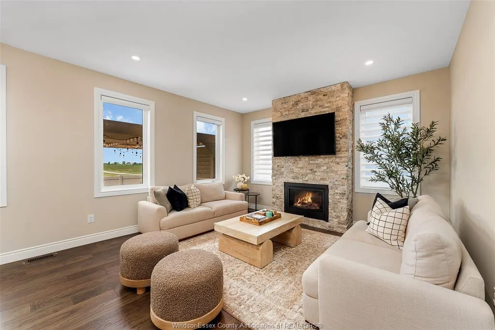
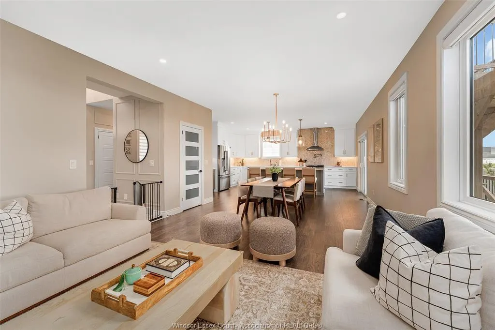
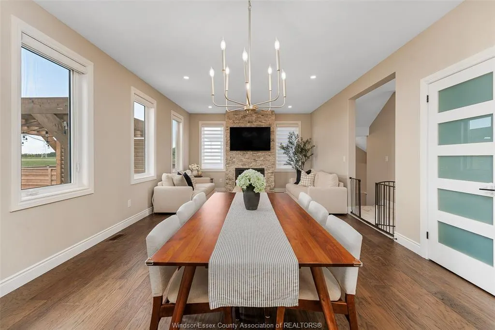
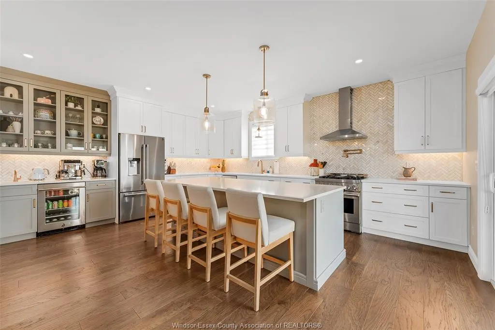
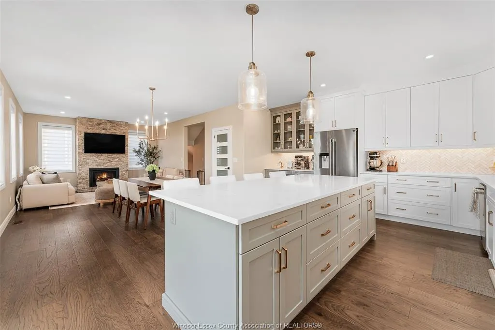
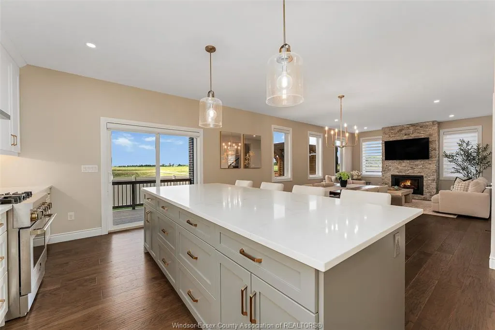
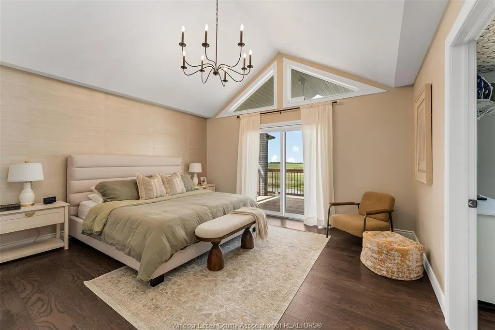
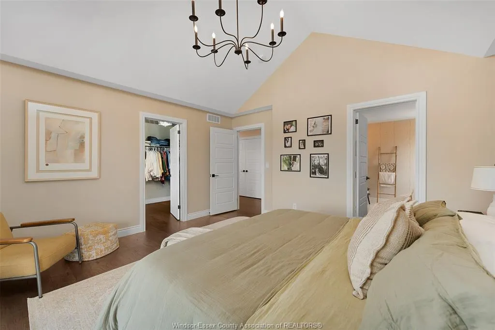
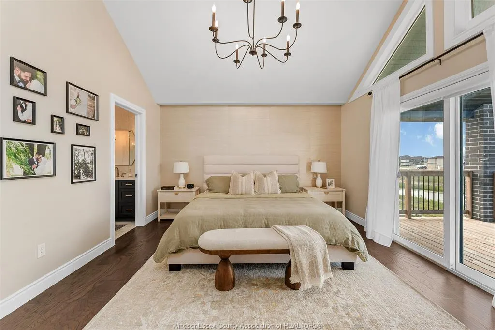
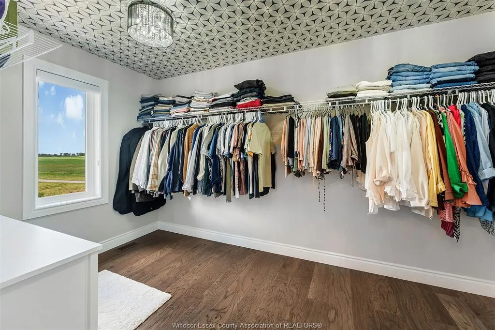
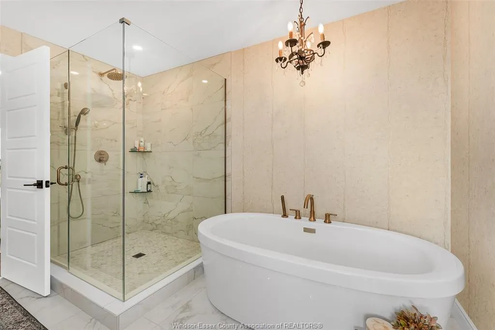
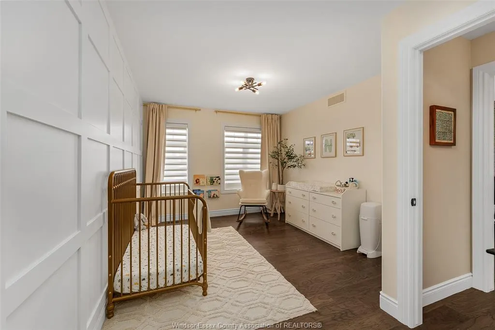
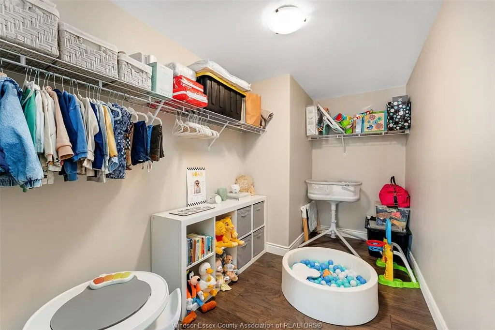
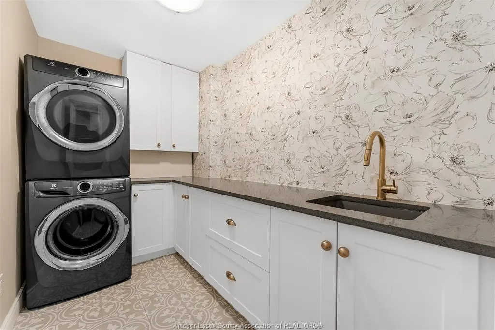
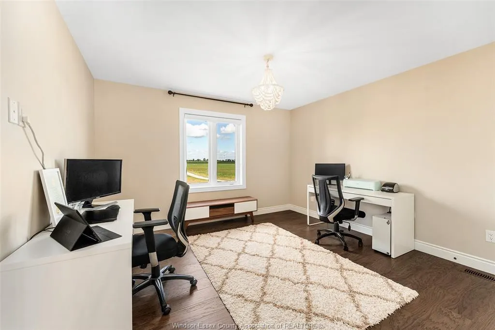
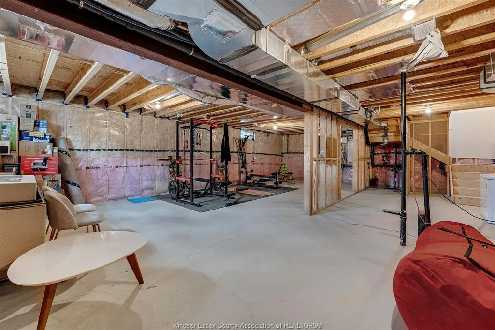
Luxury living at its finest. This stunning 2022 built move-in-ready 2-storey home offers premium upgrades throughout and includes three years of Tarion warranty remaining. Enjoy a beautifully upgraded kitchen with a large island, coffee bar, spacious pantry, and engineered hardwood and tile flooring. High-end JennAir appliances, upgraded faucets, and custom Hunter Douglas electronic blinds elevate the space. The main floor features a cozy fireplace and bright dining area perfect for gatherings. Upstairs offers four bedrooms, including a primary suite with vaulted ceiling and a stunning five-piece ensuite. The exterior is complete with finished driveway, paved perimeter, custom pergola, fully fenced yard, and full sprinkler system. The unfinished basement provides additional potential and includes a backup battery sump system and transfer switch for easy generator hookup. Truly an exceptional home ready to enjoy.
| Price History | |
|---|---|
| 9/1/2026 | Listed $849,900 |
General Features
| Sewer | Sanitary |
|---|---|
| Roof | Asphalt Shingle |
| Zoning | RES |
| Occupancy | Seller |
| Full Baths | 2 |
| Half Baths | 1 |
| Year Built | 2022 |
| Property Type | Residential |
| Transaction Type | Sale |
| Tax Year | 2025 |
| Status | Active |
| District | 90 - Lakeshore/Outside |
| City | Lakeshore |
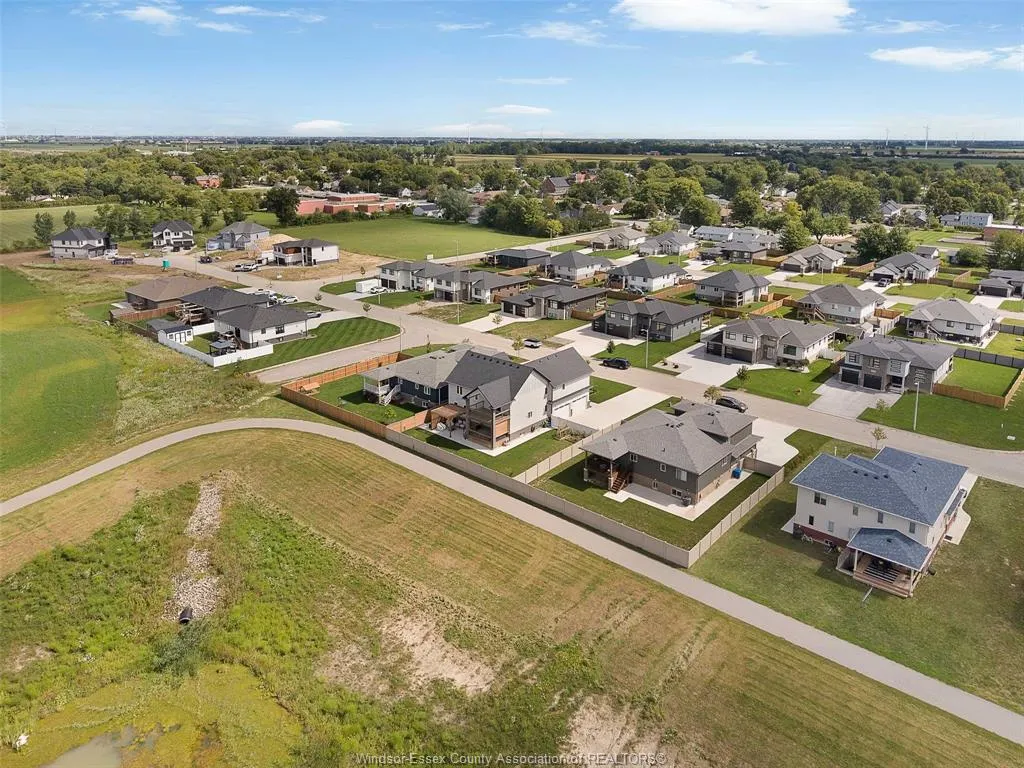
| Site Influences | Fenced Yard,Landscaped,Playground Nearby,Shopping Nearby |
| Heating Cooling | Central Air Conditioning,Forced Air,Furnace,Heat Recovery Ventilation (HRV) |
| Major Area | Windsor-Essex |
| Legal Description | LT 31 PL M166 TILBURY WEST |
| DOM | 14 |
Interior Features
| Heating Fuel | Natural Gas |
|---|---|
| Basement | Full |
| Appliances Included | Dishwasher,Dryer,Refrigerator,Stove,Washer |
| Room Count | 15 |
| Beds Total | 4 |
| Total Baths | 2.10 |
Exterior Features
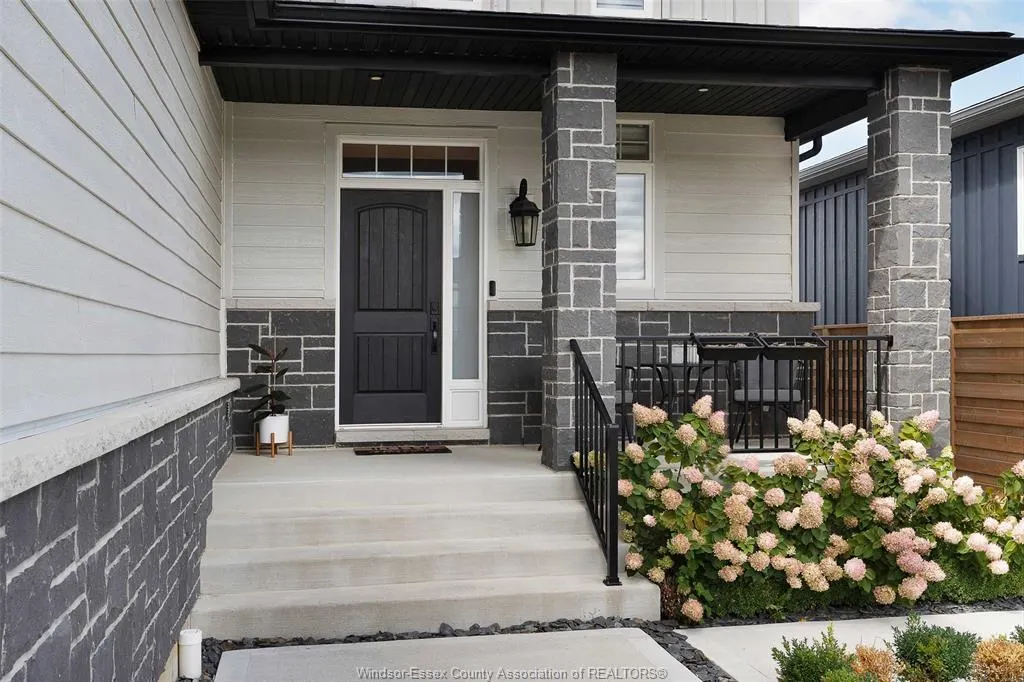
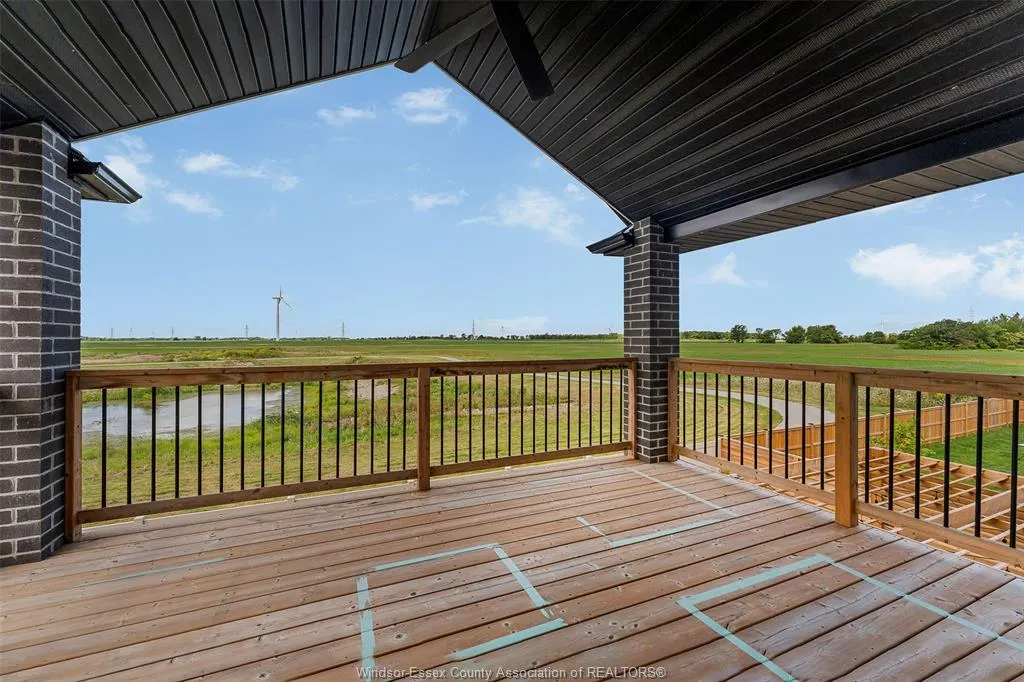
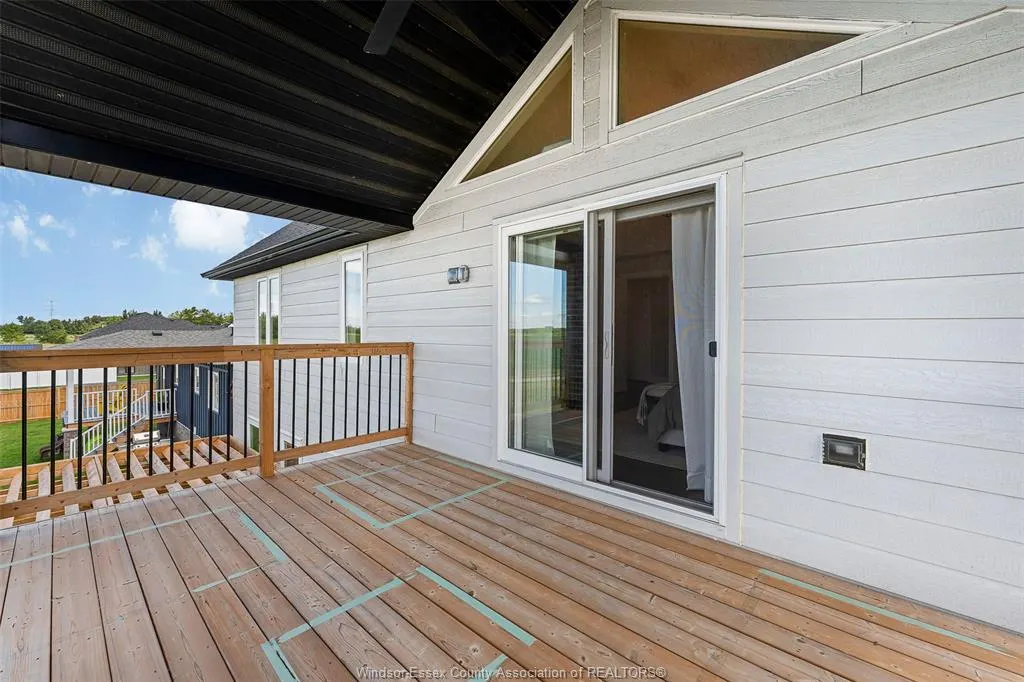
| Outdoor Features | Balcony,Covered Porch,Pond/Stream,Underground Sprinkler System,Walking Trails Nearby |
|---|---|
| Frontage | 70.29 |
| Driveway | Concrete Drive,Double Width Or More Drive,Front Drive |
| Waterfront | Waterfront Nearby,View of Water |
| Exterior Finish | Aluminum/Vinyl,Hardboard,Stone |
| Depth | 110.45 FT |
| Water Availability | Connected |
| Sewer Availability | Connected |
| Type Of Dwelling | 2 Storey |
Amenities
- Foreclosure
- Views
- Short Sale
- New Construction
- Adult 55+
- Lease To Own
- No Strata Fees
- Furnished
- Primary On Main
- Air Conditioning
- Seller Finance
- Green
- Fixer Upper
- Horse
- Golf
- Fireplace
- Deck
- Garage
- Basement
- Pool
Property vs Single Family Average in N0P 1J0
Price
Taxes
Year Built
Visits
 The above information is deemed reliable, but is not guaranteed. Search facilities other than by a consumer seeking to purchase or lease real estate, is prohibited.