






Address
831 Lawndale, Kingsville, ON
Price
$ 1
Property Attributes
- MLS#26022309
- TypeSingle Family
- Listing Status Active
- CityKingsville
- Area30 - Kingsville
- Neighbourhood33 - Cedar Beach-Linden Beach
- Postal CodeN9Y 3S5
- StyleRaised Ranch
- Year Built2000
- Taxes$ 4093
- Price$ 1
- Bedrooms5
- Full Bathrooms2
- Half Bathrooms0
Data Source:
Windsor-Essex (WECAR) / Sarnia-Lambton (SLREB)
Property Description
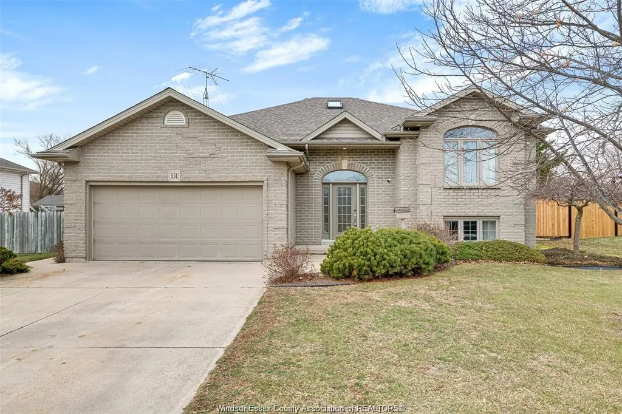
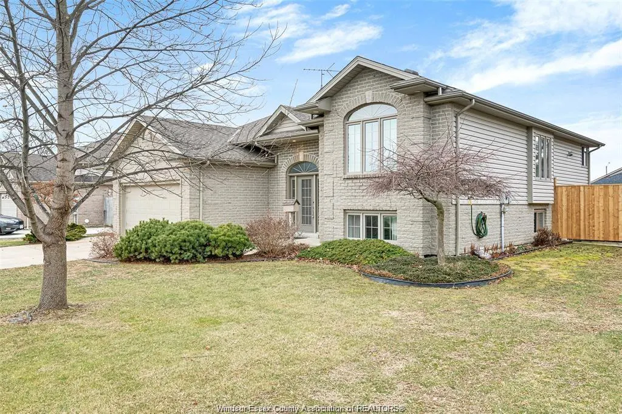
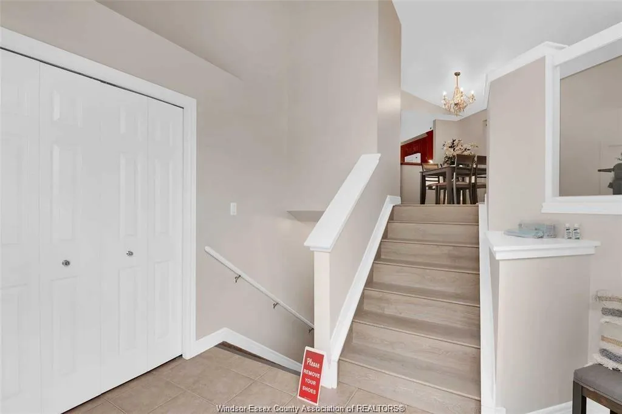
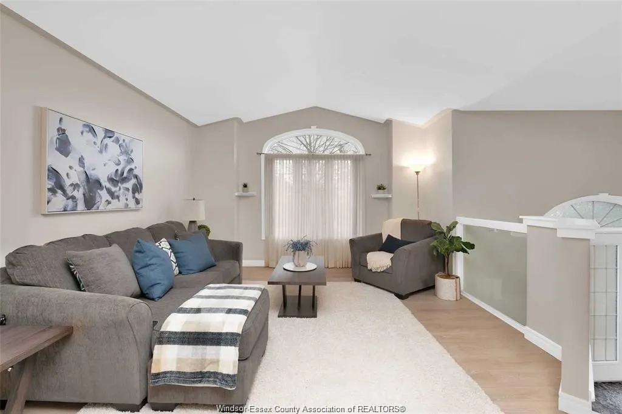
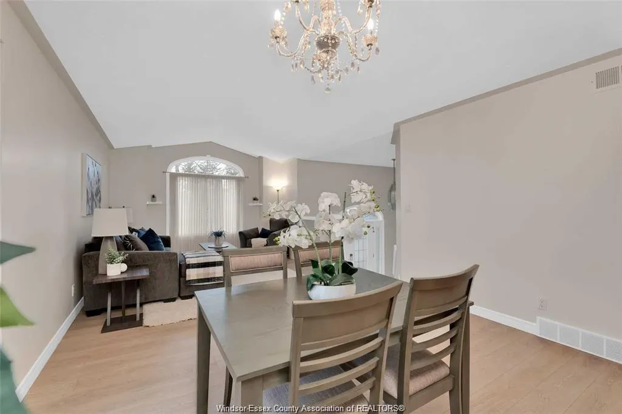
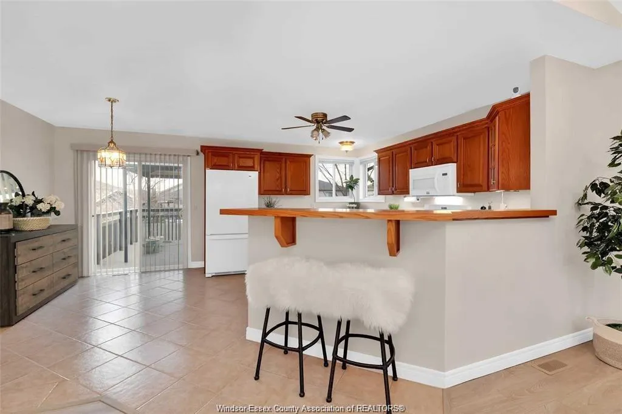
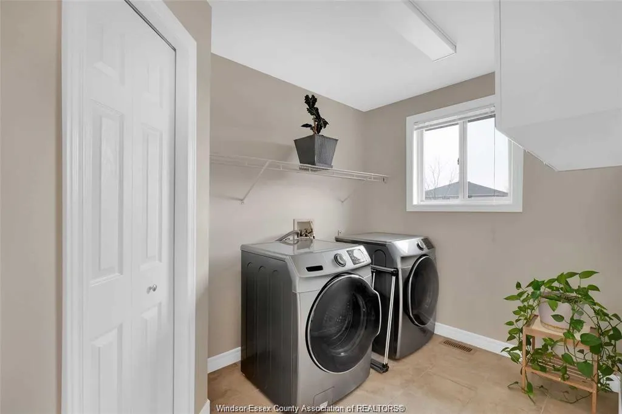
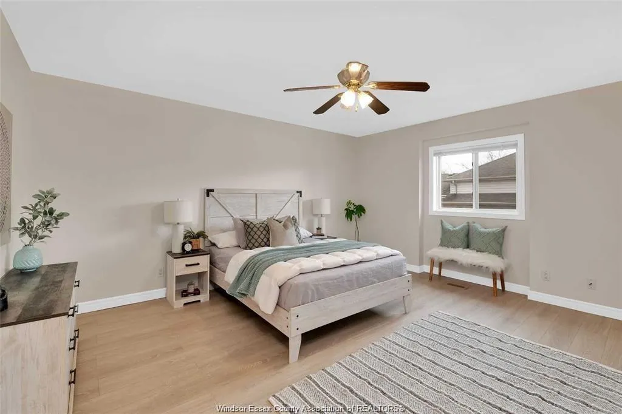
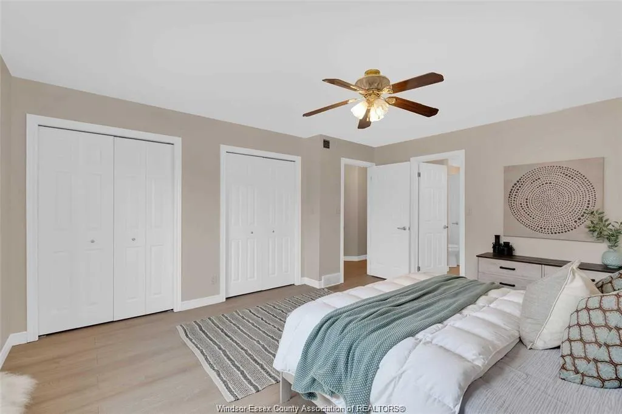
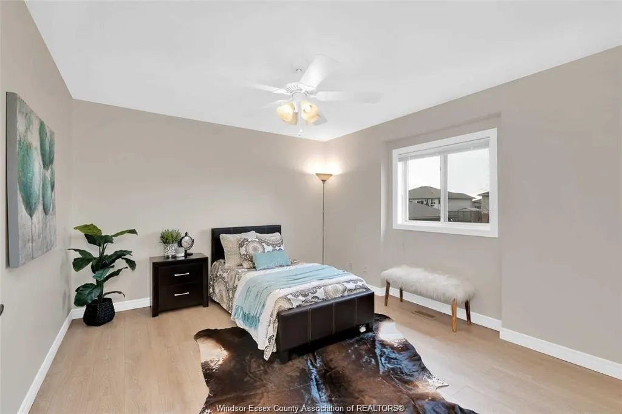
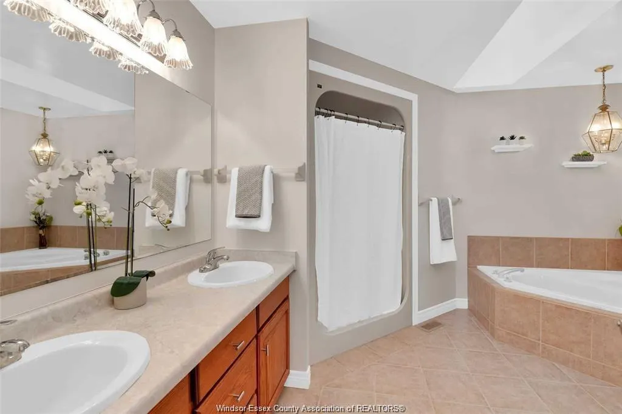
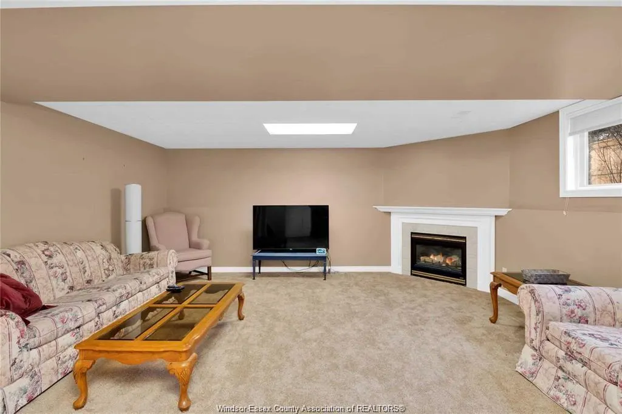
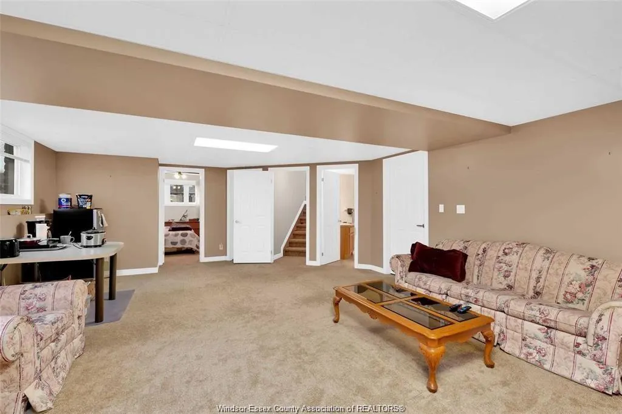
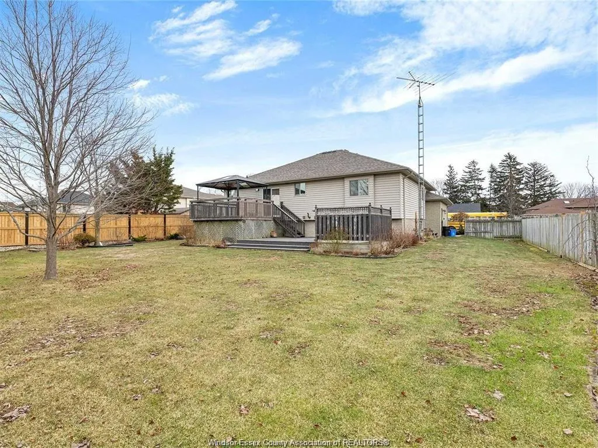
Nestled in the heart of Kingsville, this beautiful raised ranch home offers the perfect blend of comfort, space, and convenience, just minutes from local amenities, renowned wineries, and the scenic waterfront. The spacious main level features a large kitchen, bright dining area, and an inviting living room, creating the perfect setting for everyday living and entertaining. Offering 2 bedrooms on the main floor and 3 additional bedrooms in the fully finished lower level, this home provides plenty of room for growing families. The lower level also includes a second kitchen, making it ideal for multi-generational living or extended family accommodations. Complete with 2 full bathrooms and convenient main-floor laundry, this well-maintained home is a fantastic opportunity to enjoy all that Kingsville has to offer.
| Price History | |
|---|---|
| 9/11/2026 | Listed $1 |
General Features
| Sewer | Sanitary |
|---|---|
| Zoning | RES |
| Occupancy | Vacant |
| Full Baths | 2 |
| Year Built | 2000 |
| Property Type | Residential |
| Transaction Type | Sale |
| Tax Year | 2026 |
| Status | Active |
| District | 30 - Kingsville |
| City | Kingsville |
| Site Influences | Other,See Remarks |
| Basement Development | Finished |
| Heating Cooling | Central Air Conditioning,Forced Air,Furnace |
| Major Area | Windsor-Essex |
| Legal Description | LT 82-83 PL 1188 GOSFIELD SOUTH; KINGSVILLE |
| DOM | 5 |
Interior Features
| Heating Fuel | Natural Gas |
|---|---|
| Basement | Full |
| Appliances Included | Dishwasher,Dryer,Microwave Range Hood Combo,Refrigerator,Stove,Washer |
| Room Count | 11 |
| Beds Total | 5 |
| Total Baths | 2.00 |
Exterior Features
| Frontage | 80.36 |
|---|---|
| Driveway | Concrete Drive,Double Width Or More Drive,Finished Drive,Front Drive |
| Exterior Finish | Aluminum/Vinyl,Brick |
| Depth | 133.53 FT |
| Water Availability | Connected |
| Sewer Availability | Connected |
| Type Of Dwelling | Raised Ranch |
Amenities
- Foreclosure
- Views
- Short Sale
- New Construction
- Adult 55+
- Lease To Own
- No Strata Fees
- Furnished
- Primary On Main
- Air Conditioning
- Seller Finance
- Green
- Fixer Upper
- Horse
- Golf
- Fireplace
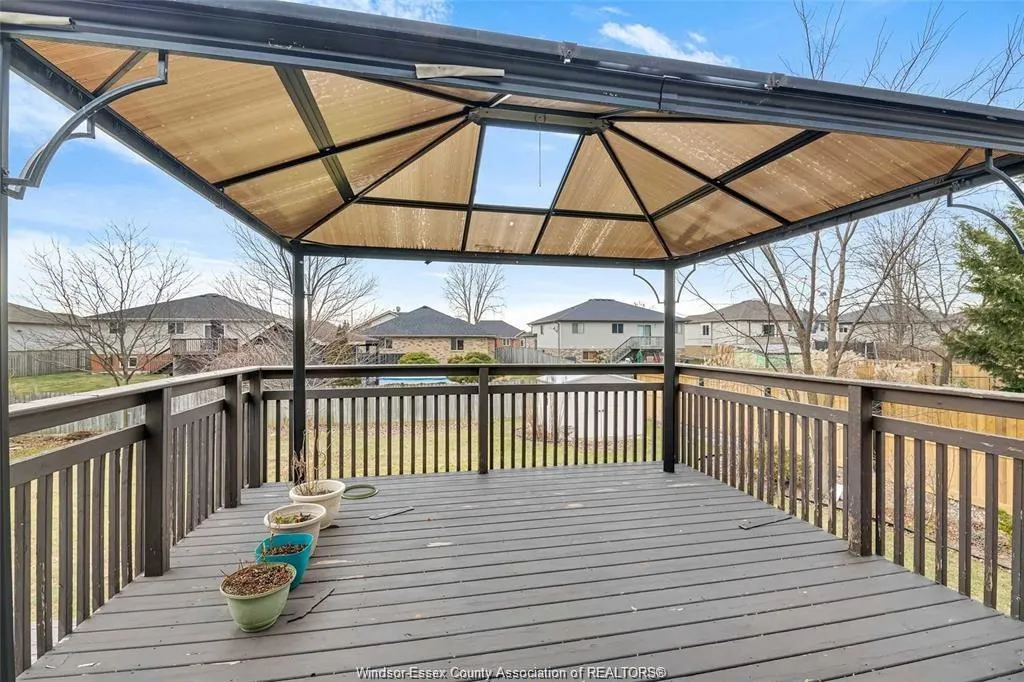
- Deck
- Garage
- Basement
- Pool
Property vs Single Family Average in N9Y 3S5
Year Built
Visits
 The above information is deemed reliable, but is not guaranteed. Search facilities other than by a consumer seeking to purchase or lease real estate, is prohibited.