
Just Listed





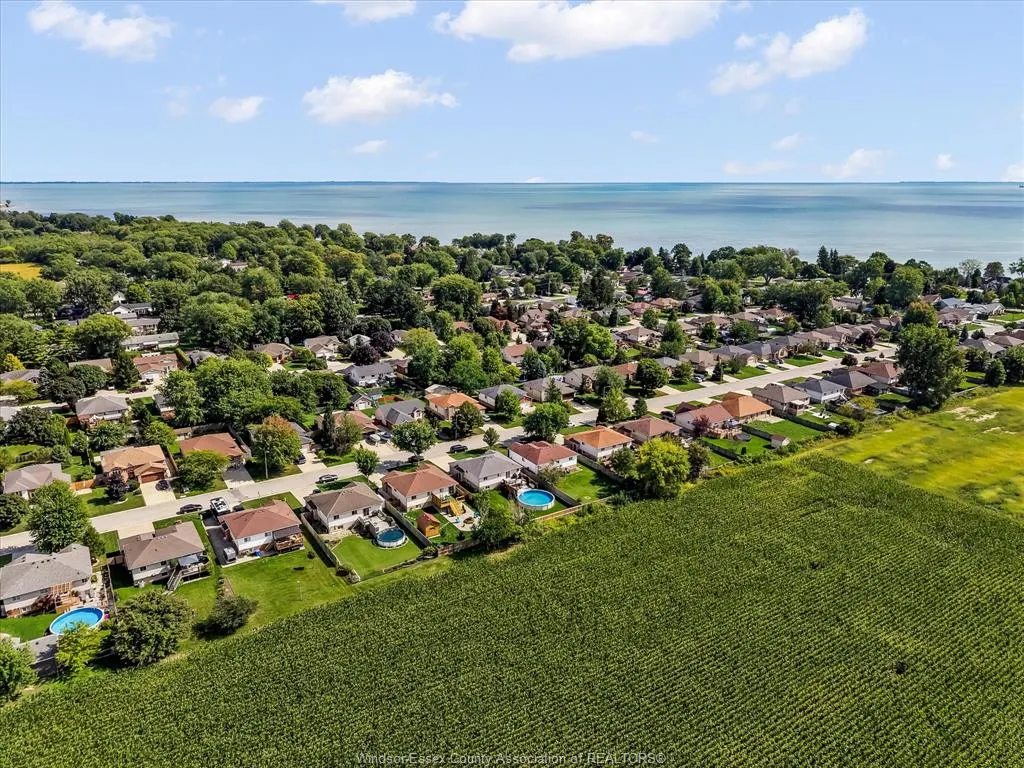
Address
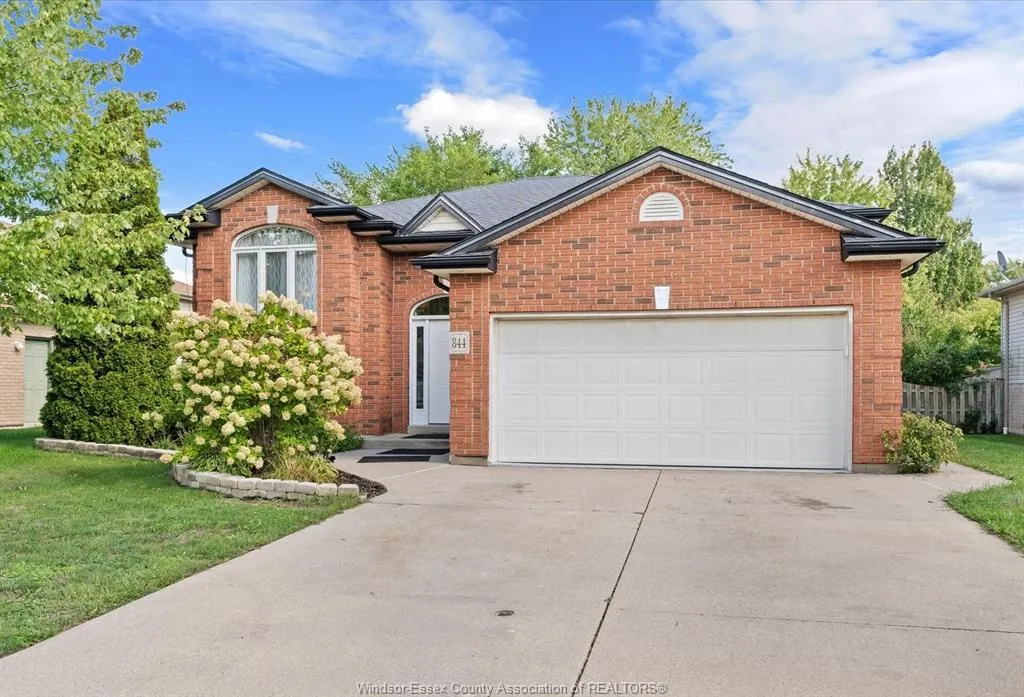
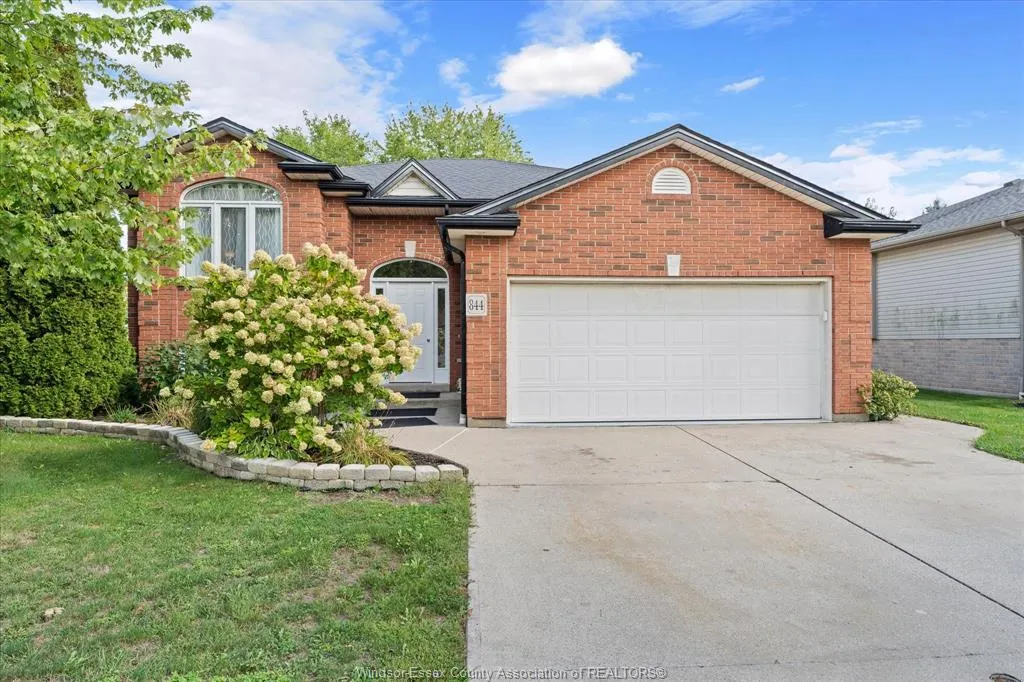
844 Cottage Grove, Kingsville, ON
Price
$ 639,500
Property Attributes
- MLS#26023152
- TypeSingle Family
- Listing Status Active
- CityKingsville
- Area30 - Kingsville
- Neighbourhood33 - Cedar Beach-Linden Beach
- Postal CodeN9Y 3X8
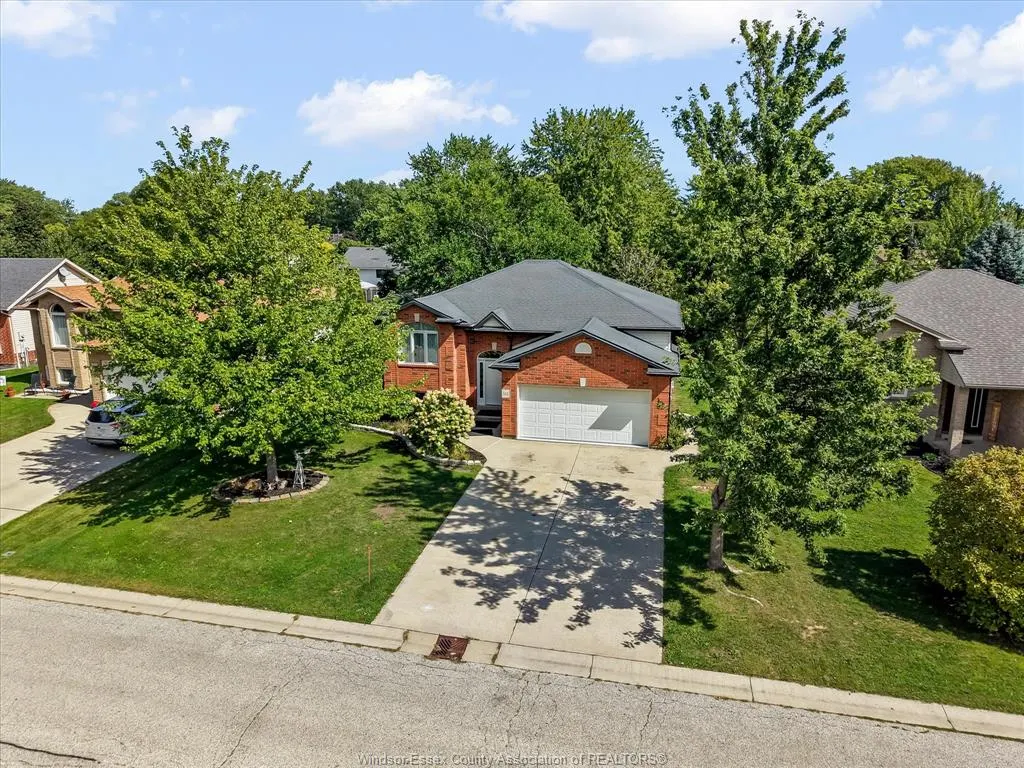
- StyleBi-Level,Raised Ranch
- Year Built2000
- Taxes$ 3600
- Price$ 639,500
- Bedrooms4
- Full Bathrooms2
- Half Bathrooms0
Data Source:
Windsor-Essex (WECAR) / Sarnia-Lambton (SLREB)
Property Description
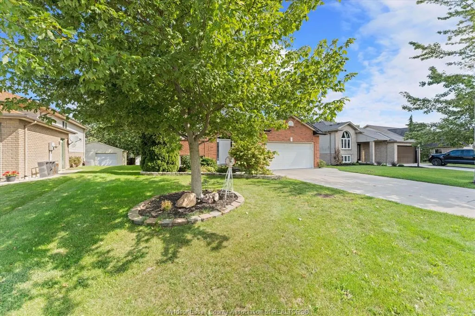
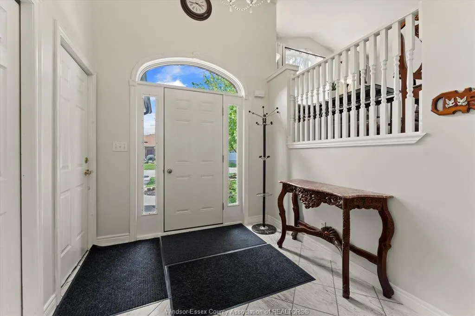
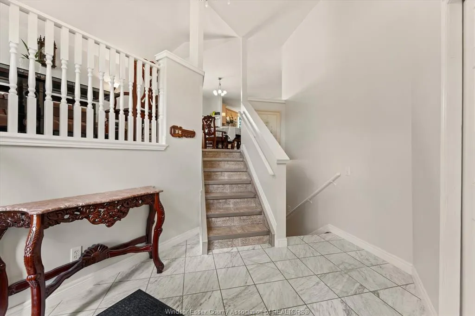
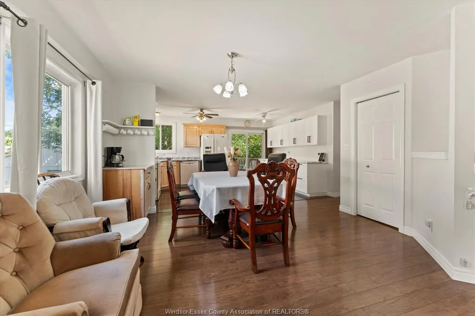
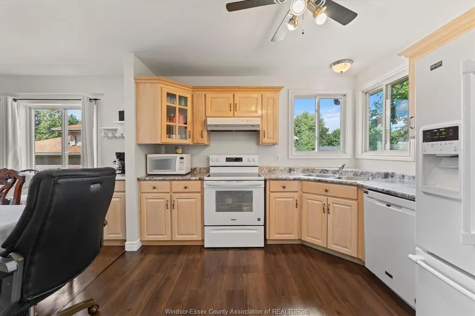
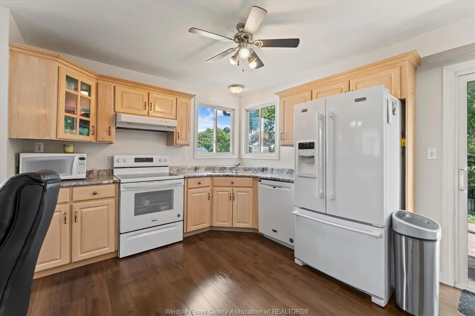
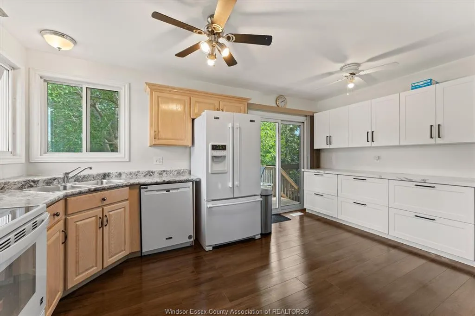
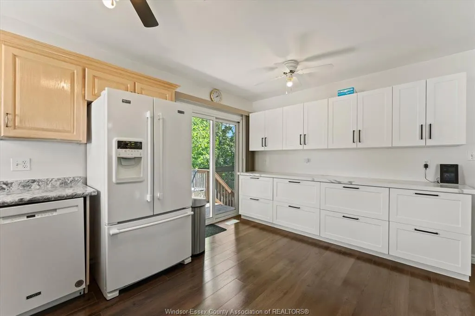
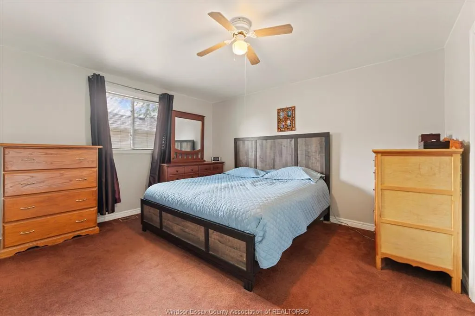
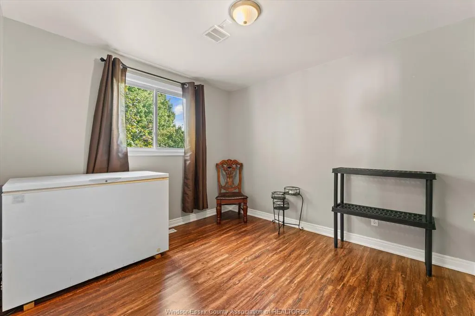
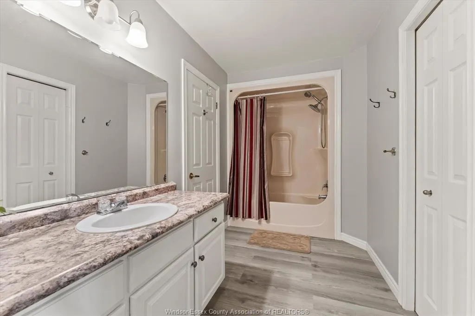
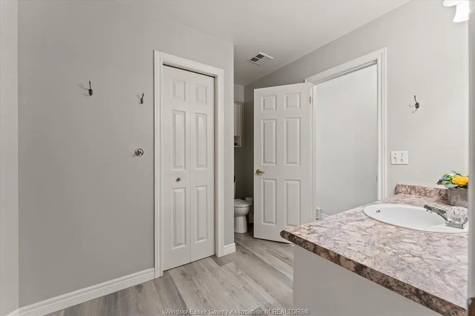
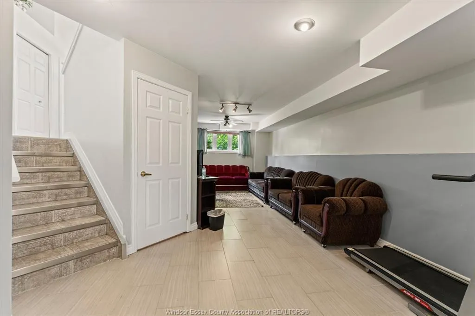
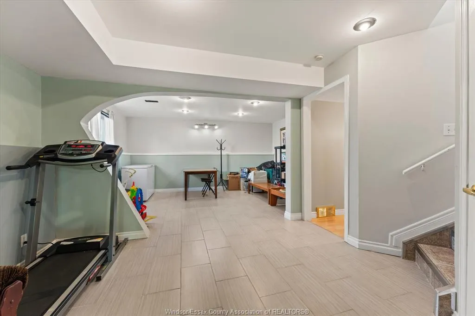
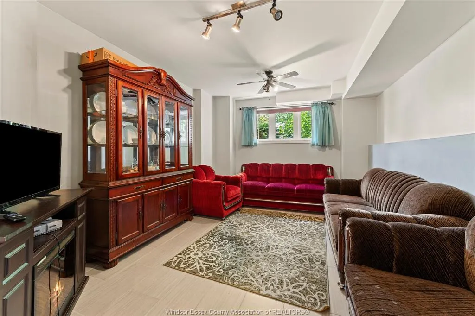
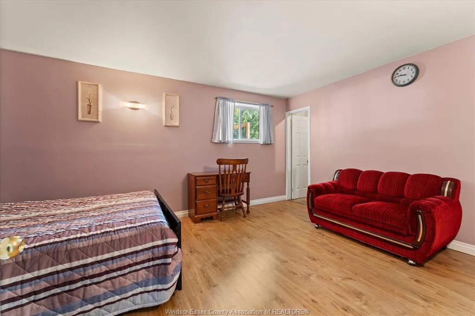
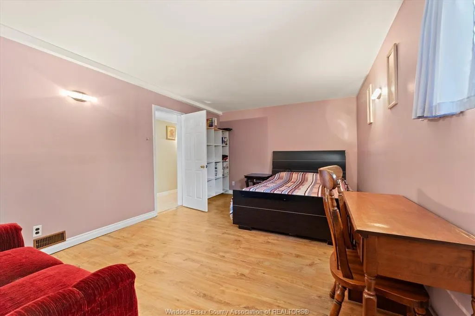
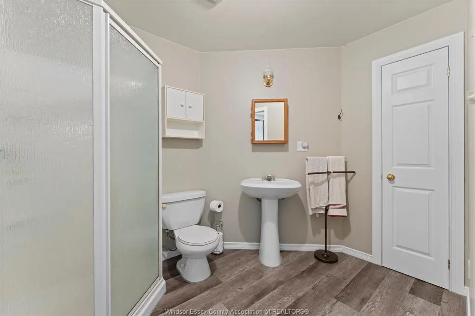
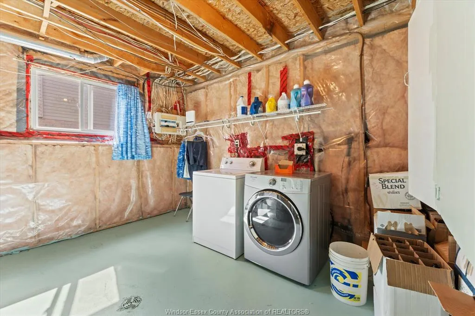
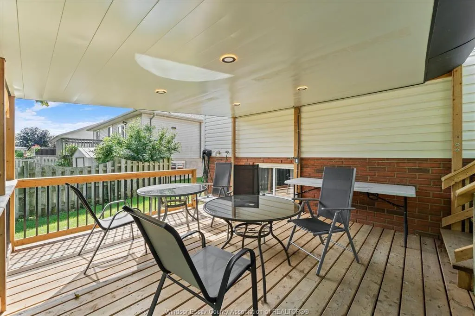
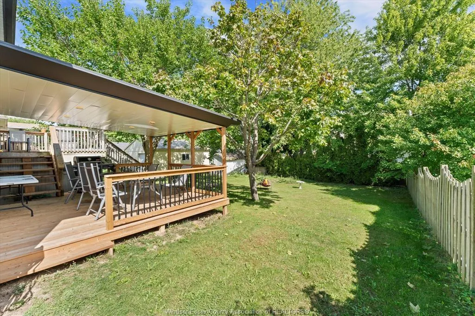
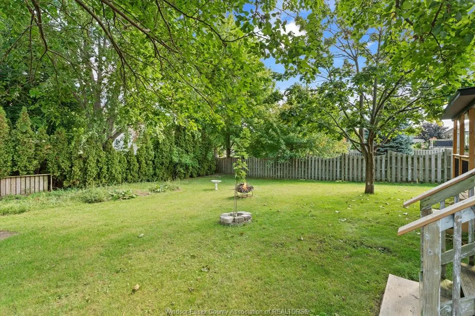
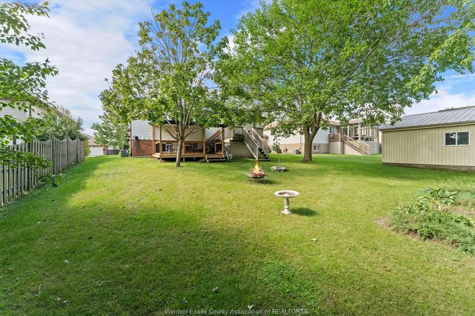
Welcome to 844 Cottage Grove in Kingsville, a spacious and well-designed home offering plenty of room for the entire family! The main floor features 3 bedrooms and 1 bathroom w/ ensuite door, large kitchen with a comfortable eat-in area, and an inviting family room perfect for everyday living and entertaining. The finished lower level provides even more living space with a second family room, an additional bedroom and bathroom, plus a dedicated laundry room-ideal for a growing family, overnight guests, or a private home office. Outside, enjoy a covered patio with natural ga hookup for convenient outdoor cooking and entertaining, shed and a 2-car garage providing plenty of parking and storage. Recent updates add extra value and peace of mind, including a new air conditioner (2025) and a new owned hot water tank (2026). Offering generous living space on both levels, a functional layout, great outdoor features, and important recent updates, this home is ready to welcome its next owners.
| Price History | |
|---|---|
| 9/21/2026 | Listed $639,500 |
General Features
| Sewer | Sanitary |
|---|---|
| Zoning | RES |
| Exclusions | REFRIGERATOR,STOVE,WASHER,DRYER,FREEZER |
| Occupancy | Seller |
| Full Baths | 2 |
| Year Built | 2000 |
| Property Type | Residential |
| Transaction Type | Sale |
| Tax Year | 2026 |
| Status | Active |
| District | 30 - Kingsville |
| City | Kingsville |
| Site Influences | Landscaped |
| Basement Development | Partially Finished |
| Heating Cooling | Central Air Conditioning,Forced Air,Furnace |
| Major Area | Windsor-Essex |
| Legal Description | LT 127 PL 1188 GOSFIELD SOUTH; PT LT 126,128 PL 1188 GOSFIELD SOUTH PT 14,12R17451; KINGSVILLE |
Interior Features
| Heating Fuel | Natural Gas |
|---|---|
| Basement | Full |
| Appliances Included | Dishwasher |
| Room Count | 13 |
| Beds Total | 4 |
| Total Baths | 2.00 |
Exterior Features
| Inclusions | DISHWASHER |
|---|---|
| Outdoor Features | Storage Shed |
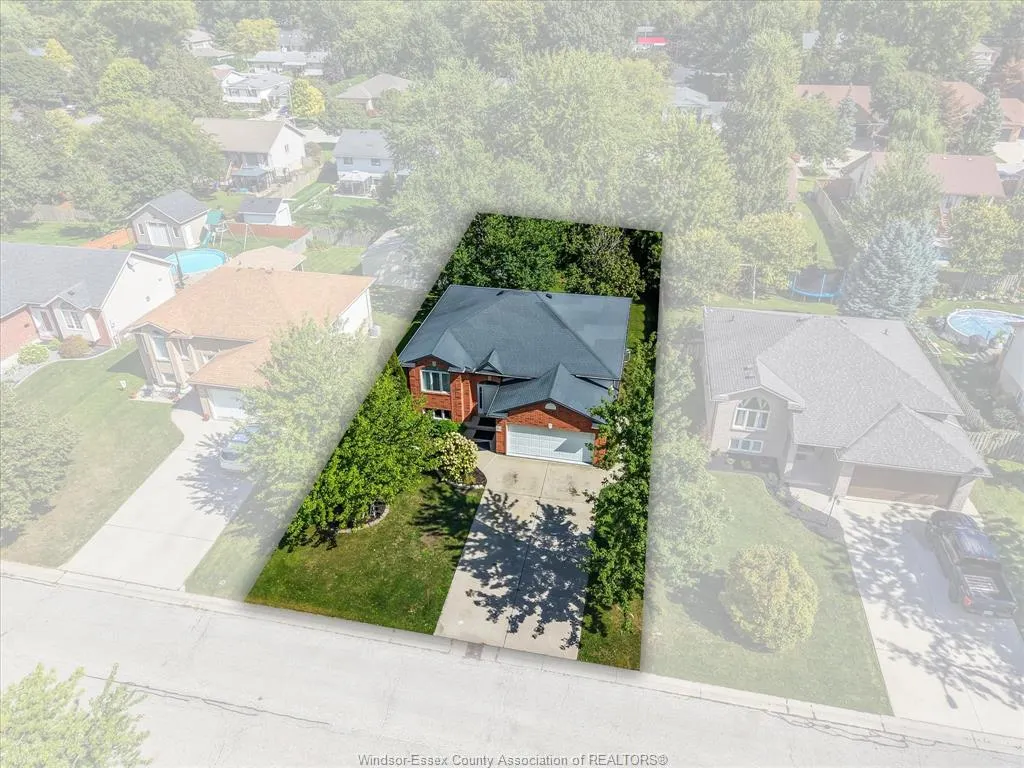
| Frontage | 59.00 |
| Driveway | Double Width Or More Drive,Front Drive,Paved Drive |
| Exterior Finish | Aluminum/Vinyl,Brick |
| Water Availability | Connected |
| Sewer Availability | Connected |
| Type Of Dwelling | Bi-Level,Raised Ranch |
Amenities
- Foreclosure
- Views
- Short Sale
- New Construction
- Adult 55+
- Lease To Own
- No Strata Fees
- Furnished
- Primary On Main
- Air Conditioning
- Seller Finance
- Green
- Fixer Upper
- Horse
- Golf
- Fireplace
- Deck
- Garage
- Basement
- Pool
Property vs Single Family Average in N9Y 3X8
Price
Year Built
 The above information is deemed reliable, but is not guaranteed. Search facilities other than by a consumer seeking to purchase or lease real estate, is prohibited.