
Just Listed
















Address
105 Pointe West Drive, Amherstburg, ON
Price
$ 879,000
Property Attributes
- MLS#26023293
- TypeSingle Family
- Listing Status Active
- CityAmherstburg
- Area10 - Amherstburg
- Neighbourhood12 - Waterfront-Anderdon
- Postal CodeN9V 3P1
- StyleRanch
- Taxes$ 6800
- Price$ 879,000
- Bedrooms4
- Full Bathrooms4
- Half Bathrooms0
- Lot Size0.46 Acres
Data Source:
Windsor-Essex (WECAR) / Sarnia-Lambton (SLREB)
Property Description
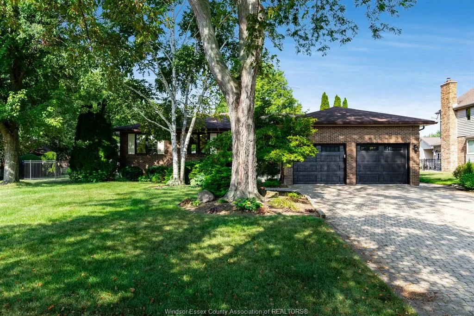
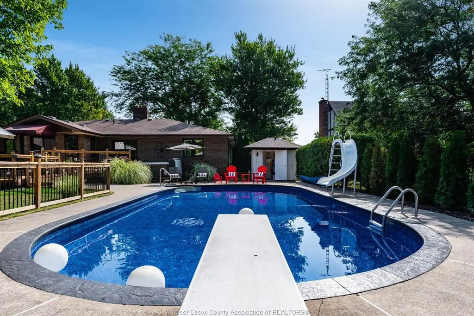
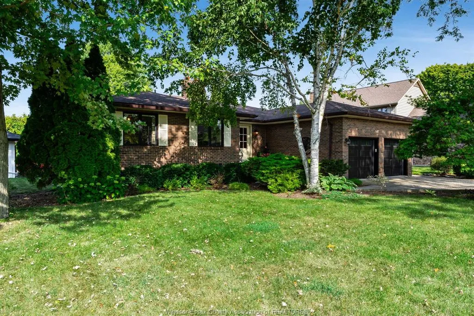
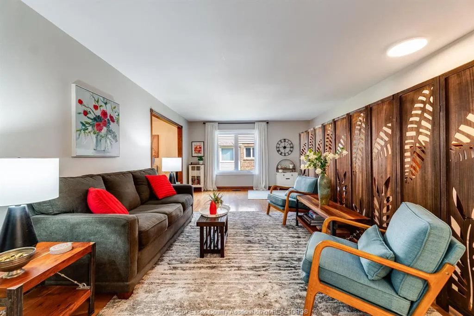
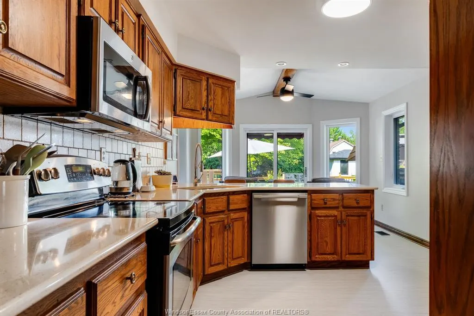
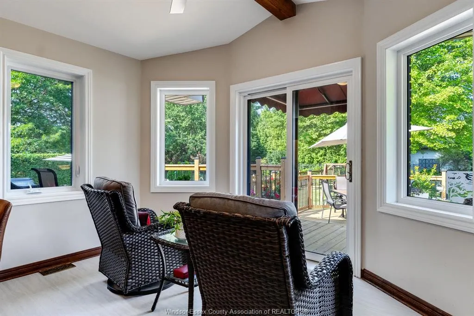
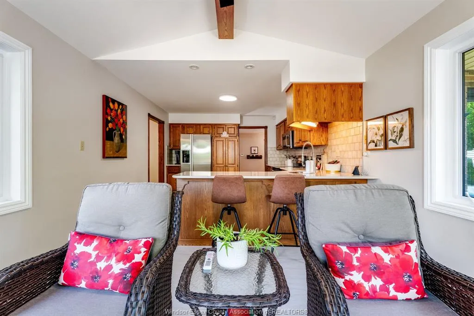
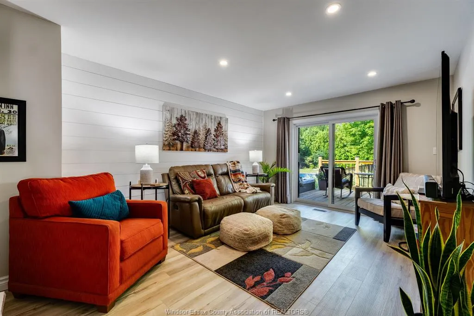
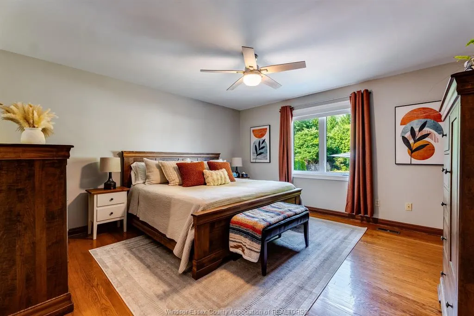
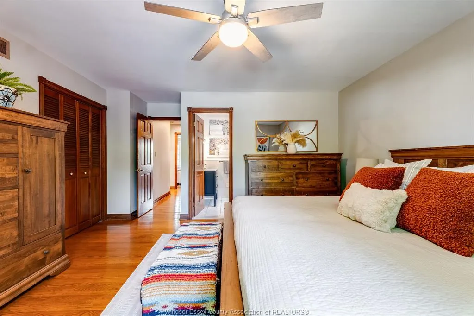
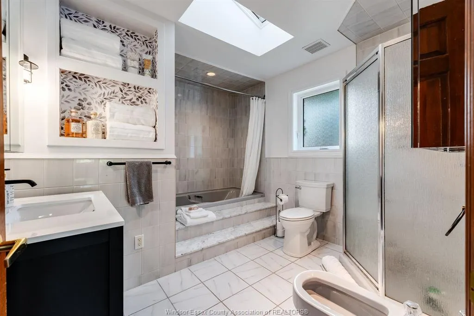
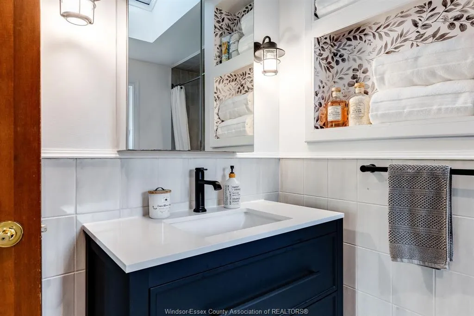
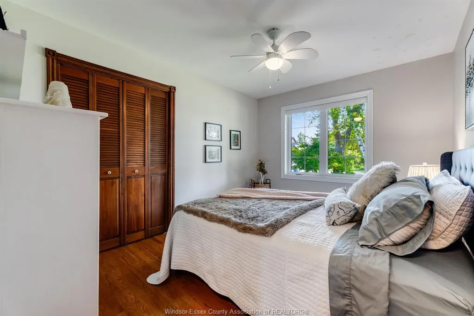
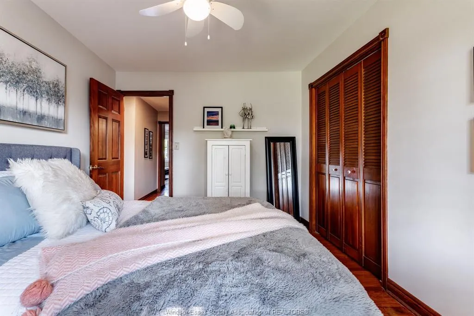
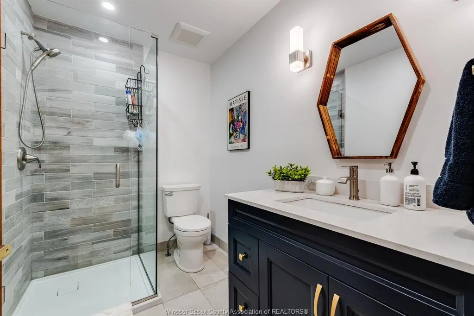
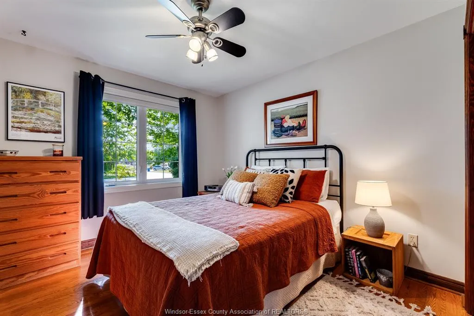
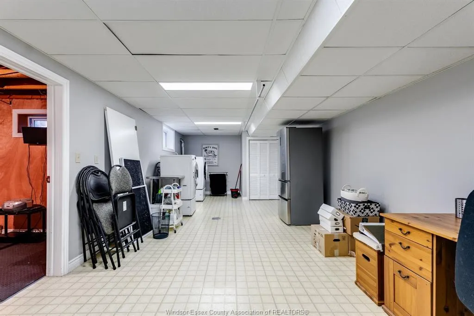
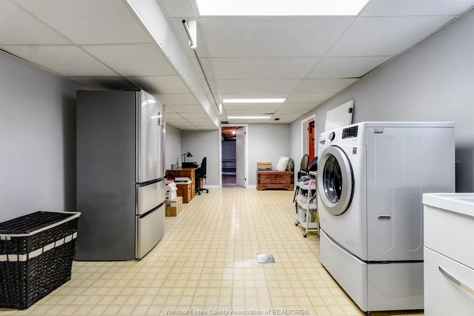
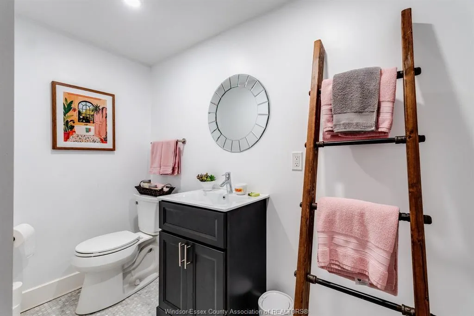
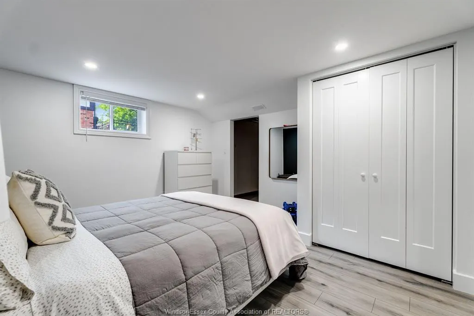
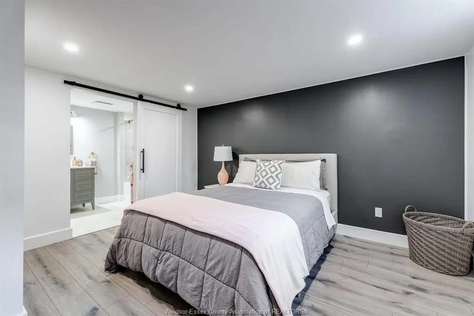
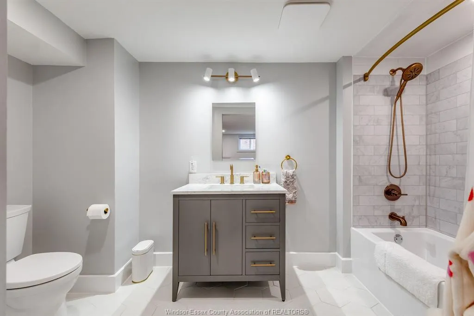
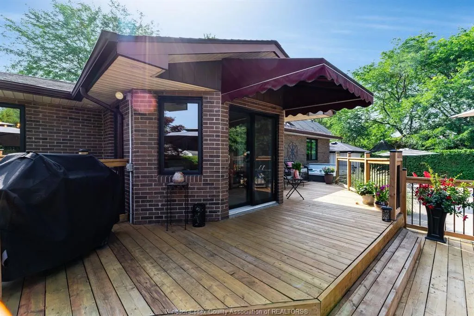
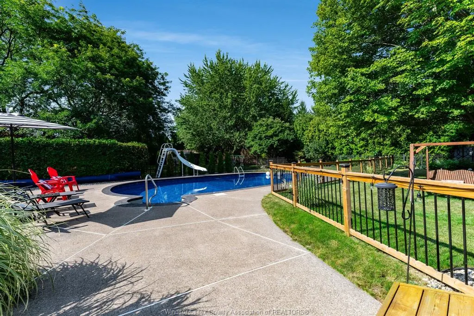
A classic brick-to-roof ranch in the sought-after Pointe West neighbourhood. Set on a large fully fenced lot 105 Pointe West Drive offers a generous living space w/an impressive outdoor living & entertaining set-up. Inside, the home offers a comfortable & functional layout w/the opportunity to expand the space w/improvements to the lower level. The main level has hardwood flooring throughout w/new flooring (2026) installed within the den & kitchen. The primary bedroom features two spacious & lighted closets & a 6-piece ensuite (Jacuzzi tub & shower, single shower, new vanity, toilet, bidet & updated hardware/lighting), w/an open-able skylight & two spacious cabinets. Multiple linen/storage closets throughout the home (including one cedar-lined) provide more than adequate storage. The windows & doors were replaced in 2024, w/all appliances (Fridge, stove, microwave, dishwasher, washer & dryer) included. The half-finished basement extends the living space w/a den, recreational area, two-piece bathroom & additional bedroom, complete w/newly constructed (2026) 3-piece ensuite. The basement maintains a large, finished laundry room/office, w/sink & separate storage room (currently used as fitness area). Outside, the large, fenced yard delivers plenty of space to enjoy the outdoors, highlighted by a 45ft x 20ft heated inground pool, 5-person hot tub & pool house with its own 3-piece bathroom (sink, toilet, shower), & recently upgraded (2025) electrical system & panel. The pool area & spacious deck are supported by recently (2025) installed wooden fencing w/black metallic spindles, accessed by two accent gates. Other noteworthy features include; an underground sprinkler system, natural gas BBQ hook-up & large electrically serviced storage shed, emergency generator, owned hot water tank & newer (2021) natural gas furnace & A/C, double garage complete w/automatic openers, extensive shelving & a drawered work bench. This is definitely a home to put on your must-see list.
| Price History | |
|---|---|
| 9/22/2026 | Listed $879,000 |
General Features
| Sewer | Sanitary |
|---|---|
| Roof | Asphalt Shingle |
| Zoning | RES |
| Exclusions | basement fridge |
| Occupancy | Seller |
| Full Baths | 4 |
| Property Type | Residential |
| Transaction Type | Sale |
| Tax Year | 2026 |
| Status | Active |
| District | 10 - Amherstburg |
| City | Amherstburg |
| Site Influences | Fenced Yard,Landscaped,Patio(s),Sundeck,Treed Lot |
| Basement Development | Partially Finished |
| Heating Cooling | Central Air Conditioning,Forced Air,Furnace |
| Major Area | Windsor-Essex |
| Supplement Modification Timestam | 2026-09-22T13:38:53.410 |
| Year Built Description | Unknown |
| Legal Description | PCL 6-1 SEC M139; LT 6 PL M139 ANDERDON |
Interior Features
| Heating Fuel | Natural Gas |
|---|---|
| Basement | Full |
| Appliances Included | Dishwasher,Dryer,Refrigerator,Stove,Washer |
| Room Count | 16 |
| Beds Total | 4 |
| Total Baths | 4.00 |
Exterior Features
| Inclusions | appliances |
|---|---|
| Frontage | 100.45 |
| Driveway | Double Width Or More Drive,Front Drive |
| Waterfront | Waterfront Nearby |
| Exterior Finish | Brick |
| Depth | 199.96 FT |
| Water Availability | Connected |
| Sewer Availability | Connected |
| Type Of Dwelling | Ranch |
Amenities
- Foreclosure
- Views
- Short Sale
- New Construction
- Adult 55+
- Lease To Own
- No Strata Fees
- Furnished
- Primary On Main
- Air Conditioning
- Seller Finance
- Green
- Fixer Upper
- Horse
- Golf
- Fireplace
- Deck
- Garage
- Basement
- Pool
Property vs Single Family Average in N9V 3P1
Price
 The above information is deemed reliable, but is not guaranteed. Search facilities other than by a consumer seeking to purchase or lease real estate, is prohibited.