














Address
24 Homestead Drive, Tilbury, ON
Price
$ 749,999
Property Attributes
- MLS#26019401
- TypeSingle Family
- Listing Status Active
- CityTilbury
- Area90 - Lakeshore-Outside
- Neighbourhood94 - Tilbury
- Postal CodeN0P 2L0
- StyleBungalow,Raised Ranch
- Year Built2001
- Taxes$ 3677
- Price$ 749,999
- Bedrooms5
- Full Bathrooms2
- Half Bathrooms0
Data Source:
Windsor-Essex (WECAR) / Sarnia-Lambton (SLREB)
Property Description
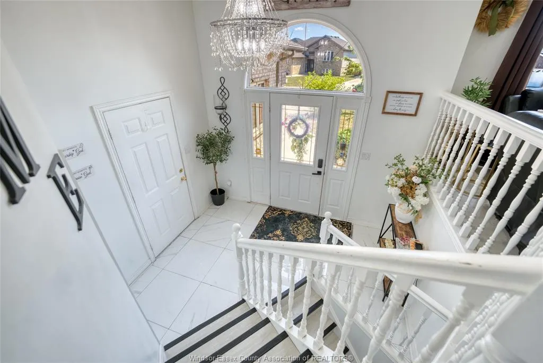
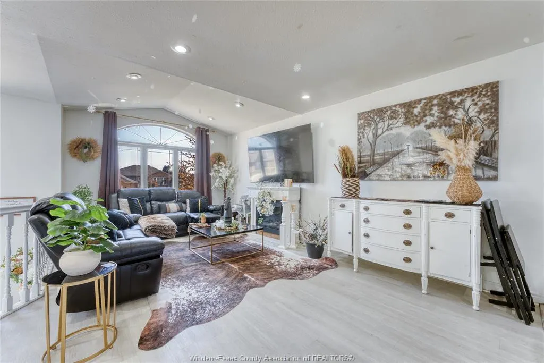
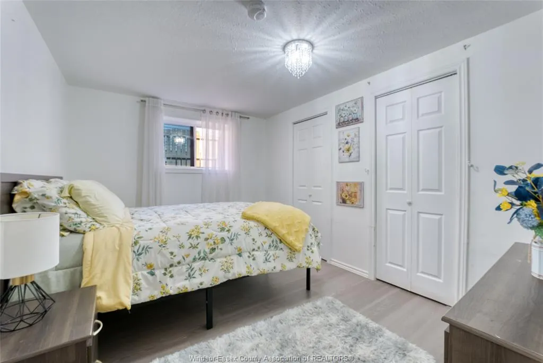
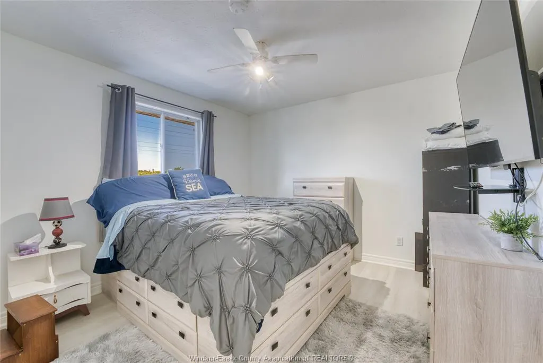
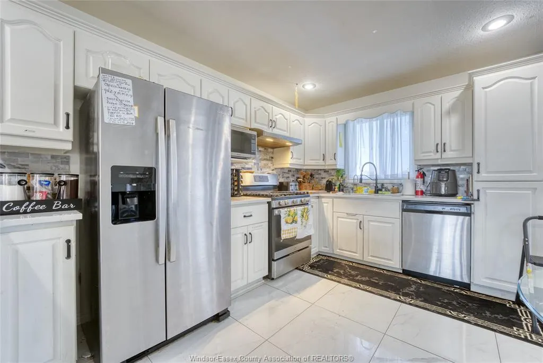
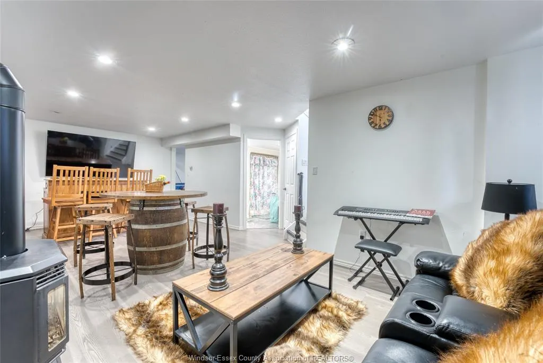
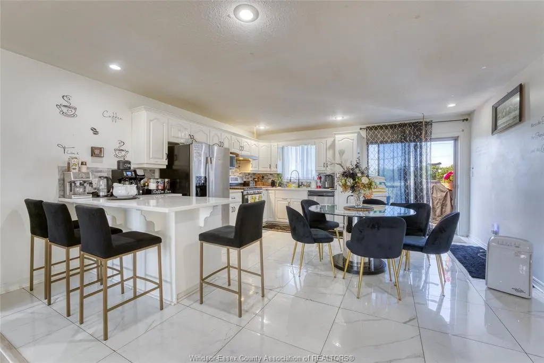
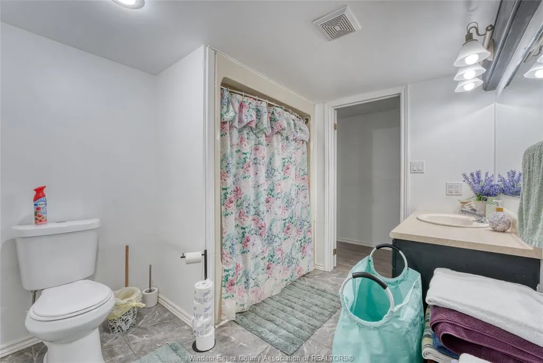
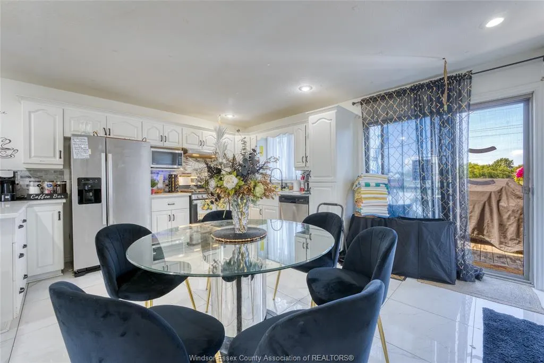
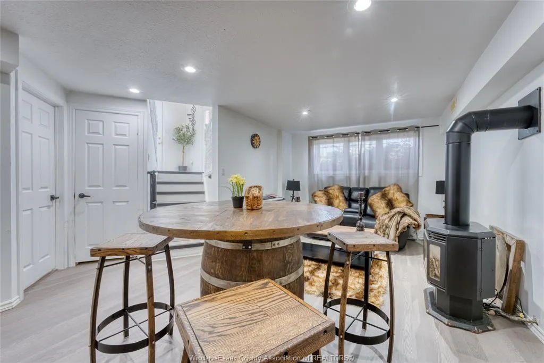
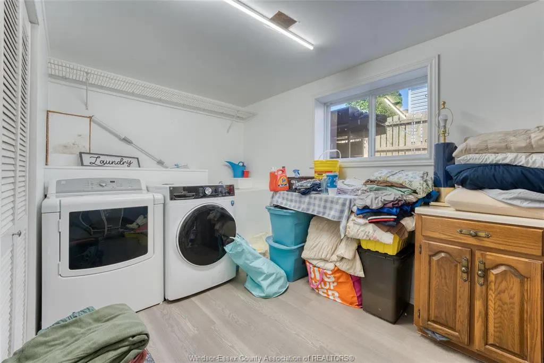
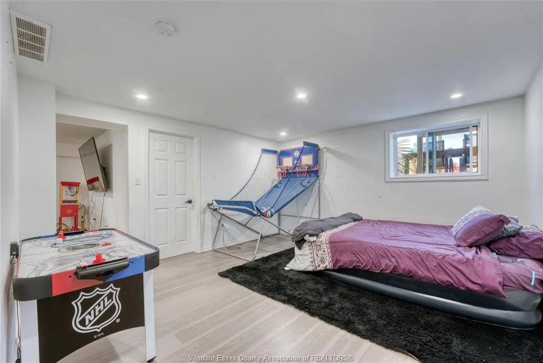
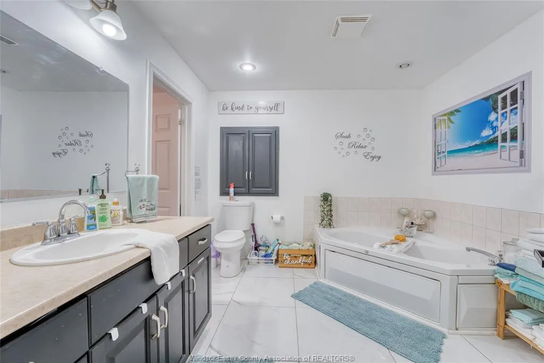
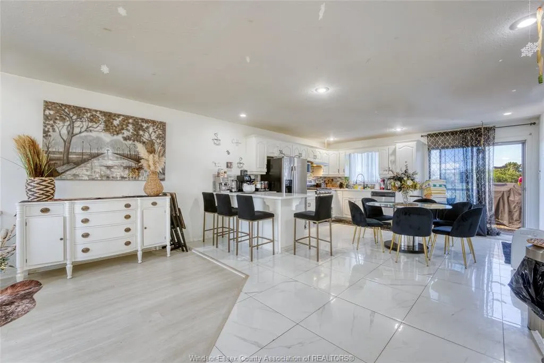
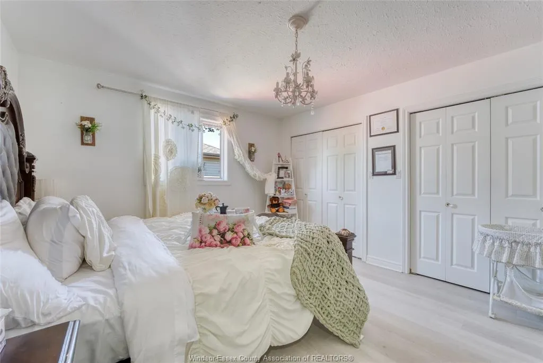
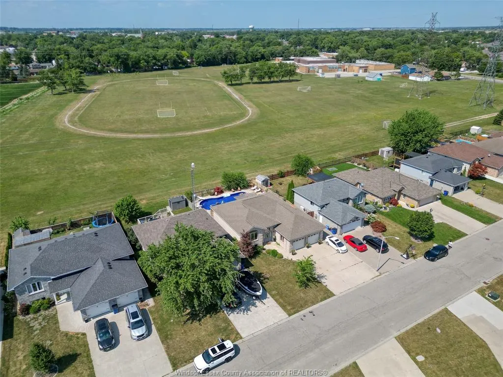
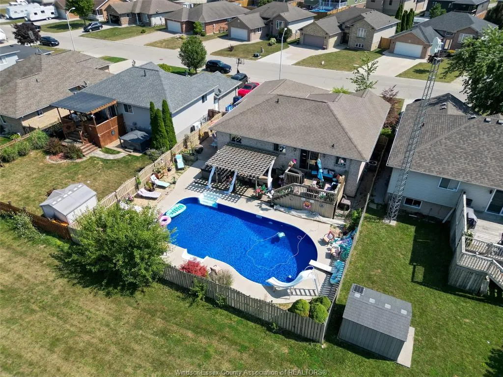
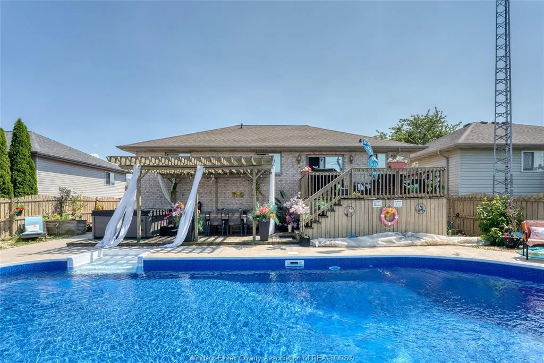
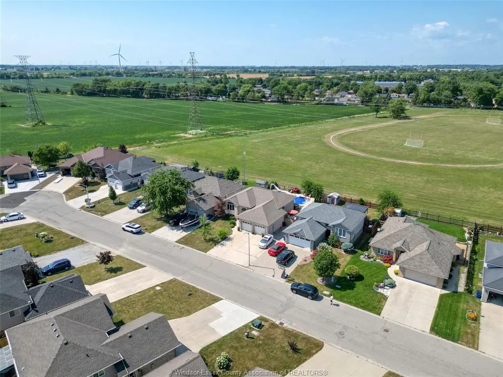
BACKYARD OASIS! Stunning all-brick 5-bedroom raised ranch featuring 3 bedrooms on the main level and 2 down. Bright open-concept kitchen/family room with quartz countertops, ceramic & laminate flooring throughout. Furnace & central air new in 2022. Lower level features large family room with fireplace, 4-pc bath, laundry & bonus room. Main & lower-level access from 24’ x 24’ 2.5-car garage offers great in-law suite potential. The true showstopper is the MAGICAL RESORT-LIKE BACKYARD OASIS featuring a huge 20’ x 40’ HEATED IN GROUND POOL, new liner June 2026, pool heater approx. 2 years old & newer pool equipment. Upper/lower decks, pergola & beautiful solar lighting create a magical evening retreat. Backs onto school field with no homes directly behind. Successfully operated as a 5-star Super Host Airbnb. Minutes to grocery stores, banks, restaurants, gas & everyday amenities.
| Price History | |
|---|---|
| 8/10/2026 | Listed $749,999 |
General Features
| Sewer | Sanitary |
|---|---|
| Roof | Asphalt Shingle |
| Zoning | RES |
| Occupancy | Seller |
| Full Baths | 2 |
| Year Built | 2001 |
| Property Type | Residential |
| Transaction Type | Sale |
| Tax Year | 2021 |
| Status | Active |
| District | 90 - Lakeshore/Outside |
| City | Tilbury |
| Site Influences | Landscaped,Other,See Remarks,Patio(s),Playground Nearby,Ravine,Sundeck |
| Basement Development | Finished |
| Heating Cooling | Central Air Conditioning,Forced Air,Furnace |
| Major Area | Windsor-Essex |
| Supplement Modification Timestam | 2026-08-10T14:43:50.300 |
| Legal Description | LT 11 PL 24M889,CHATHAM-KENT |
| DOM | 36 |
Interior Features
| Heating Fuel | Natural Gas |
|---|---|
| Basement | Full |
| Appliances Included | Dishwasher,Dryer,Refrigerator,Stove,Washer |
| Room Count | 12 |
| Beds Total | 5 |
| Total Baths | 2.00 |
Exterior Features
| Inclusions | FRIDGE,STOVE,DISHWASHER,WASHER AND DRYER,POOL EQUIPPMENT |
|---|---|
| Outdoor Features | Barbecue,Other,See Remarks,Workshop |
| Frontage | 59.29 |
| Driveway | Concrete Drive |
| Exterior Finish | Brick,Stone |
| Depth | 115.29 FT |
| Water Availability | Connected |
| Sewer Availability | Connected |
| Type Of Dwelling | Bungalow,Raised Ranch |
Amenities
- Foreclosure
- Views
- Short Sale
- New Construction
- Adult 55+
- Lease To Own
- No Strata Fees
- Furnished
- Primary On Main
- Air Conditioning
- Seller Finance
- Green
- Fixer Upper
- Horse
- Golf
- Fireplace
- Deck
- Garage
- Basement
- Pool
Property vs Single Family Average in N0P 2L0
Price
Taxes
Year Built
Visits
 The above information is deemed reliable, but is not guaranteed. Search facilities other than by a consumer seeking to purchase or lease real estate, is prohibited.