











Address
18 Azar Drive, Tilbury, ON
Price
$ 449,900
Property Attributes
- MLS#26022046
- TypeSingle Family
- Listing Status Active
- CityTilbury
- Area90 - Lakeshore-Outside
- Neighbourhood94 - Tilbury
- Postal CodeN0P 2L0
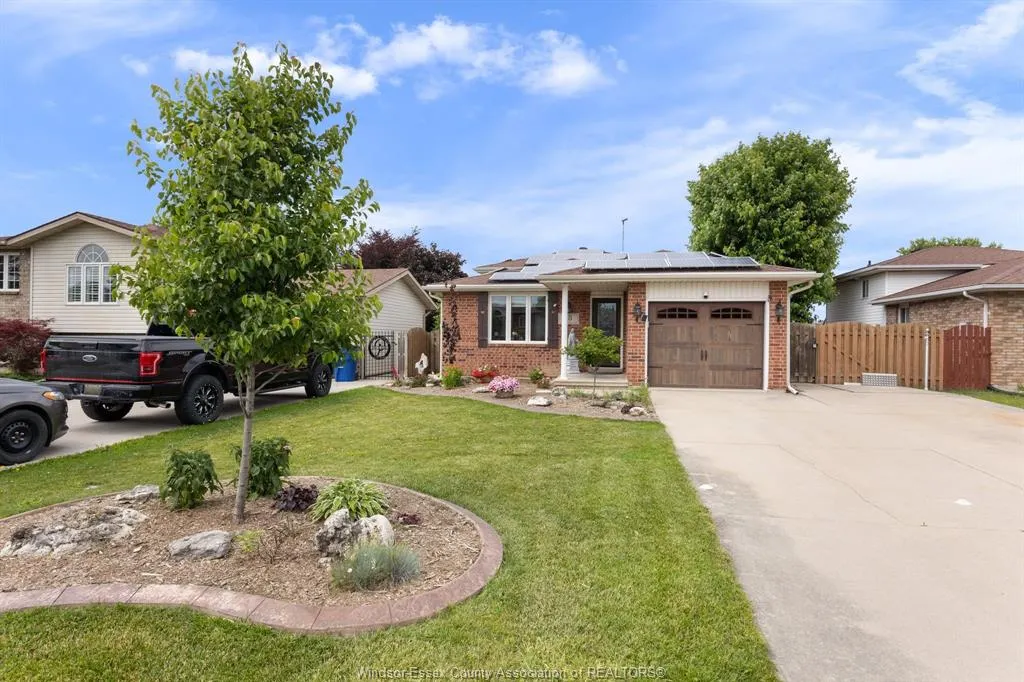
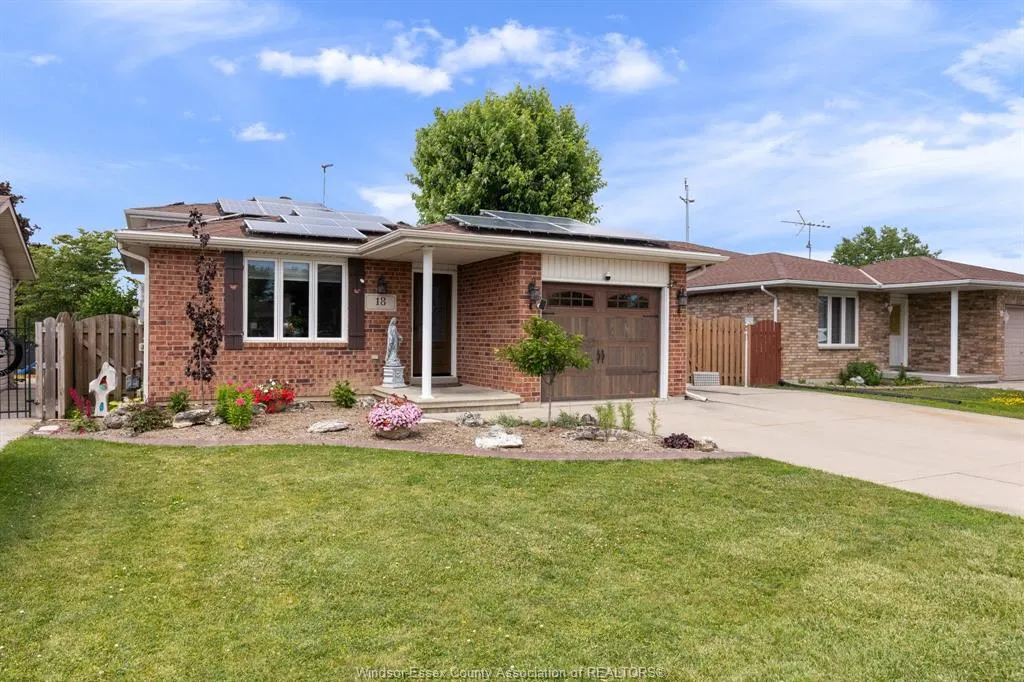
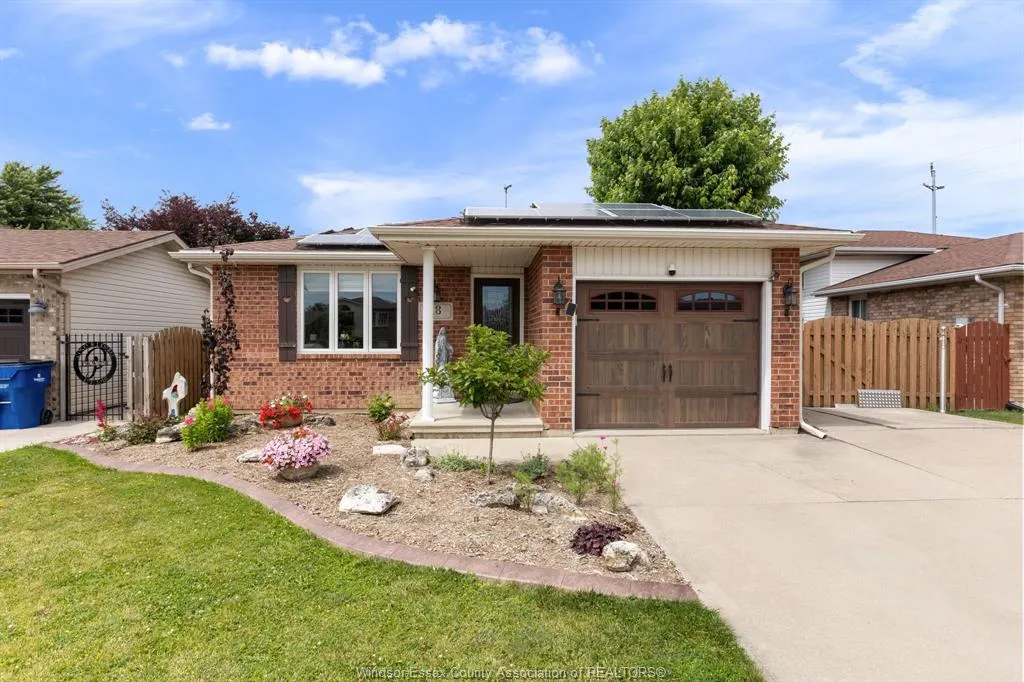
- StyleBack Split 4 Level
- Year Built1996
- Taxes$ 3340
- Price$ 449,900
- Bedrooms3
- Full Bathrooms2
- Half Bathrooms0
- Sqr Footage864
- Lot Size0.12 Acres
Data Source:
Windsor-Essex (WECAR) / Sarnia-Lambton (SLREB)
Property Description
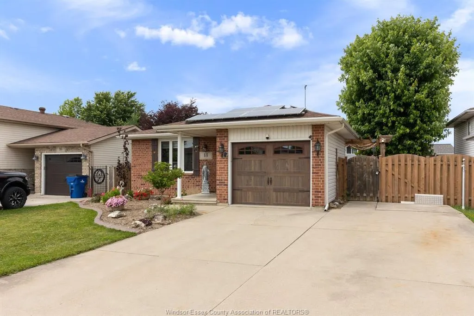
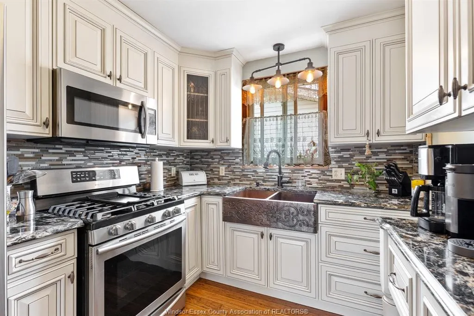
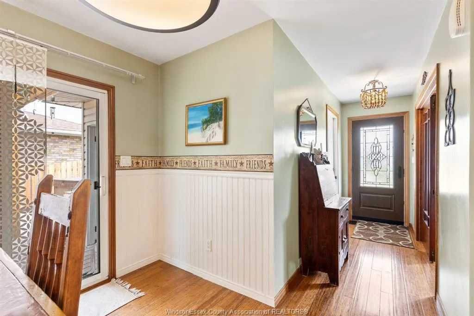
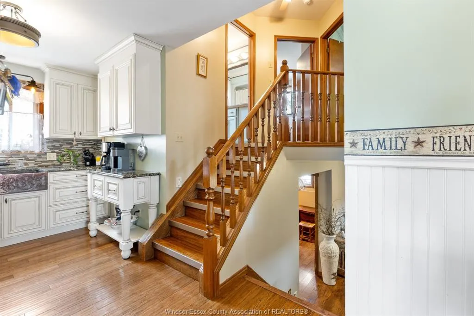
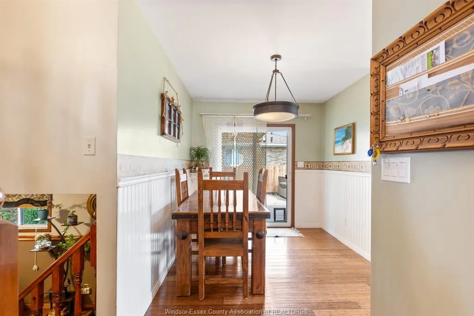
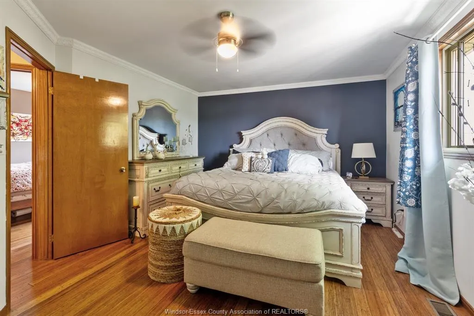
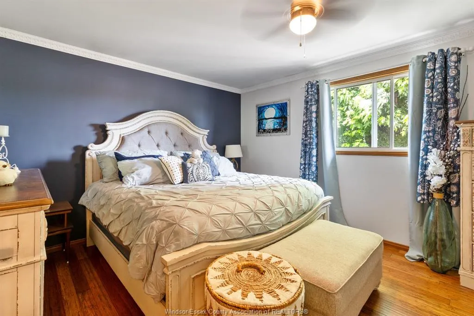
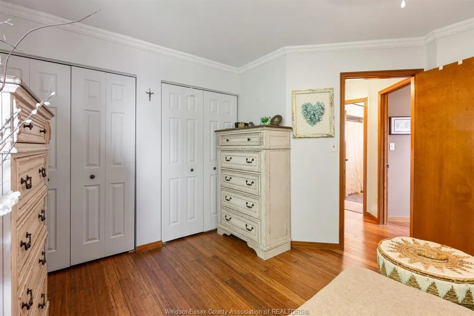
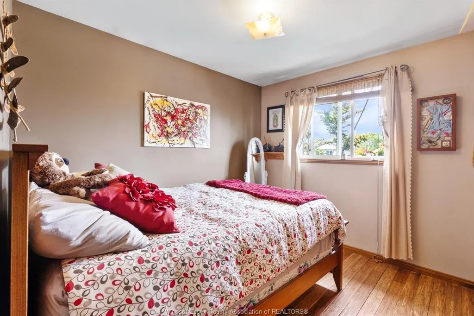
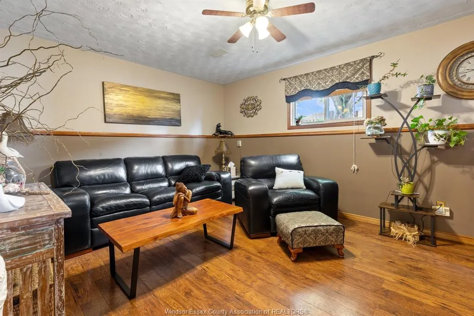
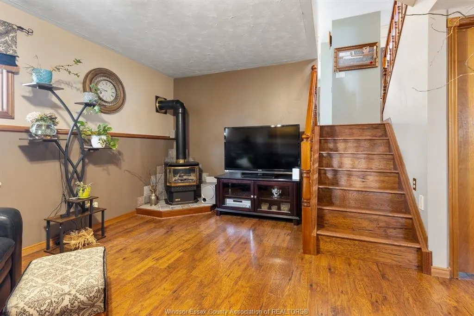
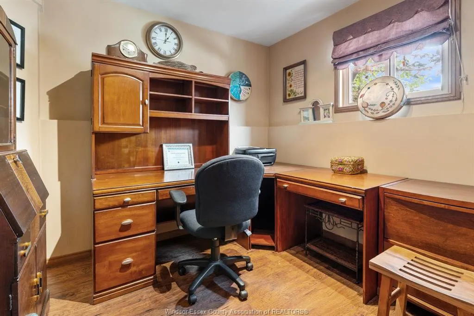
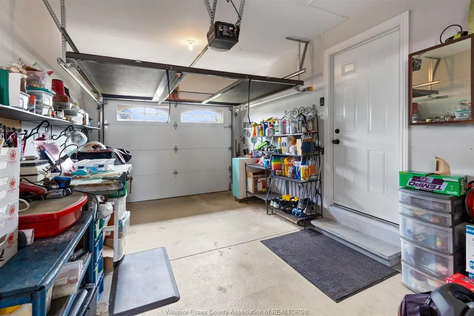
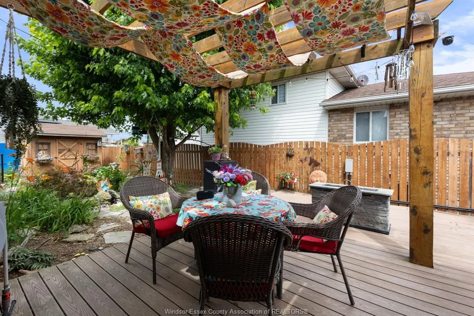
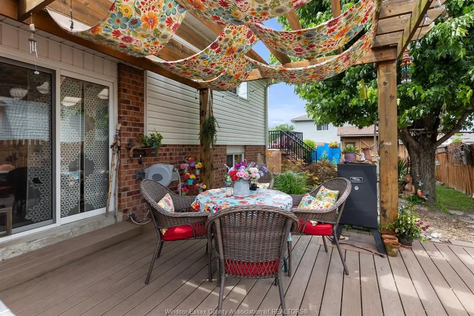
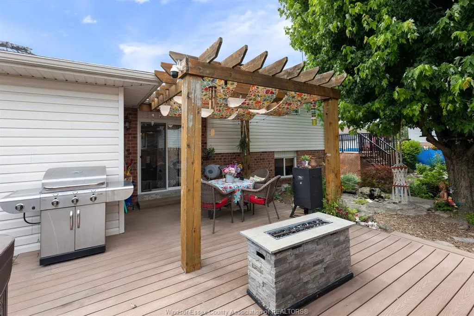
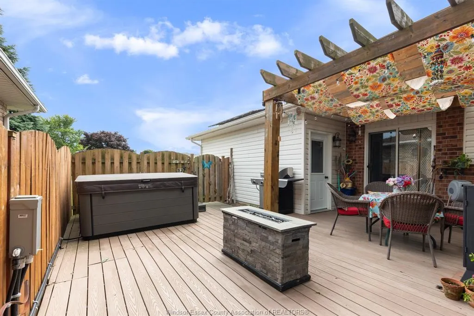
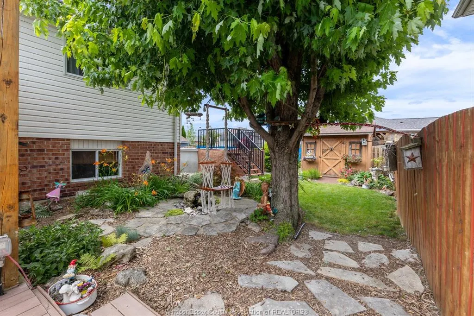
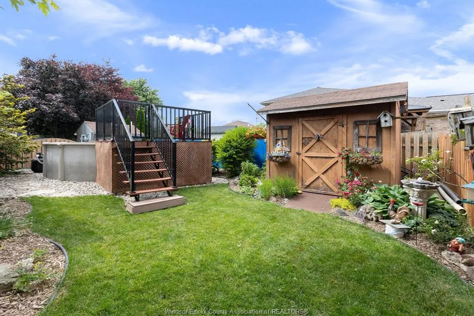
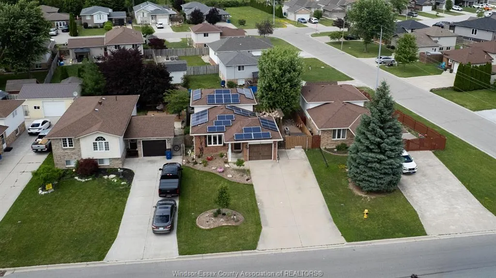
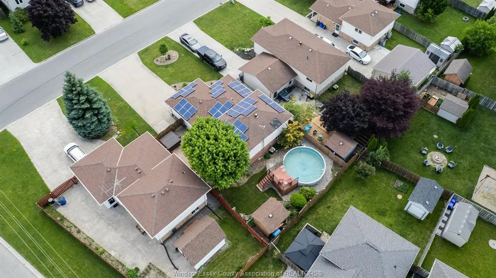
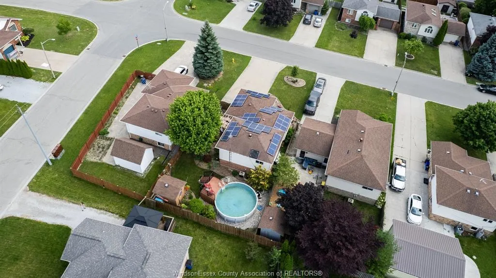
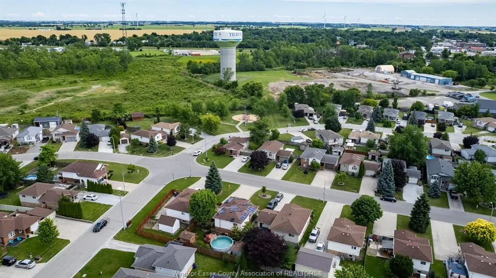
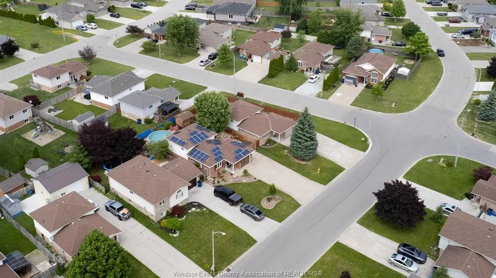
Move in ready 4 level home ideal for a young family. Quick possession is available. 3 bedrooms ( 2 up 1 down) , 2 full baths, 2 family rooms ( 1 with gas fireplace) bonus 4 th level houses laundry and mechanical but ideal for storage, gym, etc. Yard is fenced with above ground pool and deck for kids, and private patio with pergola for mom and dad. Attached garage has custom screen to convert to summer living space, double wide double deep concrete driveway and 12 x 8 storage shed. Kitchen remodeled by Windmill Cabinets 3 years ago with copper farm sink stylish cabinets and backsplash. To financially assist the solar panels are paid for and average approx $300 a month with approx 12 years left on the contract. Perfect for those extras, or to property taxes or utilities! ( transferable to new owners) Call to view today!
| Price History | |
|---|---|
| 9/9/2026 | Listed $449,900 |
General Features
| Sewer | Sanitary |
|---|---|
| Roof | Asphalt Shingle |
| Zoning | RES |
| Occupancy | Seller |
| Full Baths | 2 |
| Year Built | 1996 |
| Property Type | Residential |
| Access | Public Road |
| Transaction Type | Sale |
| Tax Year | 2025 |
| Status | Active |
| District | 90 - Lakeshore/Outside |
| City | Tilbury |
| Site Influences | Fenced Yard,Landscaped,Patio(s),Sundeck,Treed Lot |
| Basement Development | Partially Finished |
| Heating Cooling | Central Air Conditioning,Forced Air,Furnace |
| Major Area | Windsor-Essex |
| Year Built Description | Approximate |
| Legal Description | PL 24M852 LT 9 |
| DOM | 7 |
Interior Features
| Heating Fuel | Natural Gas |
|---|---|
| Basement | Partial |
| Appliances Included | Dryer,Refrigerator,Stove,Washer |
| Room Count | 12 |
| Sq Ft Total | 864 |
| Beds Total | 3 |
| Total Baths | 2.00 |
Exterior Features
| Inclusions | fridge,gas stove,washer,gas dryer,pool and pool equipment,pergola,shed,solar panels |
|---|---|
| Outdoor Features | Storage Shed |
| Frontage | 49.40 |
| Driveway | Concrete Drive,Double Width Or More Drive,Finished Drive,Front Drive |
| Exterior Finish | Aluminum/Vinyl,Brick |
| Depth | 108.7 FT |
| Water Availability | Connected |
| Sewer Availability | Connected |
| Type Of Dwelling | Back Split 4 Level |
Amenities
- Foreclosure
- Views
- Short Sale
- New Construction
- Adult 55+
- Lease To Own
- No Strata Fees
- Furnished
- Primary On Main
- Air Conditioning
- Seller Finance
- Green
- Fixer Upper
- Horse
- Golf
- Fireplace
- Deck
- Garage
- Basement
- Pool
Property vs Single Family Average in N0P 2L0
Price
Taxes
Year Built
Visits
 The above information is deemed reliable, but is not guaranteed. Search facilities other than by a consumer seeking to purchase or lease real estate, is prohibited.