








Address
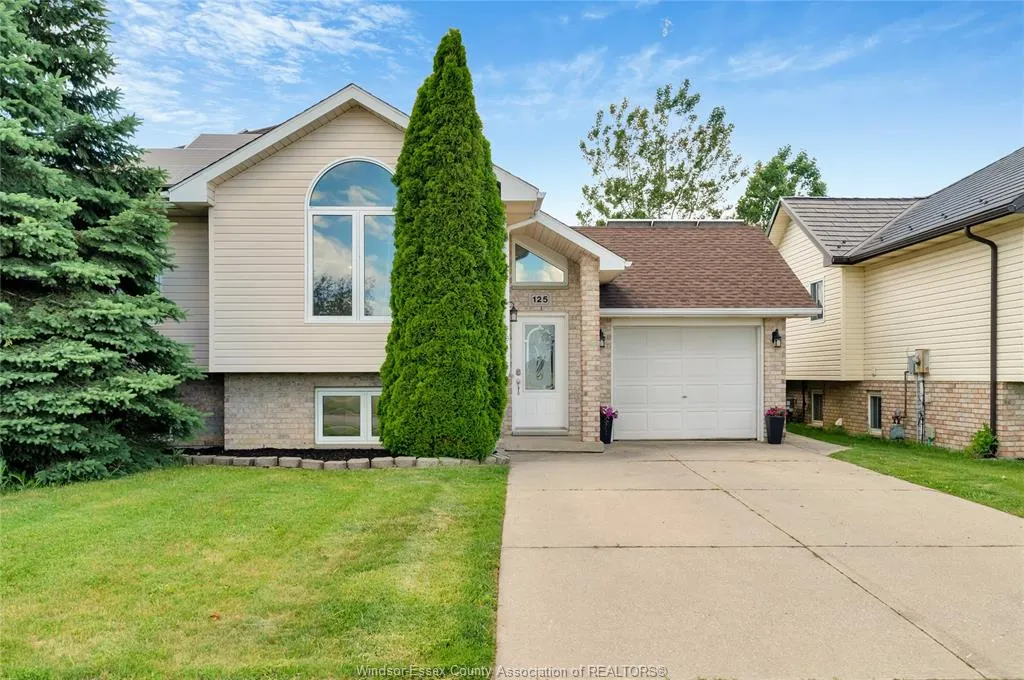
125 Queen Street South, Tilbury, ON
Price
$ 529,900
Property Attributes
- MLS#26021444
- TypeSingle Family
- Listing Status Active
- CityTilbury
- Area90 - Lakeshore-Outside
- Neighbourhood94 - Tilbury
- Postal CodeN0P 2P0
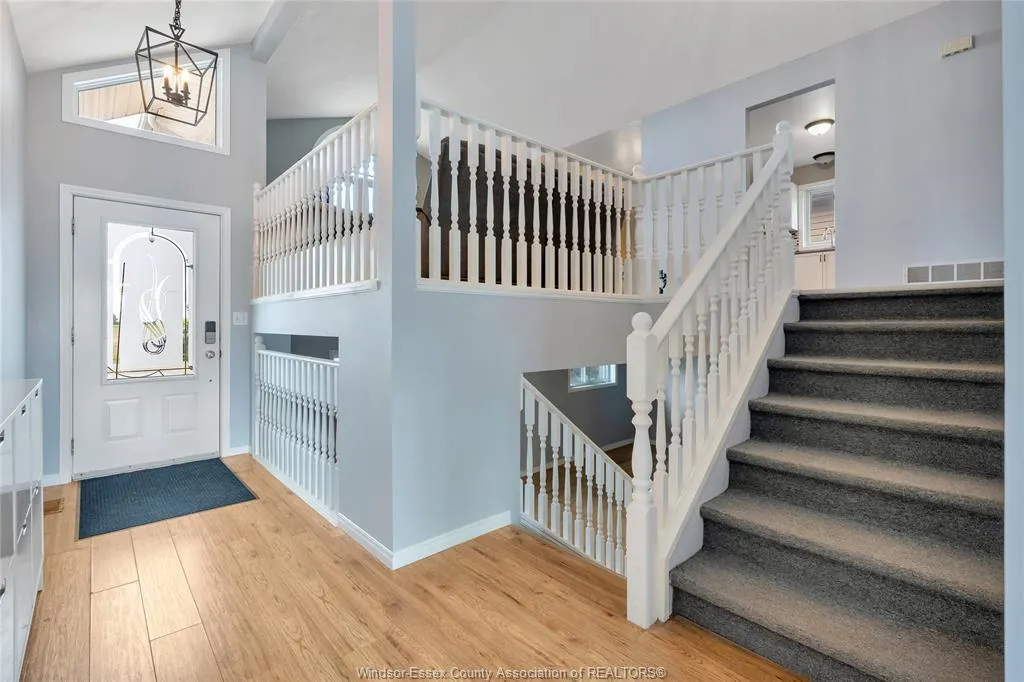
- StyleBi-Level,Raised Ranch
- Year Built1998
- Taxes$ 3754
- Price$ 529,900
- Bedrooms4
- Full Bathrooms2
- Half Bathrooms0
- Lot Size0.134 Acres
Data Source:
Windsor-Essex (WECAR) / Sarnia-Lambton (SLREB)
Property Description
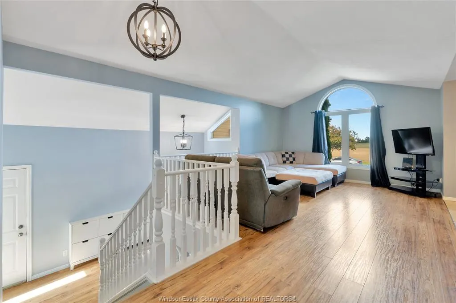
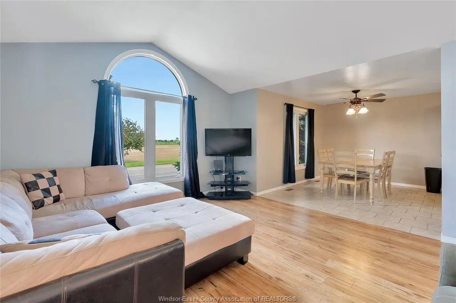
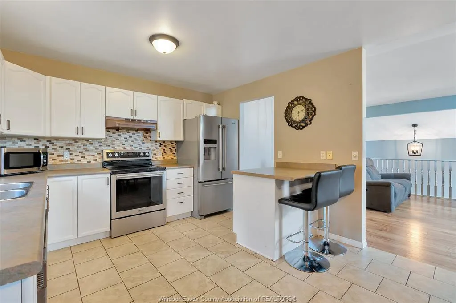
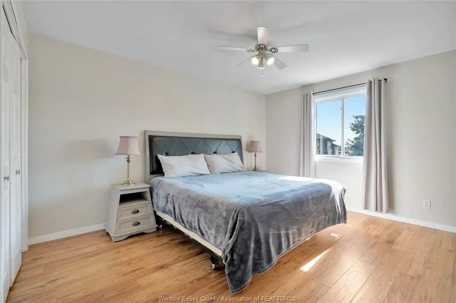
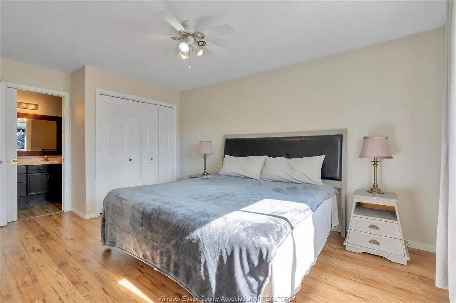
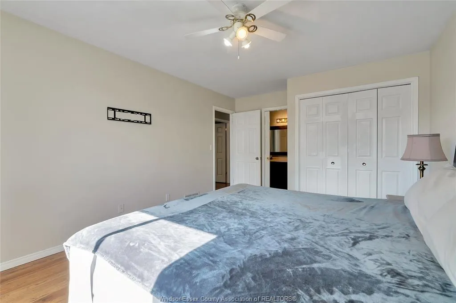
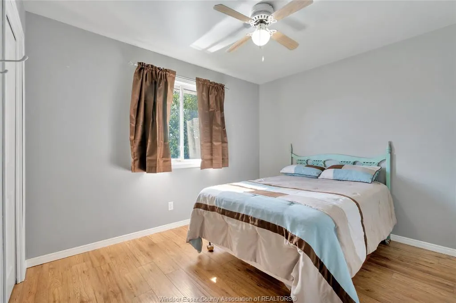
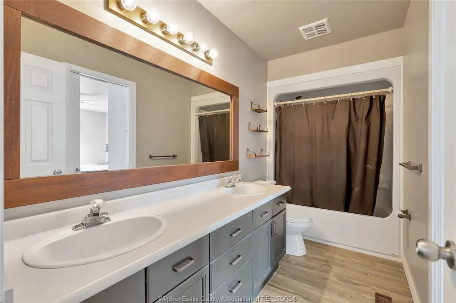
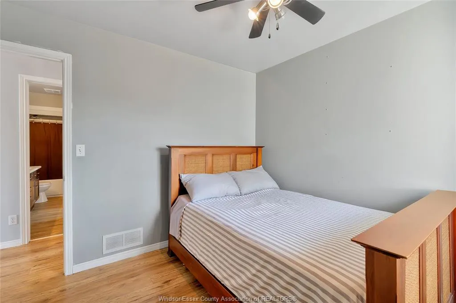
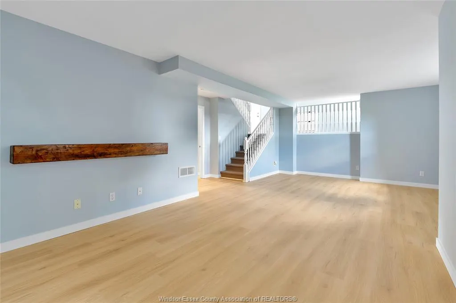
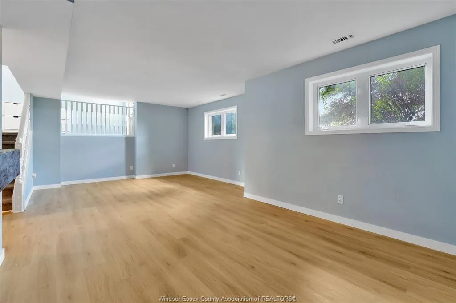
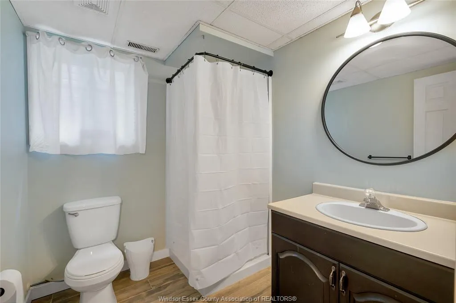
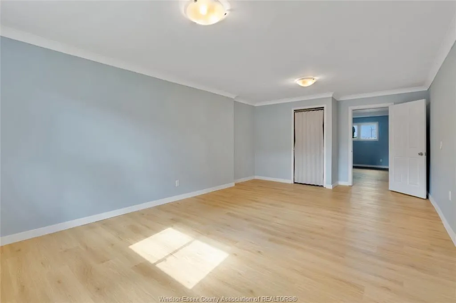
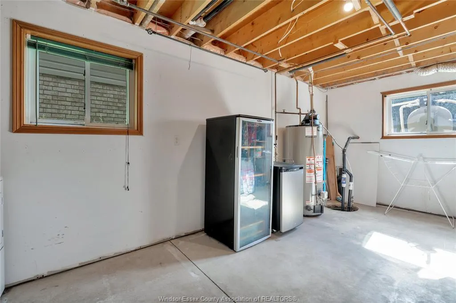
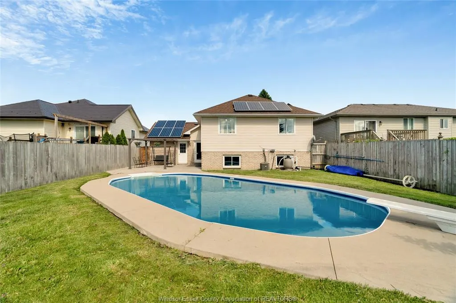
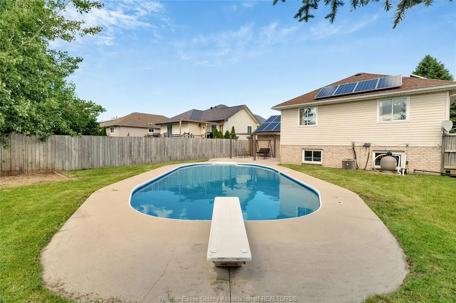
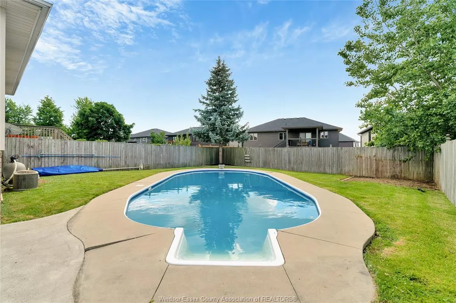
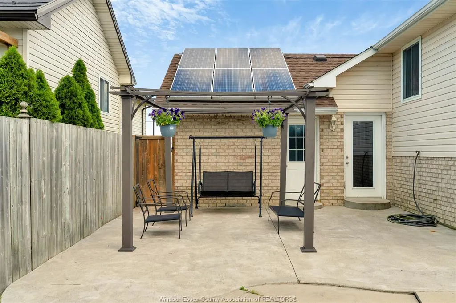
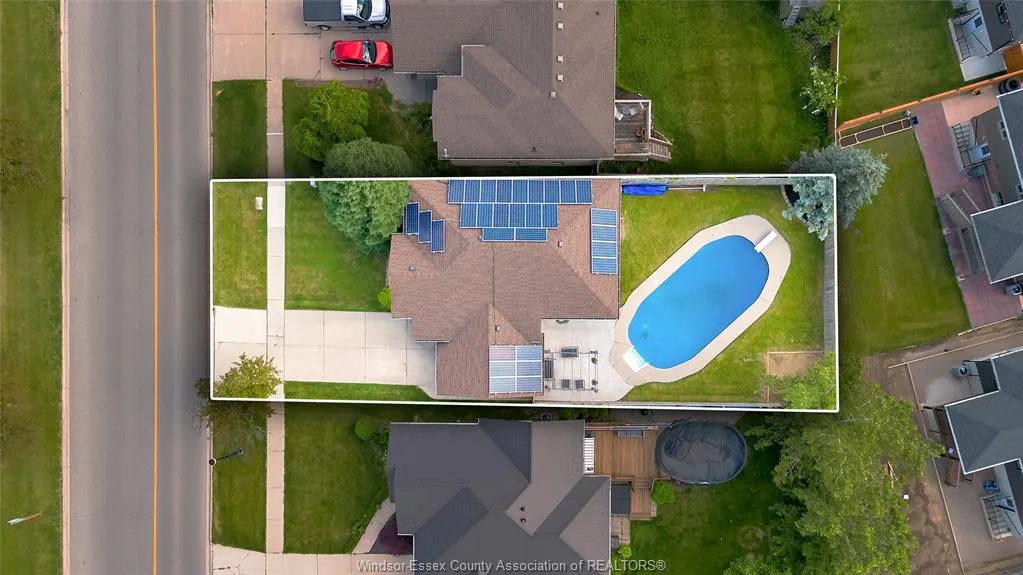
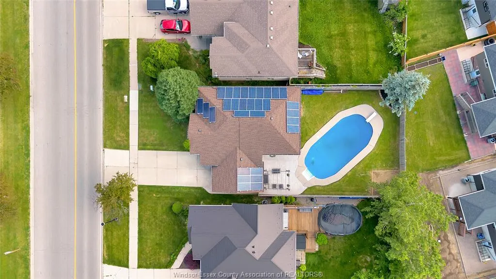
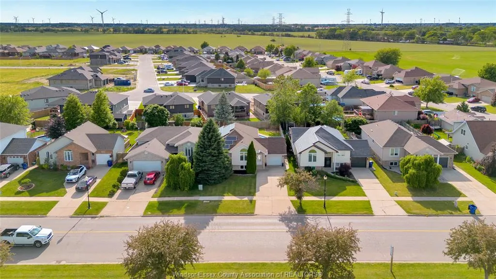
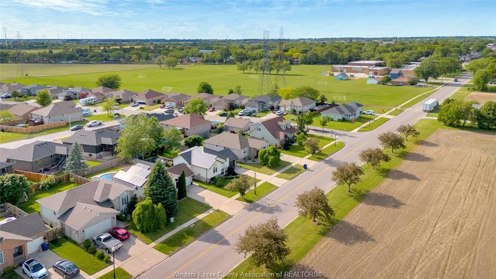
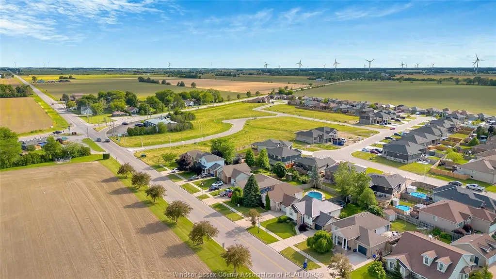
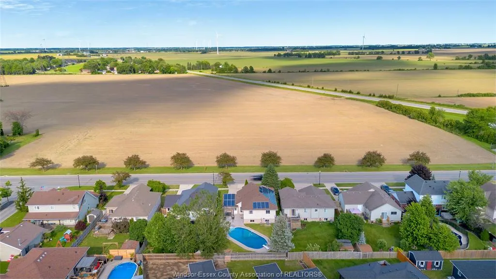
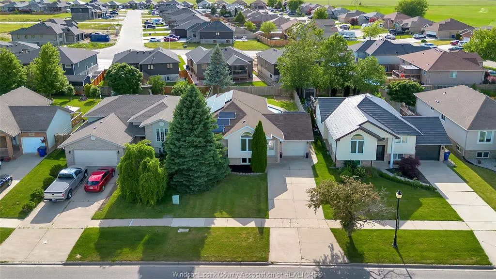
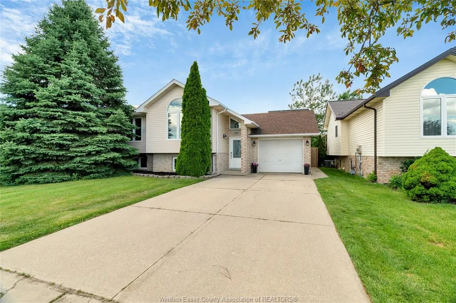
Welcome to 125 Queen Street S. - a move-in-ready raised ranch on the quiet edge of Tilbury, with an easy 10-minute drive to Highway 401 for commutes to Windsor or Chatham. This bright bi-level offers three bedrooms up, a fourth on the fully finished lower level, and two full bathrooms - room for the whole family with no morning line-ups. Freshly updated with newer flooring throughout, central air, and an attached single-car garage. The finished basement adds peace of mind with a brand-new sump pump. Step out back to your own inground pool and a clean, open yard made for summer entertaining. Vacant and ready for a quick close; just bring your boxes and make it yours.
| Price History | |
|---|---|
| 9/4/2026 | Listed $529,900 |
General Features
| Sewer | Sanitary |
|---|---|
| Roof | Asphalt Shingle |
| Zoning | RL1-836 |
| Exclusions | GAZEBO,BEER FRIDGE |
| Occupancy | Vacant |
| Full Baths | 2 |
| Year Built | 1998 |
| Property Type | Residential |
| Access | Public Road |
| Transaction Type | Sale |
| Tax Year | 2025 |
| Status | Active |
| District | 90 - Lakeshore/Outside |
| City | Tilbury |
| Site Influences | Fenced Yard,Landscaped,Shopping Nearby |
| Basement Development | Finished |
| Heating Cooling | Central Air Conditioning,Forced Air,Furnace |
| Major Area | Windsor-Essex |
| Supplement Modification Timestam | 2026-09-02T11:11:33.157 |
| Year Built Description | Approximate |
| Legal Description | PARCEL PLAN - 1,SECTION 24M838 LT 6,24M838 TILBURY |
| DOM | 13 |
Interior Features
| Heating Fuel | Natural Gas |
|---|---|
| Basement | Full |
| Appliances Included | Dishwasher,Dryer,Microwave,Refrigerator,Stove,Washer,Other,See Remarks |
| Room Count | 12 |
| Beds Total | 4 |
| Total Baths | 2.00 |
Exterior Features
| Inclusions | FRIDGE,DISHWASHER,STOVE,MICROWAVE,WASHER,DRYER,WINE COOLER,SOLAR PANELS,3 BEDS,2 SIDE TABLES,COUCH,SECTIONAL,OTTOMAN,DINING ROOM TABLE & CHAIRS,2 STOOLS |
|---|---|
| Frontage | 50.72 |
| Driveway | Concrete Drive,Finished Drive,Front Drive |
| Exterior Finish | Aluminum/Vinyl,Brick |
| Depth | 115.28 FT |
| Water Availability | Connected |
| Sewer Availability | Connected |
| Type Of Dwelling | Bi-Level,Raised Ranch |
Amenities
- Foreclosure
- Views
- Short Sale
- New Construction
- Adult 55+
- Lease To Own
- No Strata Fees
- Furnished
- Primary On Main
- Air Conditioning
- Seller Finance
- Green
- Fixer Upper
- Horse
- Golf
- Fireplace
- Deck
- Garage
- Basement
- Pool
Property vs Single Family Average in N0P 2P0
Price
Year Built
Visits
 The above information is deemed reliable, but is not guaranteed. Search facilities other than by a consumer seeking to purchase or lease real estate, is prohibited.