













Address
294 Erieview Drive, Kingsville, ON
Price
$ 475,000
Property Attributes
- MLS#26021467
- TypeSingle Family
- Listing Status Active
- CityKingsville
- Area30 - Kingsville
- Neighbourhood34 - Kingsville
- Postal CodeN9Y 1M4
- StyleBi-Level,Raised Ranch
- Year Built2004
- Taxes$ 2700
- Price$ 475,000
- Bedrooms3
- Full Bathrooms2
- Half Bathrooms0
- Lot Size0.082 Acres
Data Source:
Windsor-Essex (WECAR) / Sarnia-Lambton (SLREB)
Property Description
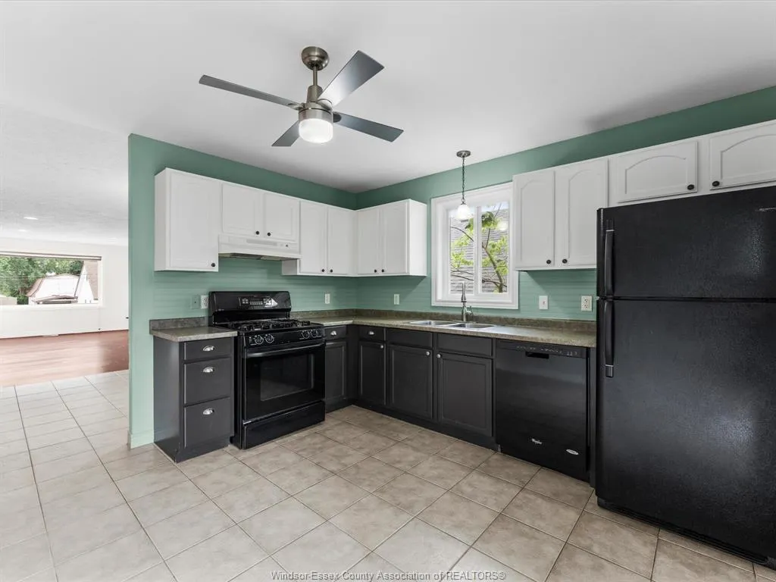
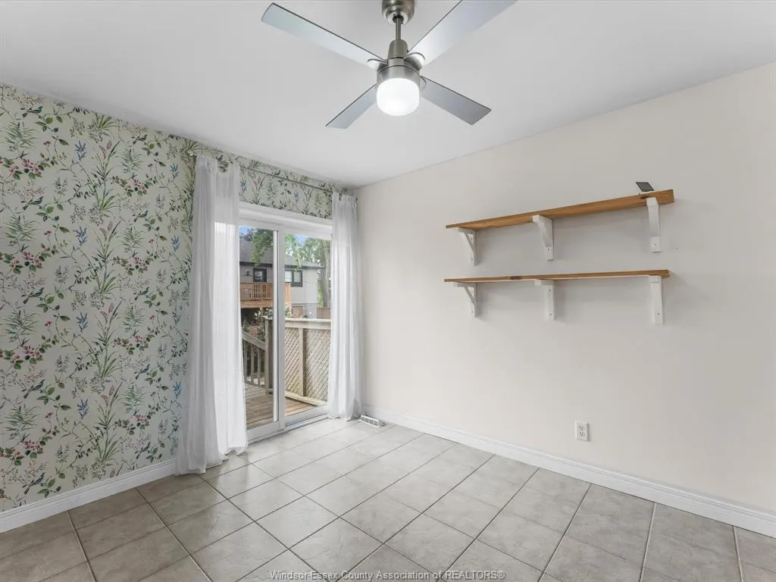
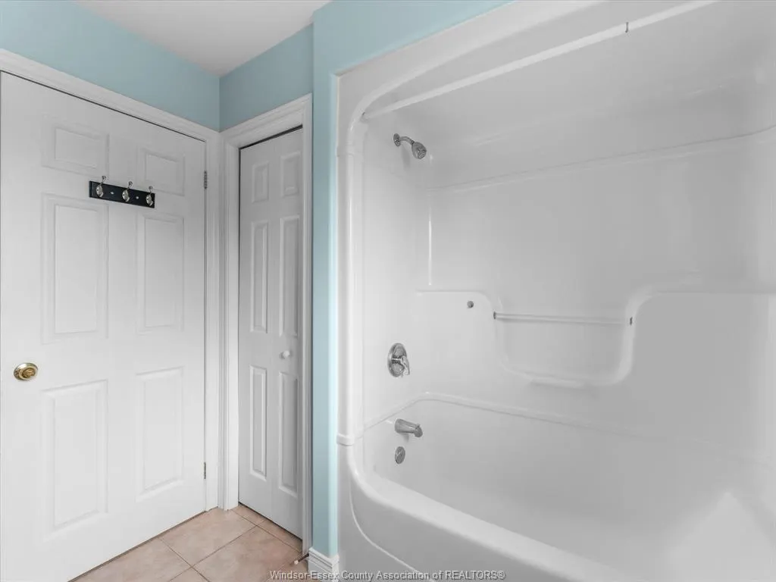
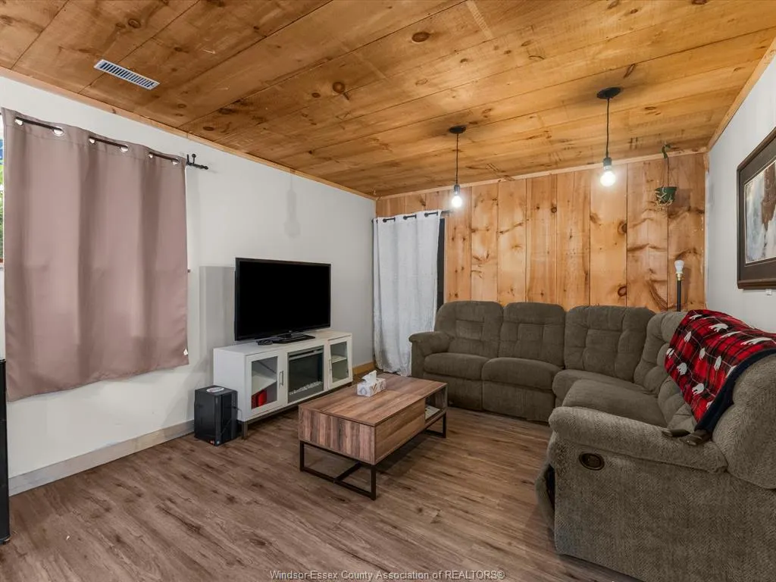
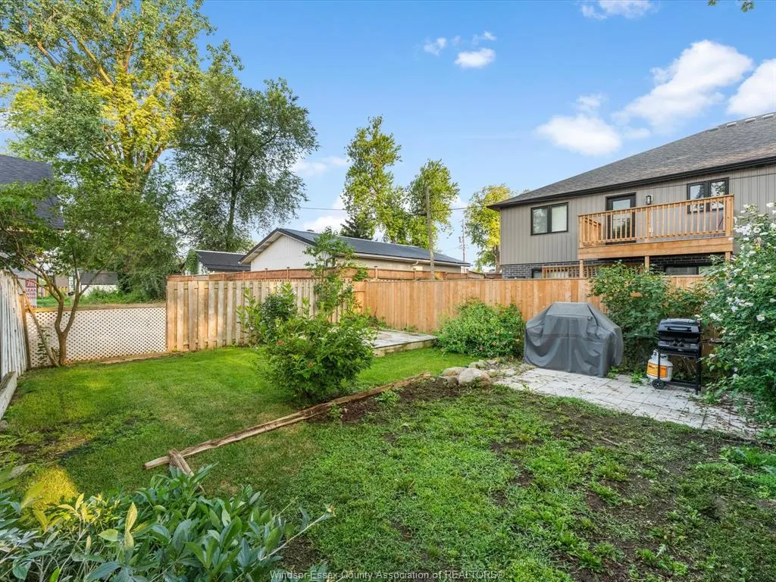
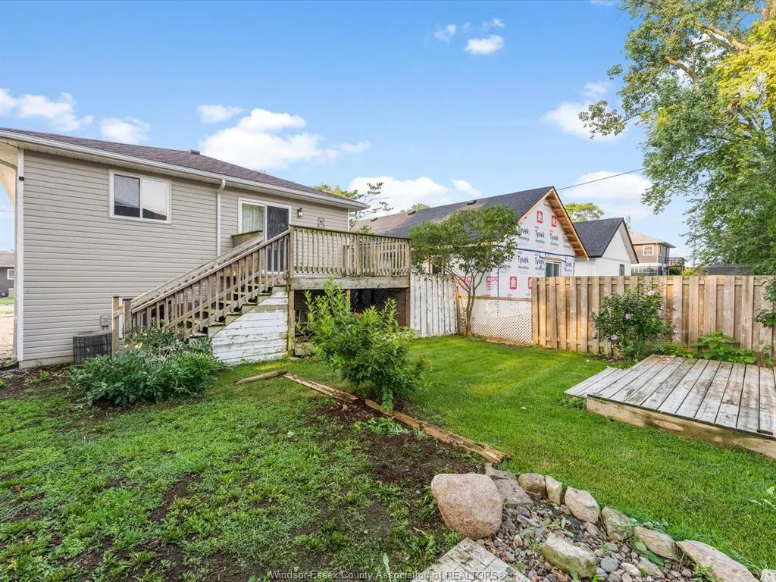
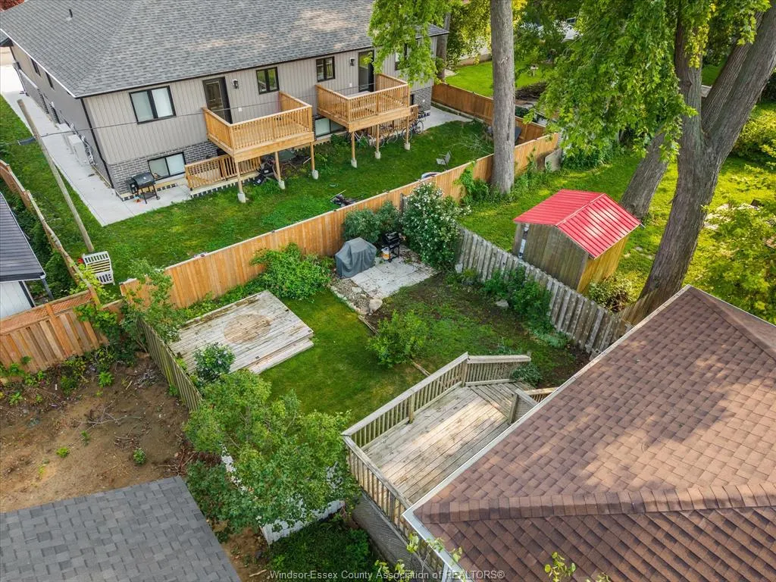
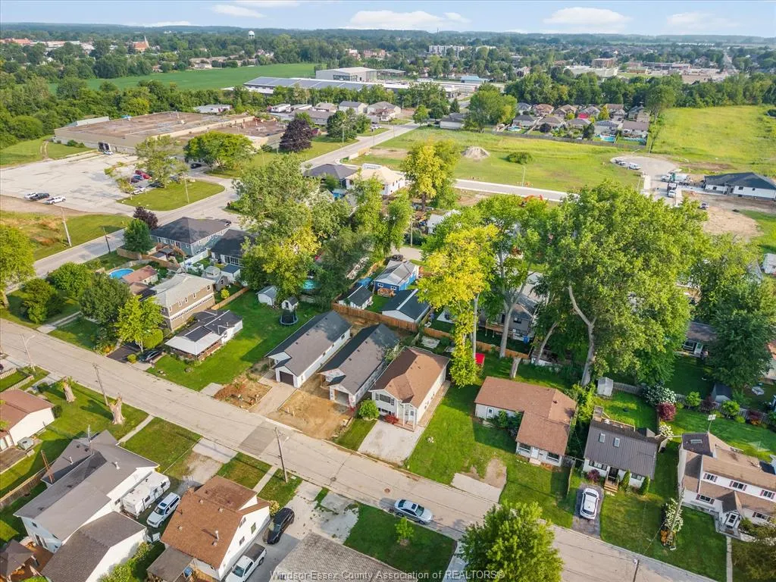
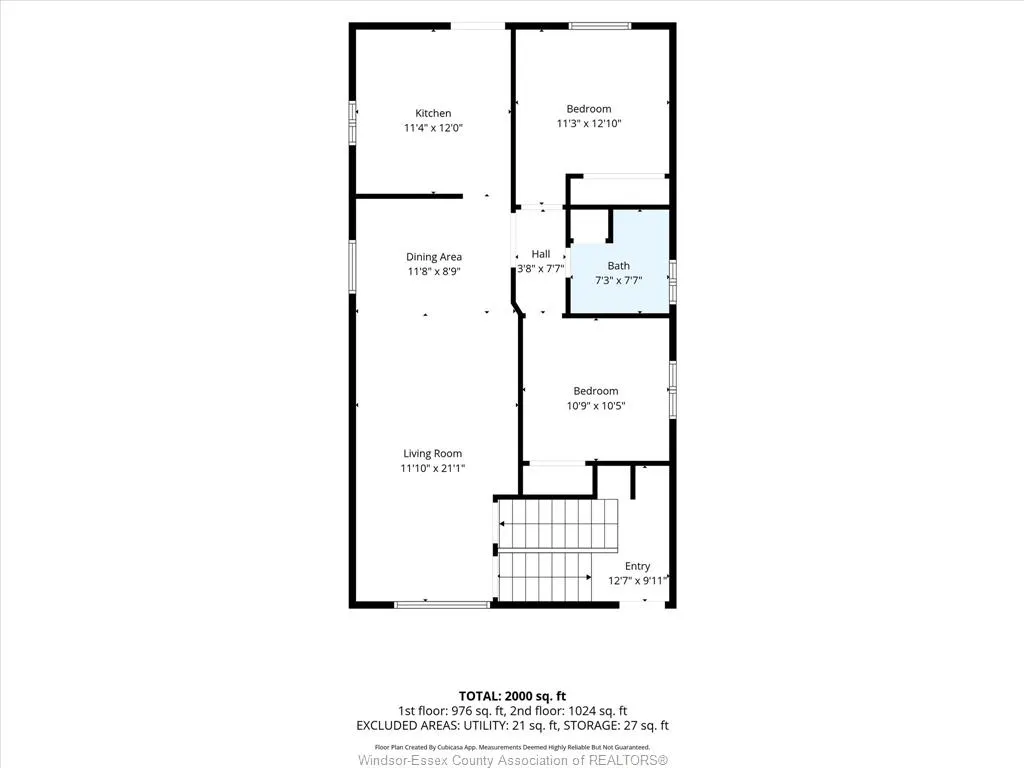
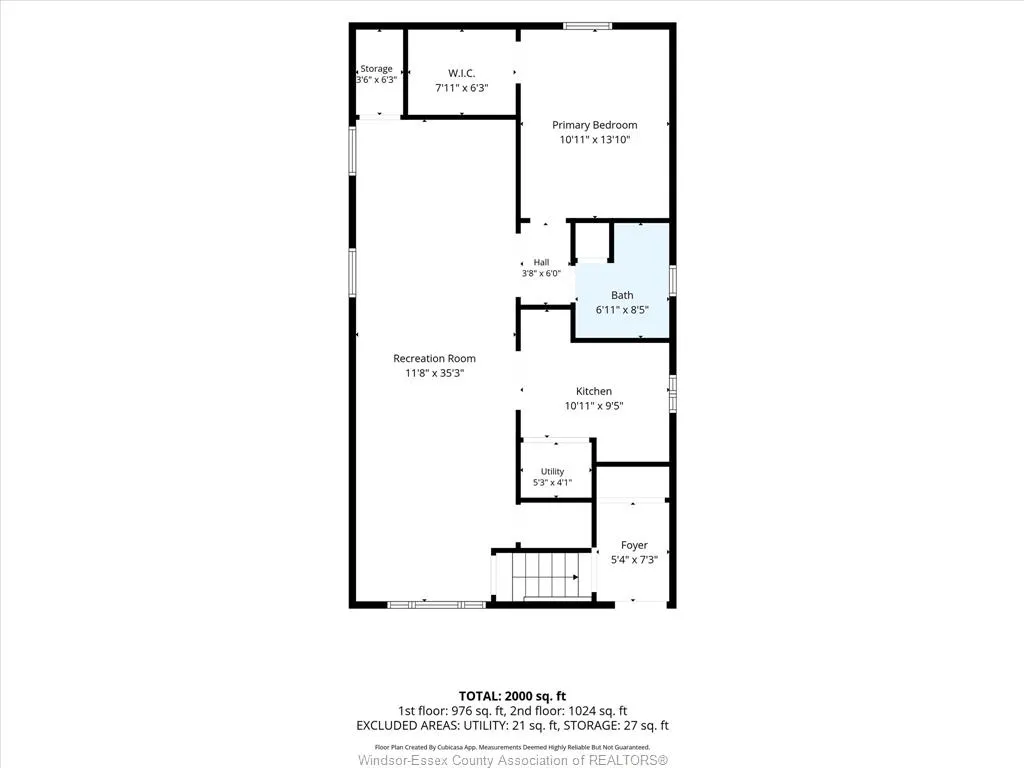
Live upstairs and let the lower level help offset your monthly expenses. 294 Erieview offers an affordable opportunity to get into the Kingsville market with a flexible granny-suite/in-law style setup and a tenant already in place in the lower level. Located on a quiet street within walking distance to Kingsville’s shops, restaurants and everyday amenities, this location is hard to beat. The main level features 2 bedrooms, 1 bathroom, a kitchen and comfortable living room, while the lower level includes an additional bedroom + bathroom, family room and kitchen. Whether you’re a first-time buyer looking to make homeownership more affordable; someone looking for a multigenerational living setup, or an investor seeking an income-producing opportunity in Kingsville, this property offers flexibility and potential in one package. Reach out to our team today to book your private viewing!
| Price History | |
|---|---|
| 9/4/2026 | Listed $475,000 |
General Features
| Sewer | Sanitary |
|---|---|
| Roof | Asphalt Shingle |
| Zoning | R1 |
| Exclusions | All tenant items. |
| Occupancy | Tenant |
| Full Baths | 2 |
| Year Built | 2004 |
| Property Type | Residential |
| Transaction Type | Sale |
| Tax Year | 2026 |
| Status | Active |
| District | 30 - Kingsville |
| City | Kingsville |
| Site Influences | Fenced Yard,Landscaped,Shopping Nearby |
| Basement Development | Finished |
| Heating Cooling | Central Air Conditioning,Forced Air,Furnace |
| Major Area | Windsor-Essex |
| Supplement Modification Timestam | 2026-09-02T12:10:13.077 |
| Year Built Description | Approximate |
| Legal Description | LT 41 PL 1013 GOSFIELD SOUTH; KINGSVILLE |
| DOM | 18 |
Interior Features
| Heating Fuel | Natural Gas |
|---|---|
| Basement | Full |
| Appliances Included | 2 Fridges,2 Stoves,Dishwasher,Dryer,Microwave Range Hood Combo,Washer |
| Room Count | 17 |
| Beds Total | 3 |
| Total Baths | 2.00 |
Exterior Features
| Inclusions | 2 Fridges,2 stoves,1 dishwasher,stackable washer and dryer,built in microwave. |
|---|---|
| Frontage | 35.16 |
| Driveway | Double Width Or More Drive,Front Drive,Gravel Drive |
| Waterfront | Waterfront Nearby |
| Exterior Finish | Aluminum/Vinyl |
| Depth | 101.45 FT |
| Water Availability | Connected |
| Sewer Availability | Connected |
| Type Of Dwelling | Bi-Level,Raised Ranch |
Amenities
- Foreclosure
- Views
- Short Sale
- New Construction
- Adult 55+
- Lease To Own
- No Strata Fees
- Furnished
- Primary On Main
- Air Conditioning
- Seller Finance
- Green
- Fixer Upper
- Horse
- Golf
- Fireplace
- Deck
- Garage
- Basement
- Pool
Property vs Single Family Average in N9Y 1M4
Price
Taxes
Year Built
Visits
 The above information is deemed reliable, but is not guaranteed. Search facilities other than by a consumer seeking to purchase or lease real estate, is prohibited.