
Just Listed











Address
333 Rockport Lane, Kingsville, ON
Price
$ 449,900
Property Attributes
- MLS#26023120
- TypeSingle Family
- Listing Status Active
- CityKingsville
- Area30 - Kingsville
- Neighbourhood34 - Kingsville
- Postal CodeN9Y 4A4
- StyleRanch,Townhouse
- Taxes$ 2821
- Price$ 449,900
- Bedrooms2
- Full Bathrooms2
- Half Bathrooms0
Data Source:
Windsor-Essex (WECAR) / Sarnia-Lambton (SLREB)
Property Description
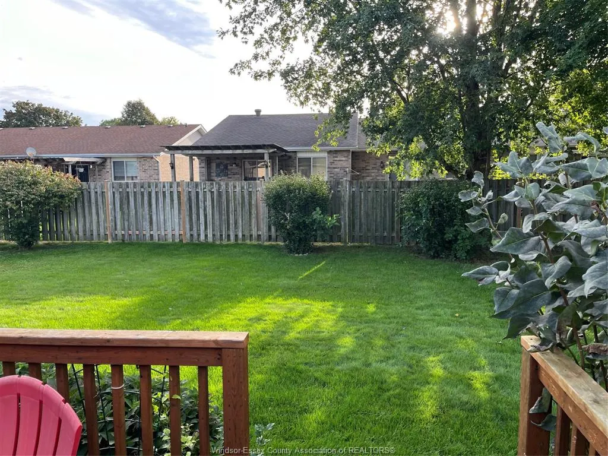
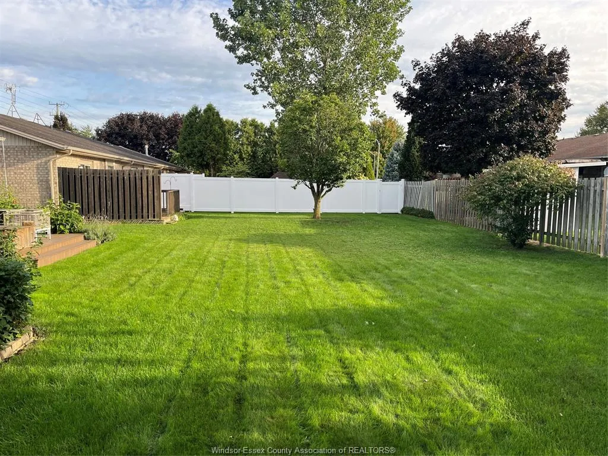
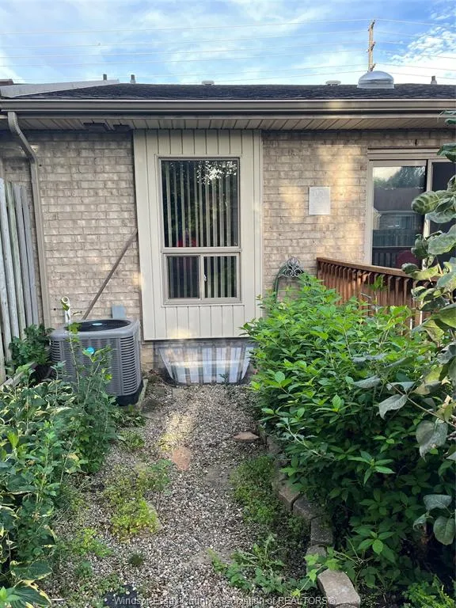
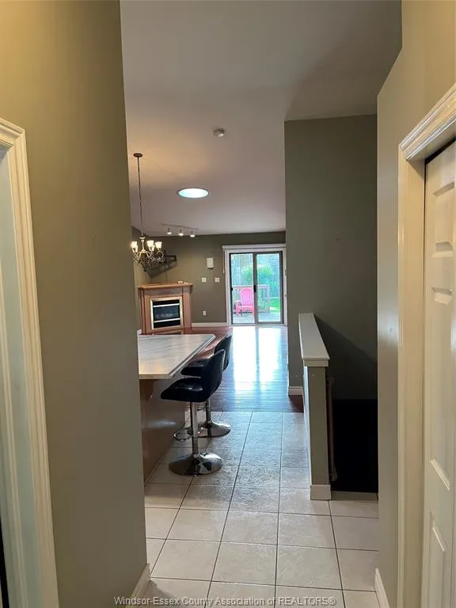
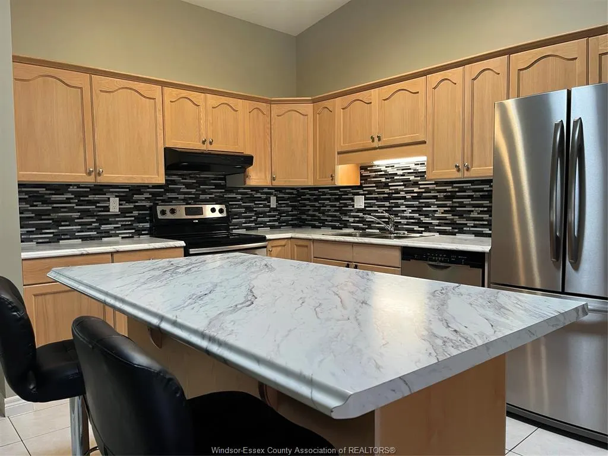
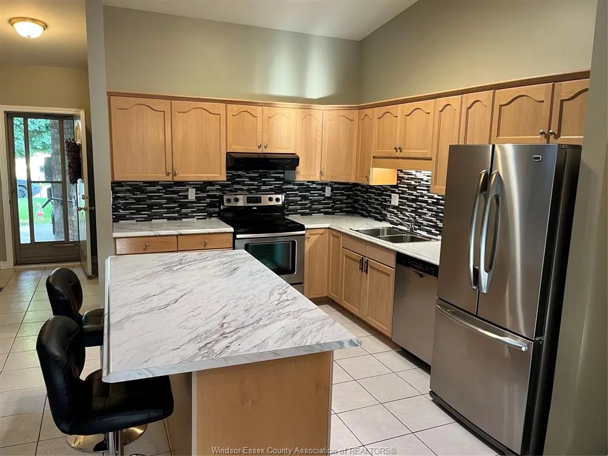
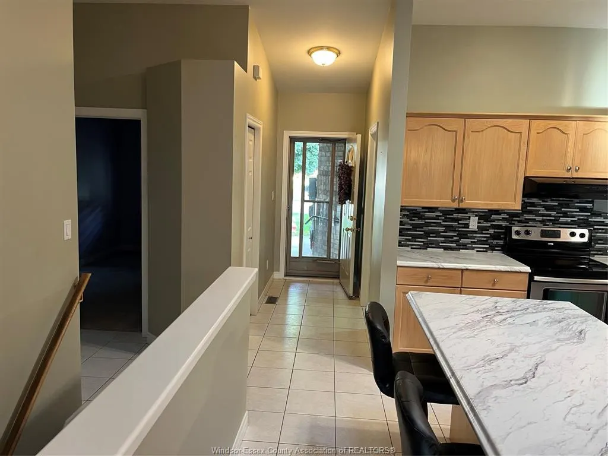
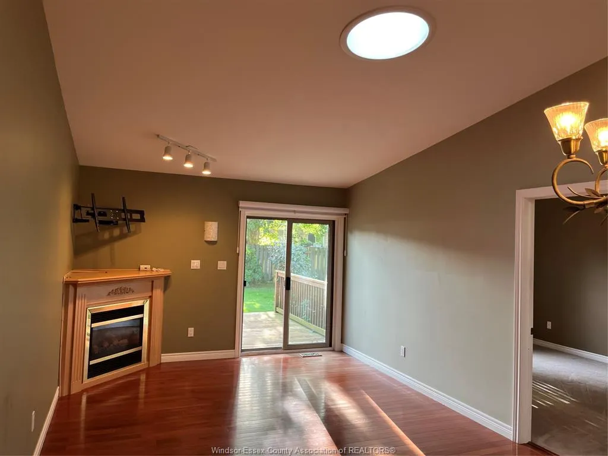
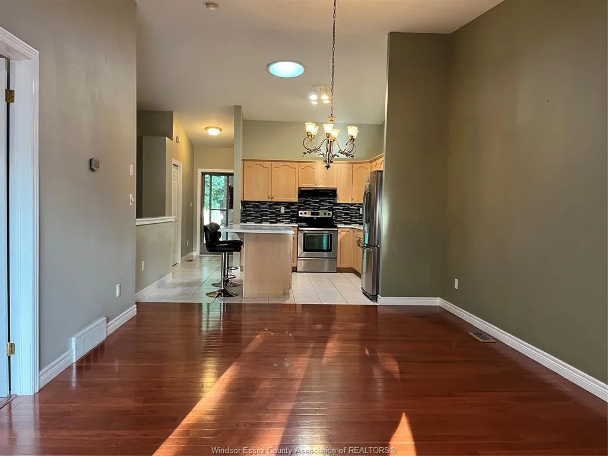
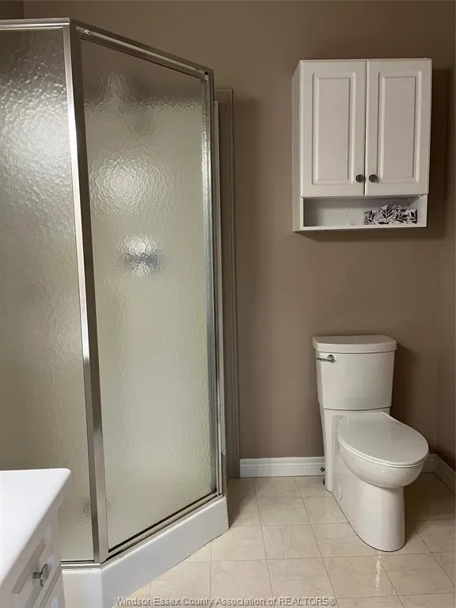
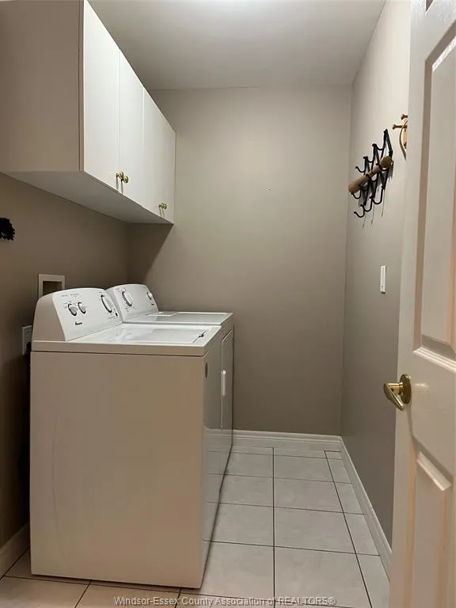
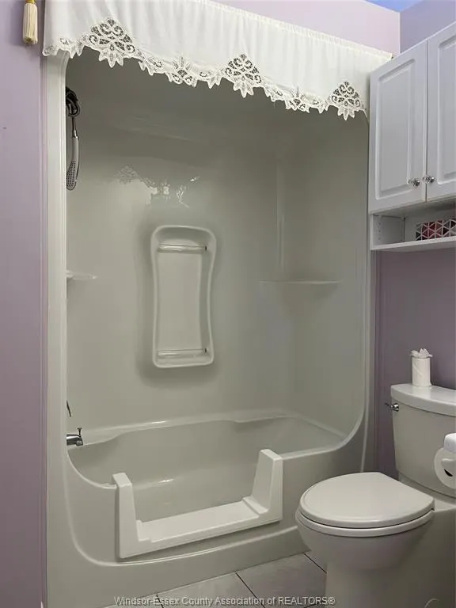
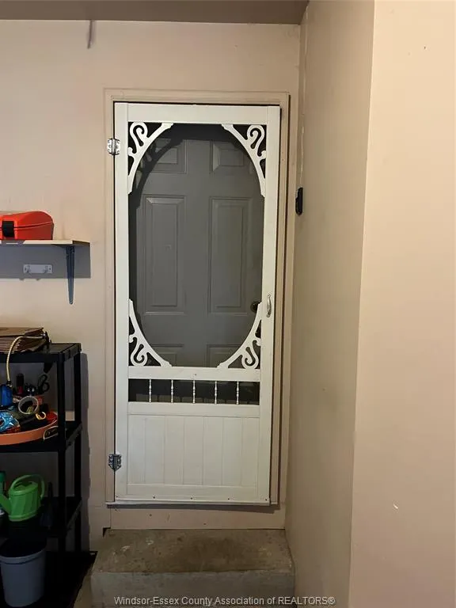
Must see this Meticulously maintained townhouse in the heart of KINGSVILLE. This beauty offers 2 bedrooms, master with ensuite bath,2 baths, open concept design with 2 skylights for natural lighting! Living room features gas fireplace ,gleaming hardwood flooring, patio doors leading to sundeck and gas BBQ. Kitchen has skylight, ceramic backsplash and island for entertaining. Attached garage has inside entry to main floor laundry. Furnace /Air and roof approx. 10 yrs Buyer to verify! Fantastic area minutes to all amenities shopping, restaurants, breweries, etc.
| Price History | |
|---|---|
| 9/21/2026 | Listed $449,900 |
General Features
| Sewer | Sanitary |
|---|---|
| Roof | Asphalt Shingle |
| Zoning | RES |
| Occupancy | Vacant |
| Full Baths | 2 |
| Property Type | Residential |
| Transaction Type | Sale |
| Tax Year | 2026 |
| Status | Active |
| District | 30 - Kingsville |
| City | Kingsville |
| Site Influences | Landscaped,Patio(s),Playground Nearby,Shopping Nearby |
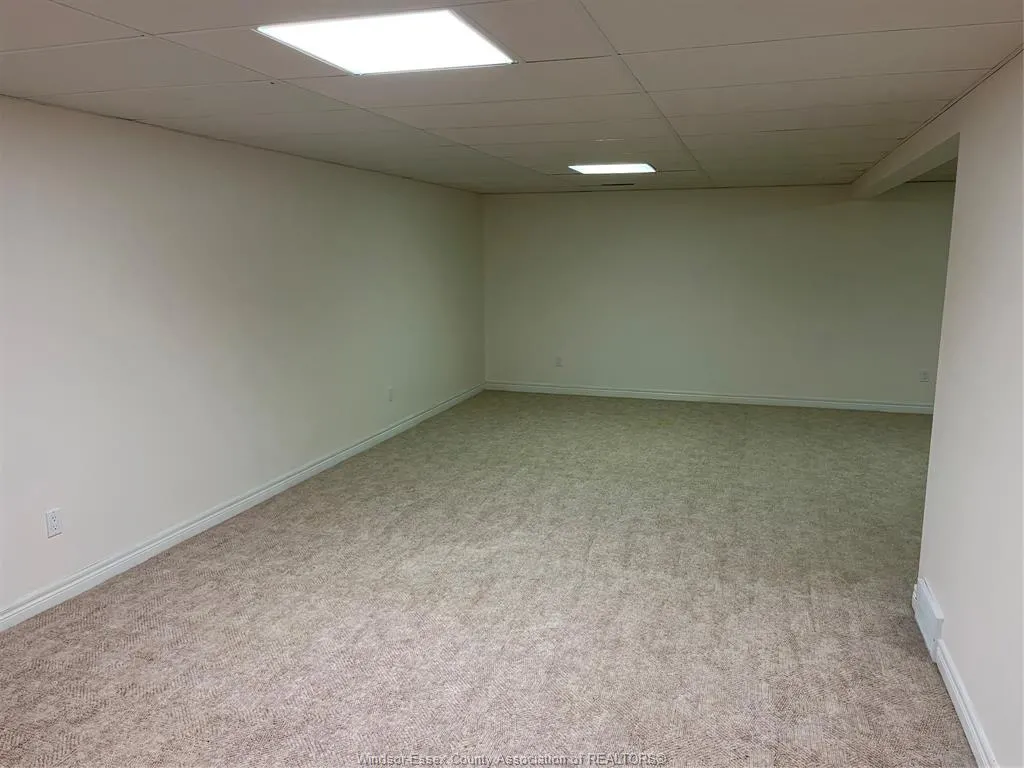
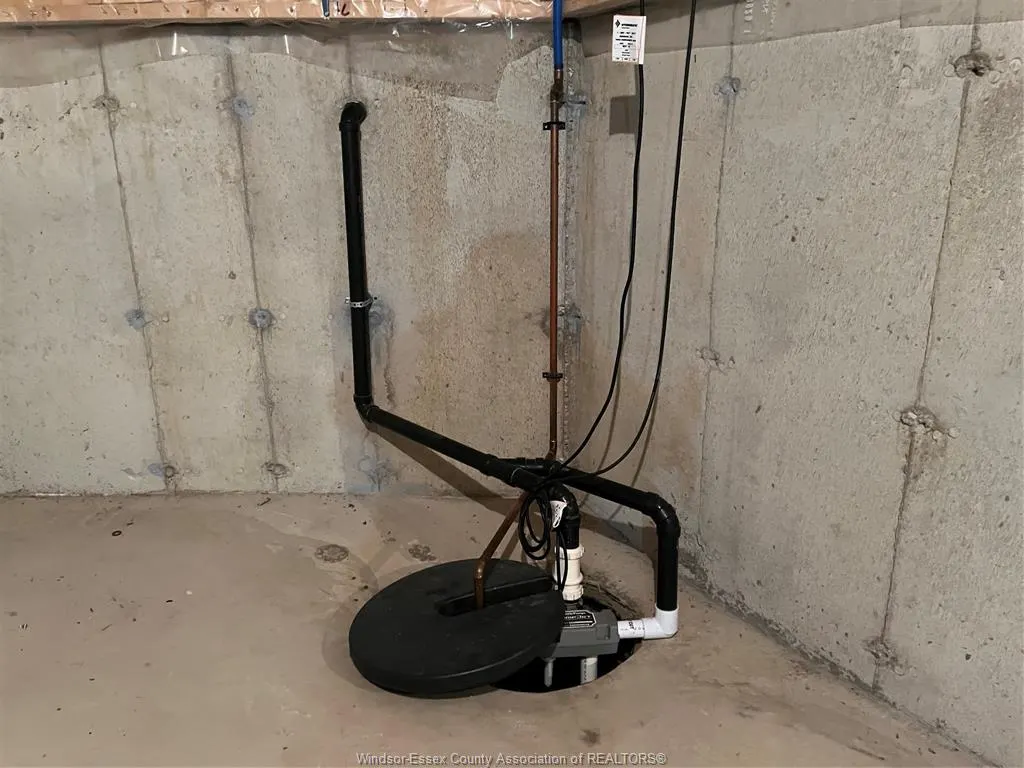
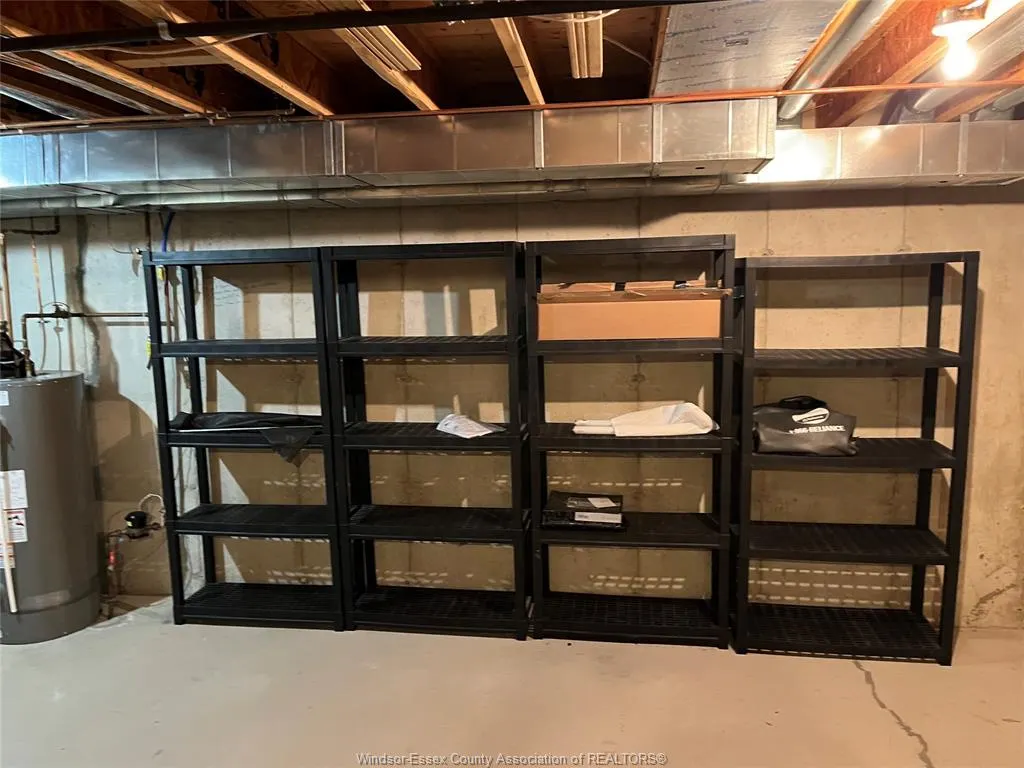
| Basement Development | Finished |
| Heating Cooling | Central Air Conditioning,Forced Air |
| Major Area | Windsor-Essex |
| Year Built Description | Unknown |
| Legal Description | PT LT 1 CON 1 EASTERN DIVISION GOSFIELD (KINGSVILLE) PT 2,8,12 12R116647 S/T & T/W R1447922,S/T R1361423 |
Interior Features
| Heating Fuel | Natural Gas |
|---|---|
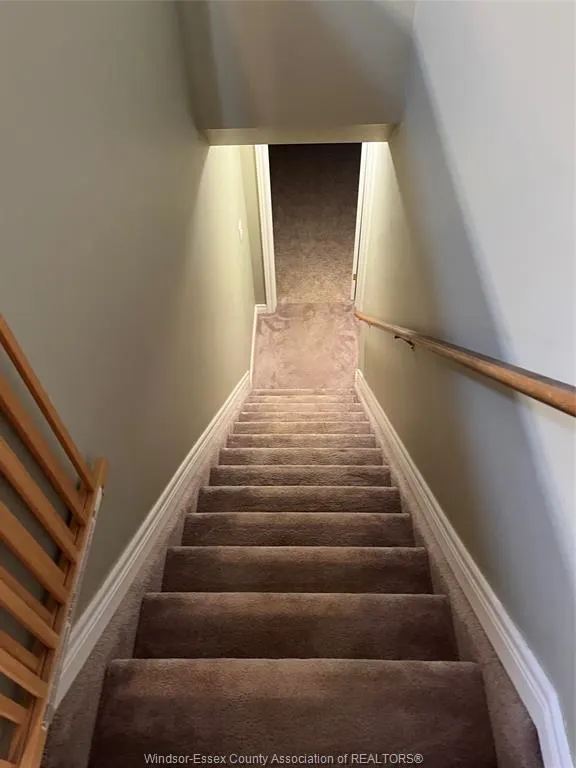
| Basement | Full |
| Appliances Included | Dishwasher,Dryer,Microwave,Refrigerator,Stove,Washer |
| Room Count | 10 |
| Beds Total | 2 |
| Total Baths | 2.00 |
Exterior Features
| Inclusions | GAS BBQ |
|---|---|
| Frontage | 24.11 |
| Driveway | Finished Drive,Front Drive,Paved Drive,Single Drive |
| Exterior Finish | Aluminum/Vinyl,Brick |
| Depth | 135.55 FT |
| Water Availability | Connected |
| Sewer Availability | Connected |
| Type Of Dwelling | Ranch,Townhouse |
Amenities
- Foreclosure
- Views
- Short Sale
- New Construction
- Adult 55+
- Lease To Own
- No Strata Fees
- Furnished
- Primary On Main
- Air Conditioning
- Seller Finance
- Green
- Fixer Upper
- Horse
- Golf
- Fireplace
- Deck
- Garage
- Basement
- Pool
Property vs Single Family Average in N9Y 4A4
Price
Taxes
 The above information is deemed reliable, but is not guaranteed. Search facilities other than by a consumer seeking to purchase or lease real estate, is prohibited.