











Address
1709 Division Road, Kingsville, ON
Price
$ 895,000
Property Attributes
- MLS#26022041
- TypeSingle Family
- Listing Status Active
- CityKingsville
- Area30 - Kingsville
- Neighbourhood34 - Kingsville
- Postal CodeN9Y 2H1
- Style1 3/4 Storey
- Year Built1994
- Taxes$ 5000
- Price$ 895,000
- Bedrooms4
- Full Bathrooms4
- Half Bathrooms1
- Lot Size0.526 Acres
Data Source:
Windsor-Essex (WECAR) / Sarnia-Lambton (SLREB)
Property Description
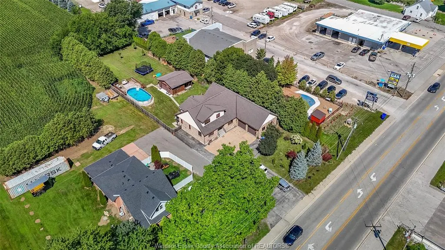
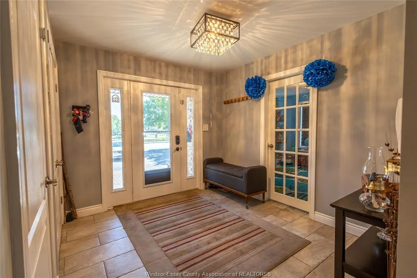
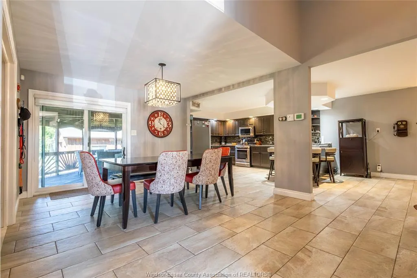
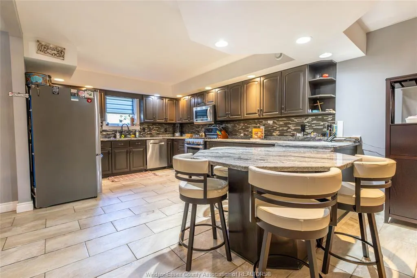
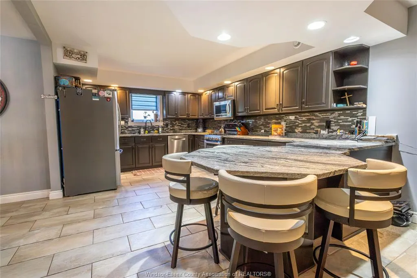
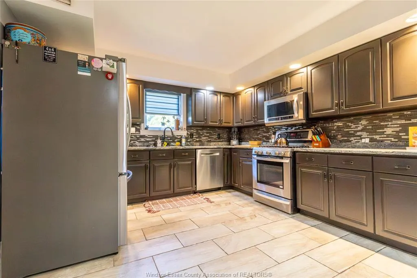
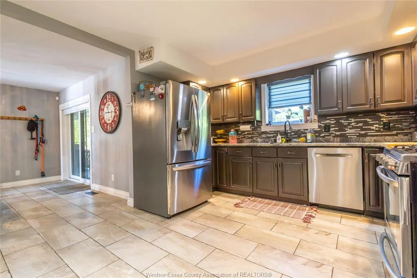
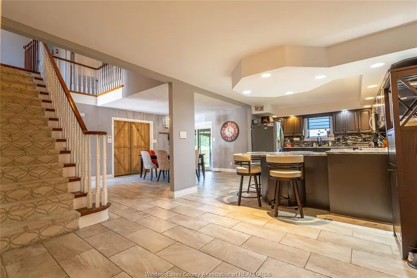
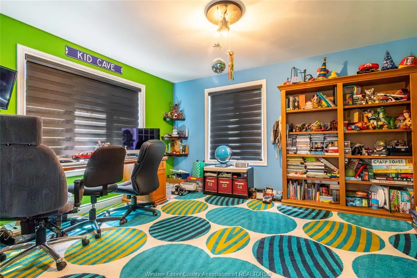
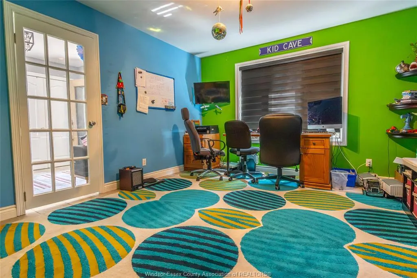
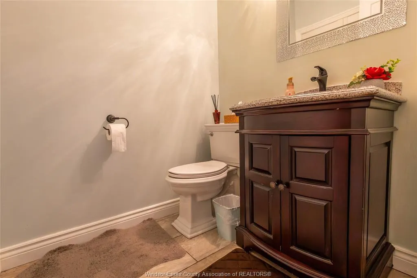
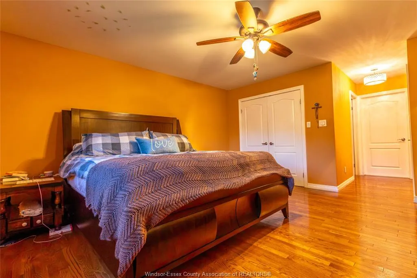
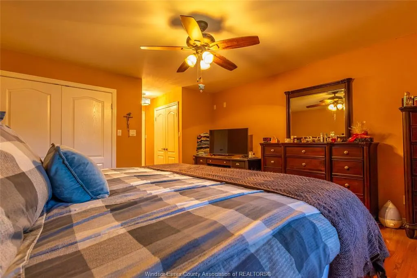
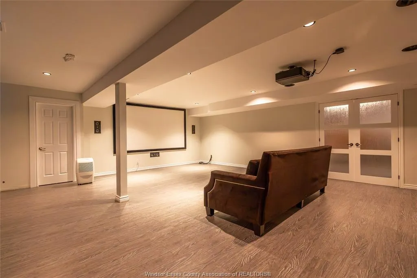
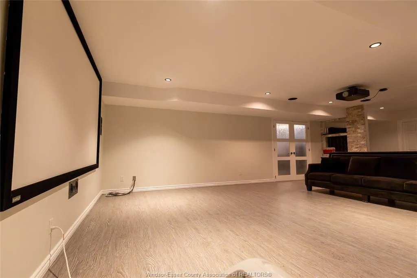
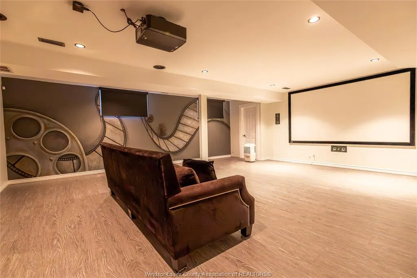
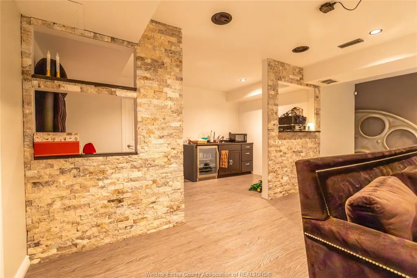
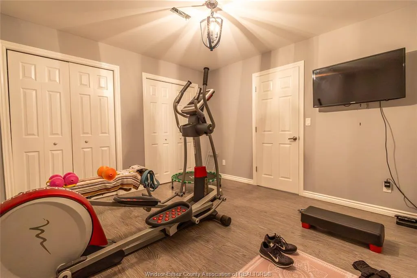
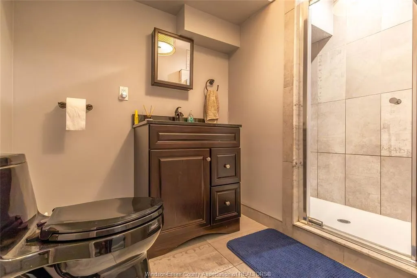
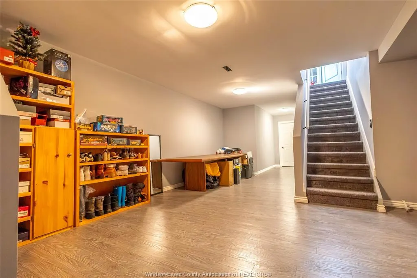
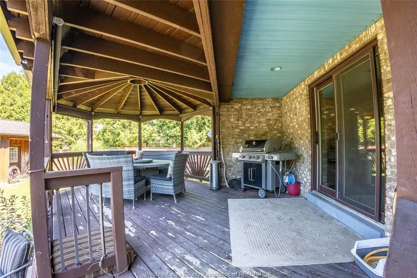
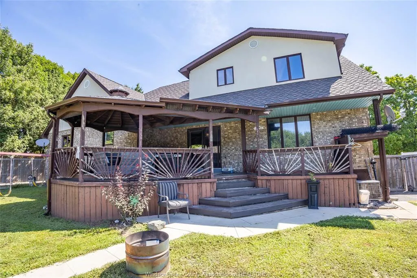
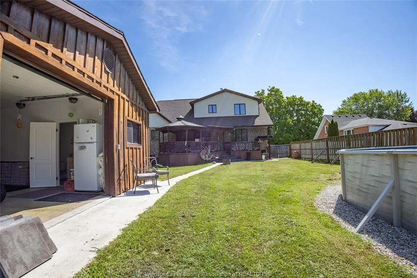
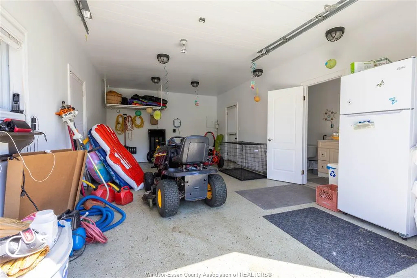
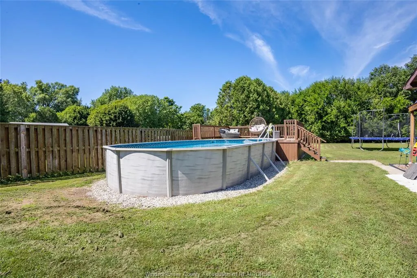
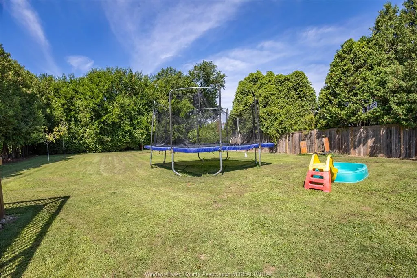
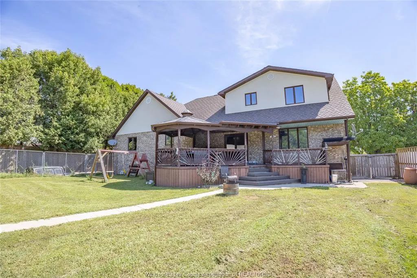
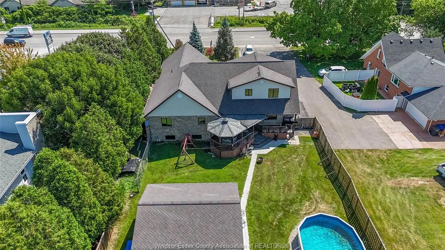
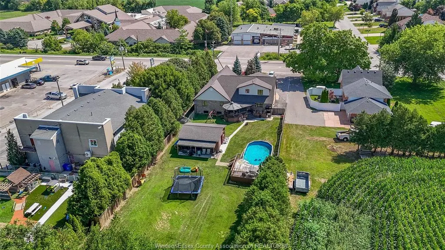
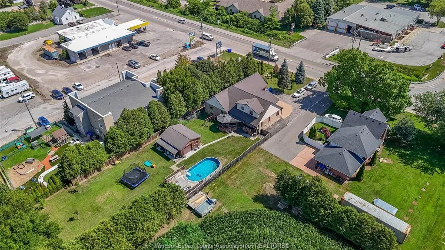
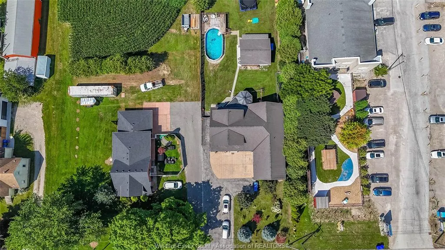
Ideally located just minutes from downtown, with easy access to the bypass and city, this exceptional property is close to grocery stores, coffee shops, shopping, gas stations, school, daycare, nursing home and countless other amenities half-acre lot surrounded by mature trees, 4 bedrooms, with the flexibility for a 5th sleeping area, and 4 bathrooms, this spacious home provides room for the entire family large open concept kitchen with granite counter tops, Culligan soft water system, large pantry, tile and hardwood floors throughout the home. The patio is off the kitchen/dining area which leads right to the backyard. Quick connect gas for BBQ and hot water tap are right on the deck. Spacious master with his and her closets, ensuite bathroom. The finished basement is an entertainer’s dream, complete with a theatre area, surround sound, wet bar and an abundance of storage. An Advanced Basement Systems flood-prevention system is in place and professionally maintained yearly, providing added peace of Lifetime warranty on house roof and the outdoor pool house/shed. Inground sprinkler system. huge above-ground pool, pool house has a full bathroom with shower, toilet and sink. Invisible fence installed and security one home monitor system two-car garage with grade entrance, UV light filtration system on the furnace A blower system installed professionally to force air for improved circulation to the upper level. Blown insulation in the attic and window tint professionally installed for temperature control and privacy. The list of features and upgrades is extensive.
| Price History | |
|---|---|
| 9/10/2026 | Listed $999,000 |
| 9/18/2026 | 11$895,000 |
General Features
| Sewer | Septic System |
|---|---|
| Roof | Asphalt Shingle |
| Zoning | RES |
| Occupancy | Seller |
| Full Baths | 4 |
| Half Baths | 1 |
| Year Built | 1994 |
| Property Type | Residential |
| Transaction Type | Sale |
| Tax Year | 2026 |
| Status | Active |
| District | 30 - Kingsville |
| City | Kingsville |
| Site Influences | Fenced Yard,Landscaped,Playground Nearby |
| Basement Development | Finished |
| Heating Cooling | Central Air Conditioning,Forced Air |
| Major Area | Windsor-Essex |
| Year Built Description | Approximate |
| Legal Description | CON 1 WD PT LT 1 RP12R12381 PT 1 |
| DOM | 8 |
Interior Features
| Heating Fuel | Natural Gas |
|---|---|
| Basement | Full |
| Appliances Included | Dishwasher,Microwave Range Hood Combo |
| Room Count | 14 |
| Beds Total | 4 |
| Total Baths | 4.10 |
Exterior Features
| Outdoor Features | Covered Porch,Storage Shed,Underground Sprinkler System |
|---|---|
| Frontage | 80.00 |
| Driveway | Front Drive,Paved Drive |
| Exterior Finish | Aluminum/Vinyl,Brick,Concrete/Stucco |
| Depth | 285 Ft |
| Water Availability | Connected |
| Sewer Availability | Connected |
| Type Of Dwelling | 1 3/4 Storey |
Amenities
- Foreclosure
- Views
- Short Sale
- New Construction
- Adult 55+
- Lease To Own
- No Strata Fees
- Furnished
- Primary On Main
- Air Conditioning
- Seller Finance
- Green
- Fixer Upper
- Horse
- Golf
- Fireplace
- Deck
- Garage
- Basement
- Pool
Property vs Single Family Average in N9Y 2H1
Price
Taxes
Year Built
Visits
 The above information is deemed reliable, but is not guaranteed. Search facilities other than by a consumer seeking to purchase or lease real estate, is prohibited.