
Open House Sat, Sep 26th 01:00 PM - 03:00 PM












Address
28 Mettawas Lane, Kingsville, ON
Price
$ 699,900
Property Attributes
- MLS#26023324
- TypeSingle Family
- Listing Status Active
- CityKingsville
- Area30 - Kingsville
- Neighbourhood34 - Kingsville
- Postal CodeN9Y 0A2
- StyleBungalow,Townhouse
- Year Built2011
- Taxes$ 4800
- Price$ 699,900
- Bedrooms4
- Full Bathrooms3
- Half Bathrooms0
- Lot Size0.121 Acres
Data Source:
Windsor-Essex (WECAR) / Sarnia-Lambton (SLREB)
Property Description
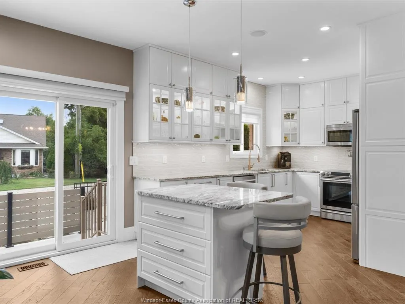
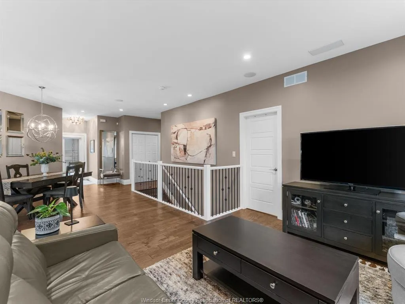
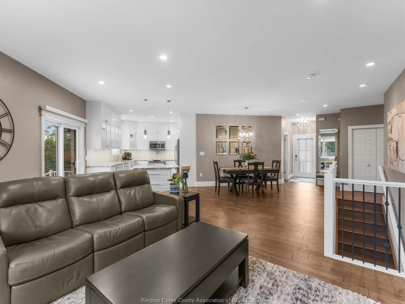
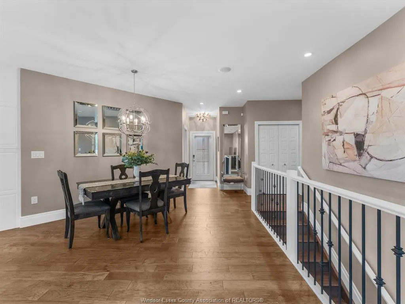
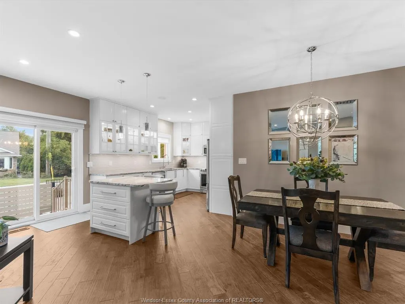
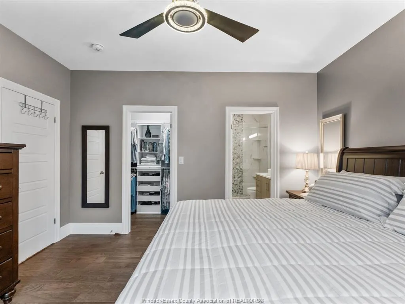
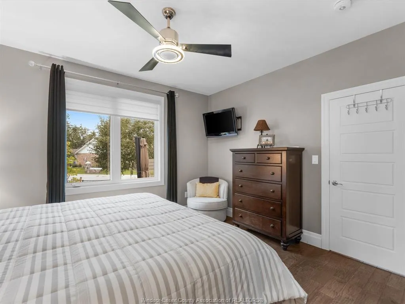
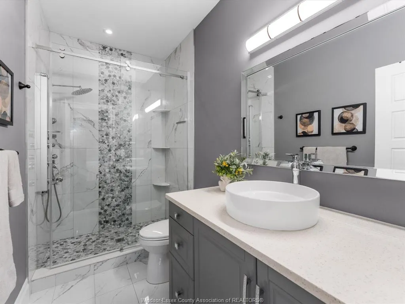
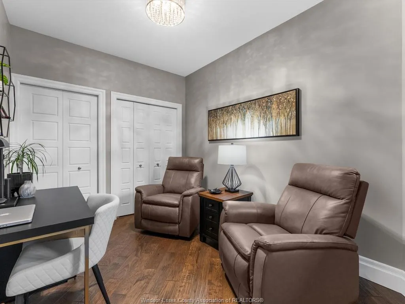
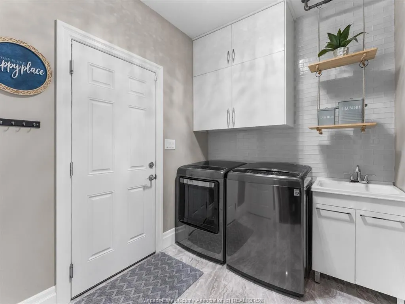
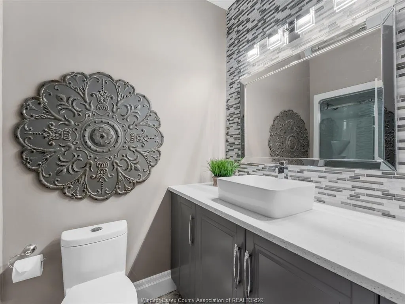
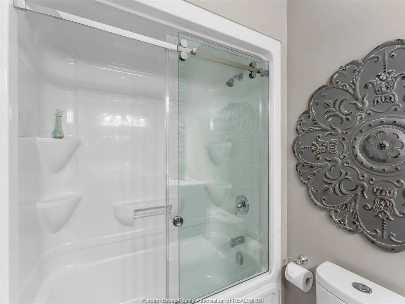
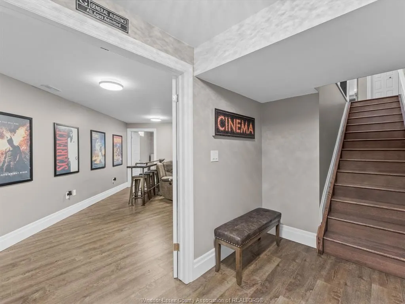
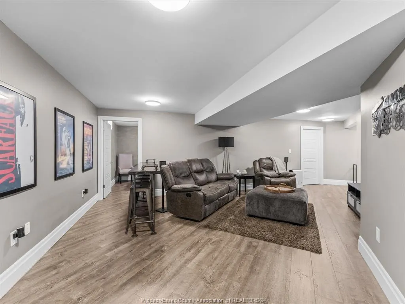
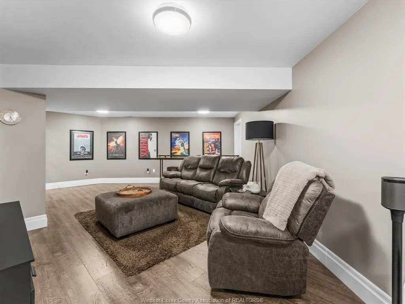
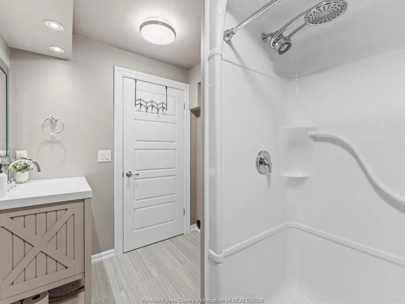
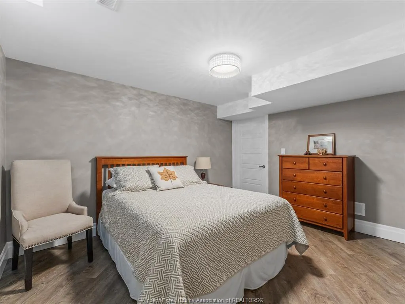
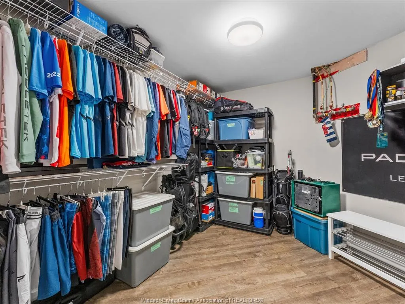
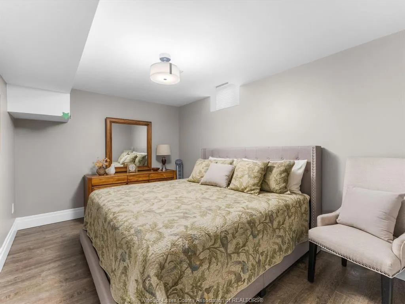
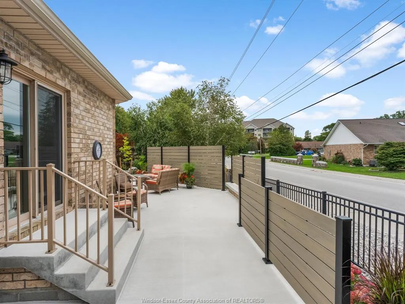
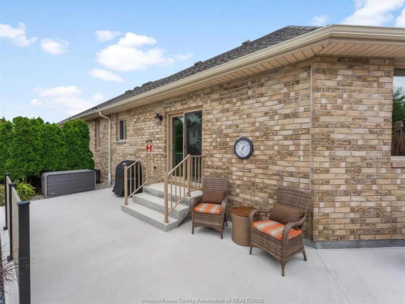
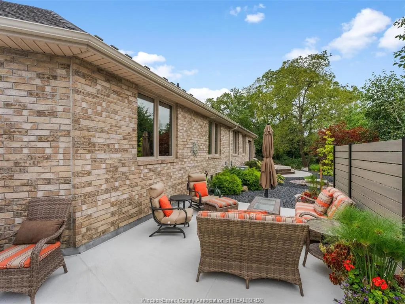
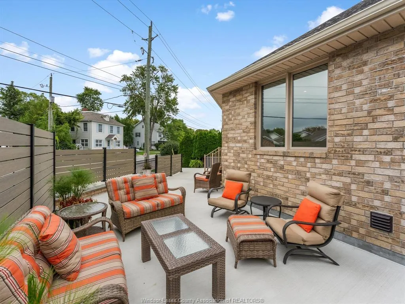
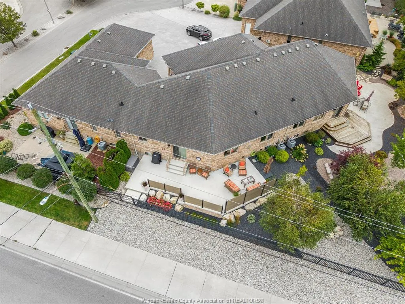
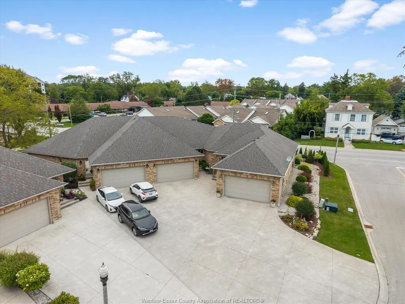
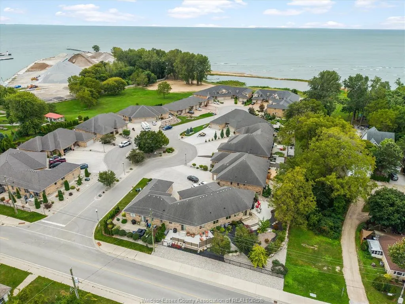
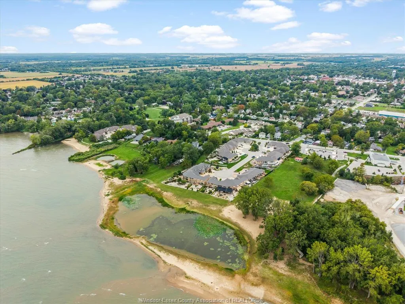
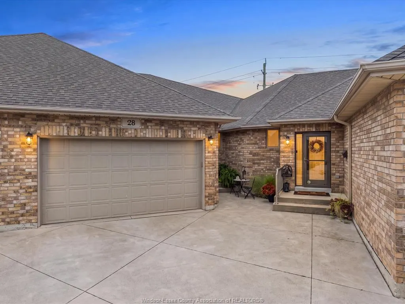
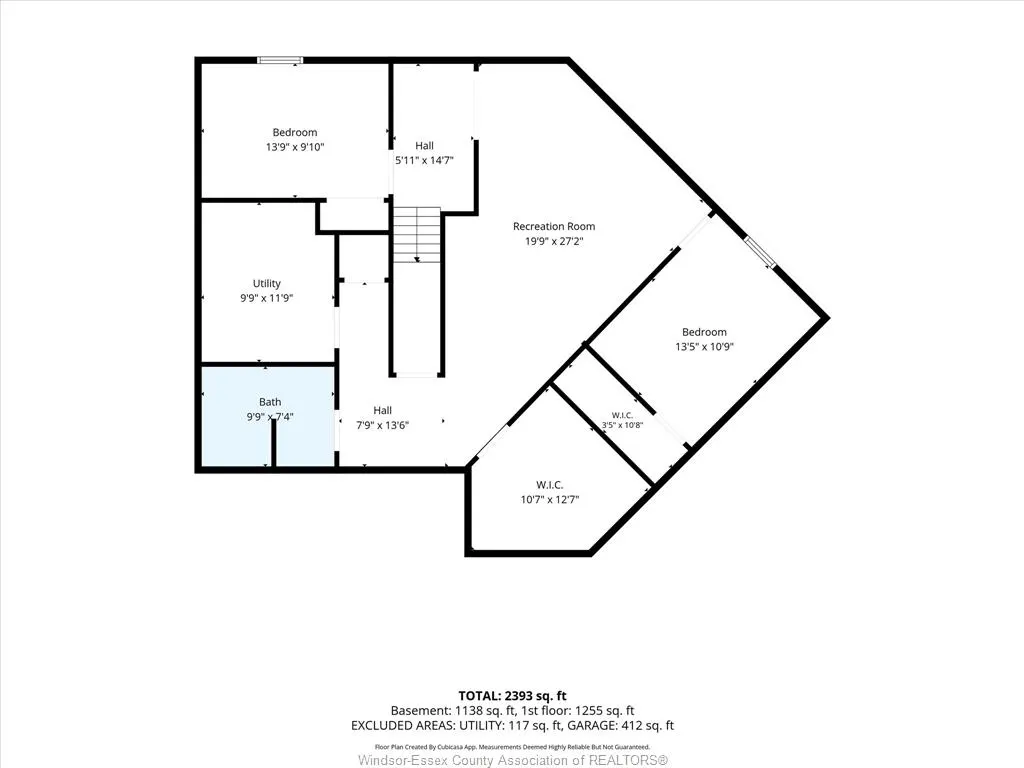
Say hello to low-maintenance living near the water in Kingsville. 28 Mettawas Lane is an all-brick townhome offering 2+2 bedrooms, 3 full bathrooms and a fully finished layout with plenty of room to spread out. The main floor features hardwood and ceramic flooring, an updated kitchen with granite countertops, main-floor laundry and a spacious primary bedroom with a walk-in closet and private 3 piece ensuite. Downstairs, large windows bring in plenty of natural light, with 2 additional bedrooms, a 3 piece bathroom, large living area and plenty of storage. Outside, approximately $30,000 has been invested into the backyard, including a 13' x 39' patio, vinyl privacy fencing, landscaping and no grass to cut. Furnace, A/C and hot water tank were all installed in 2017, with the sump pump replaced in 2023. Enjoy beach rights with direct water access just down the hill, another waterfront park nearby, and restaurants, parks and uptown Kingsville all within walking distance. Easy living, a peaceful community and the Kingsville waterfront just steps from your door. You’re going to want to see this one, so reach out to our team and book your private showing today!
| Price History | |
|---|---|
| 9/23/2026 | Listed $699,900 |
General Features
| Sewer | Sanitary |
|---|---|
| Roof | Asphalt Shingle |
| Zoning | R3-18 |
| Exclusions | Garage back-wall cabinets and shelving,Basement TV wall mount,Basement Freezer. |
| Occupancy | Seller |
| Full Baths | 3 |
| Year Built | 2011 |
| Property Type | Residential |
| Access | Public Road |
| Transaction Type | Sale |
| Tax Year | 2026 |
| Status | Active |
| District | 30 - Kingsville |
| City | Kingsville |
| Site Influences | Beach Rights,Landscaped,Patio(s),Playground Nearby |
| Basement Development | Finished |
| Heating Cooling | Central Air Conditioning,Forced Air,Fully Air Conditioned,Furnace |
| Major Area | Windsor-Essex |
| Supplement Modification Timestam | 2026-09-23T09:58:35.077 |
| Nearest Town | Ruthven |
| Open House Public Count | 1 |
| Open House Public Upcoming | Public: Sat Sep 26,1:00PM-3:00PM |
| Open House | Public: Sat Sep 26,1:00PM-3:00PM |
| Year Built Description | Approximate |
| Legal Description | PART BLOCK B,PART PRIVATE DRIVE AND WALKWAY,PART LOT 6 PLAN 965 DESIGNATED AS PARTS 5,6,7 & 8 PLAN 12R24692 SUBJECT TO AN EASEMENT OVER PARTS 5 & 8 PLAN 12R24692 AS IN CE250097 SUBJECT TO AN EASEMENT |
Interior Features
| Heating Fuel | Natural Gas |
|---|---|
| Basement | Full |
| Appliances Included | Dishwasher,Dryer,Microwave Range Hood Combo,Refrigerator,Stove,Washer |
| Room Count | 20 |
| Beds Total | 4 |
| Total Baths | 3.00 |
Exterior Features
| Inclusions | Refrigerator,Stove,Dishwasher,Microwave range hood combo,Primary bedroom TV,Decorative mirrors,All window coverings,Patio umbrella,Washer,Dryer. |
|---|---|
| Outdoor Features | Walking Trails Nearby |
| Frontage | 10.13 |
| Driveway | Concrete Drive |
| Exterior Finish | Brick |
| Depth | 114.67 FT |
| Water Availability | Connected |
| Sewer Availability | Connected |
| Type Of Dwelling | Bungalow,Townhouse |
Amenities
- Foreclosure
- Views
- Short Sale
- New Construction
- Adult 55+
- Lease To Own
- No Strata Fees
- Furnished
- Primary On Main
- Air Conditioning
- Seller Finance
- Green
- Fixer Upper
- Horse
- Golf
- Fireplace
- Deck
- Garage
- Basement
- Pool
Property vs Single Family Average in N9Y 0A2
Price
Taxes
Year Built
 The above information is deemed reliable, but is not guaranteed. Search facilities other than by a consumer seeking to purchase or lease real estate, is prohibited.